
5506 Cross Creek Dr,Crestwood, KY 40014
Crestwood, KY 40014

Description
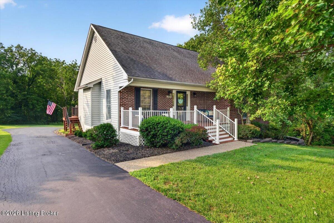
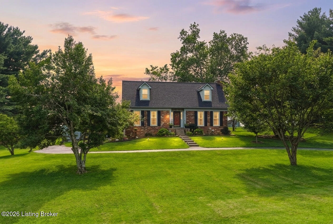
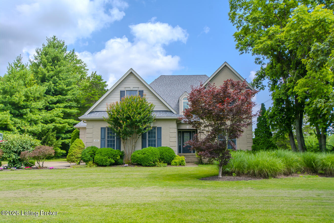
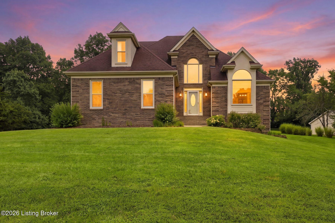
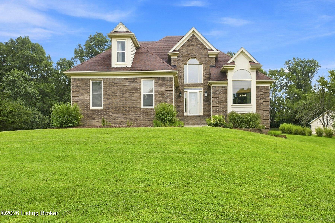
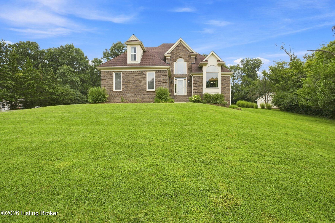
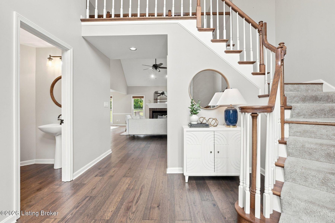
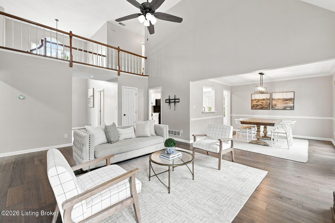
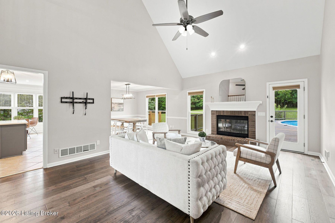
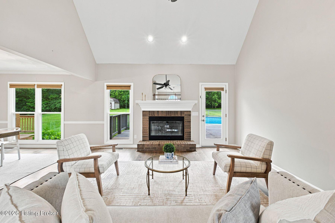
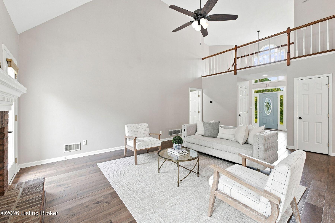
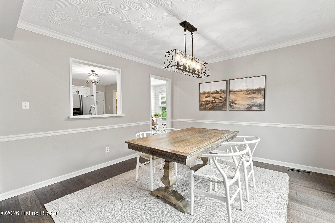
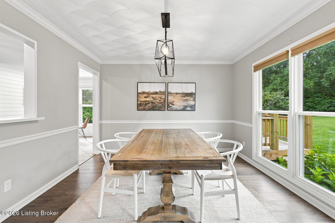
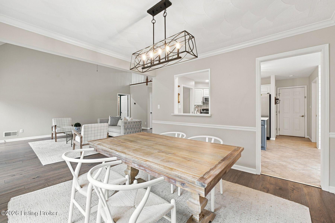
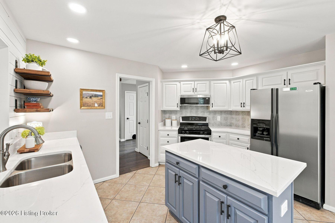
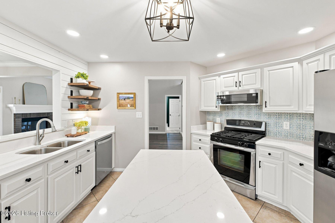
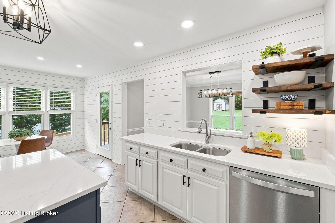
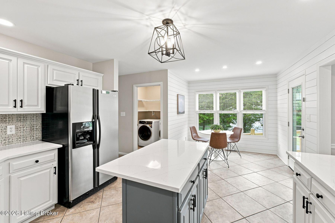
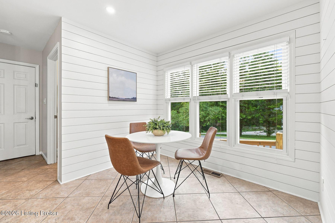
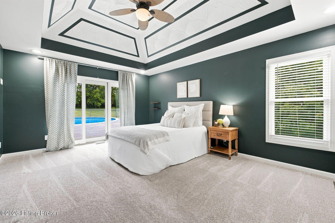
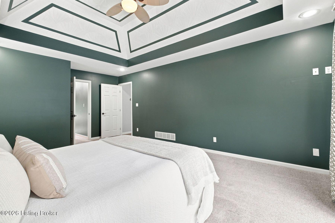
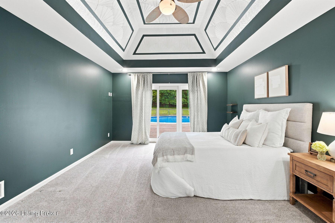
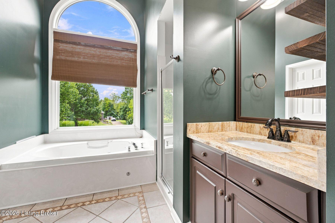
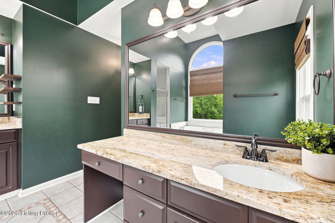
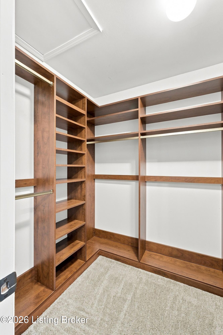
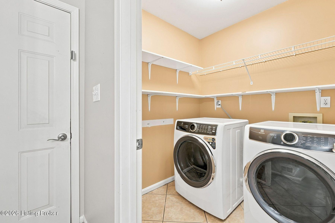
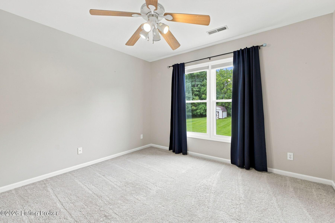
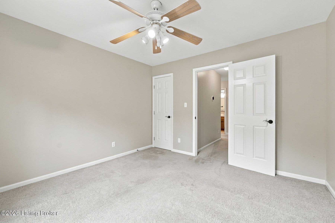
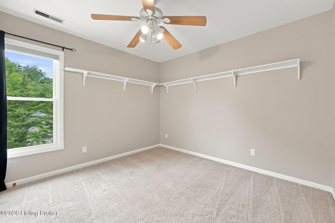
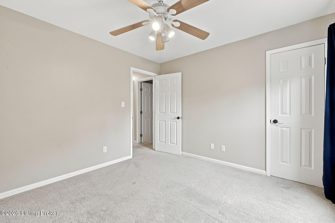
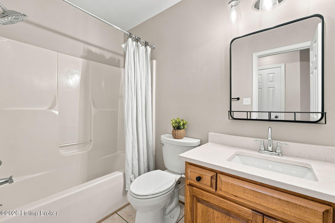
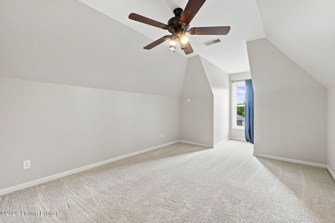
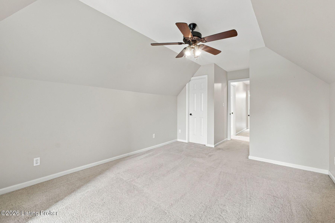
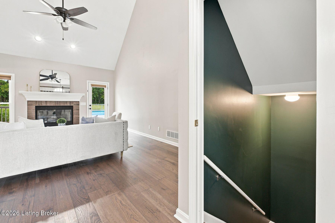
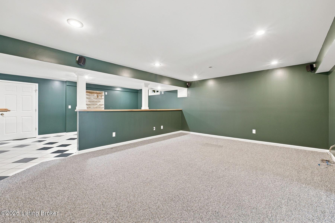
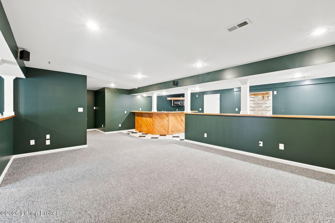
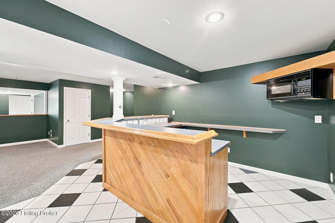
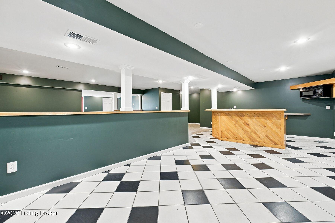
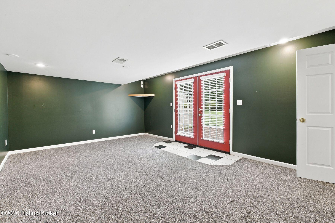
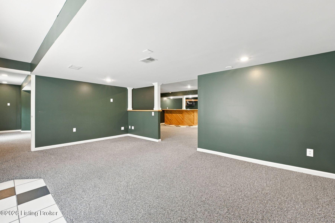
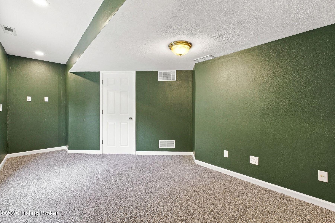
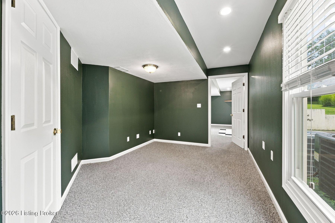
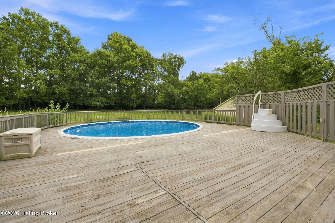
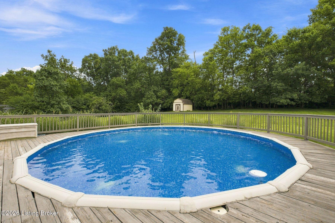
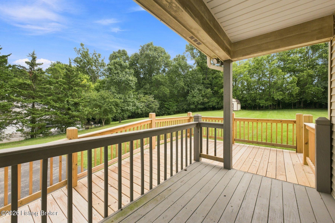
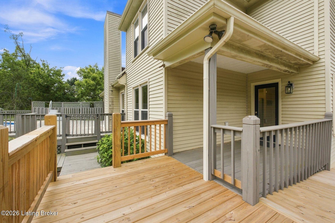
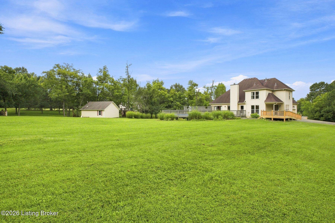
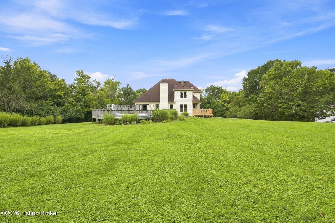
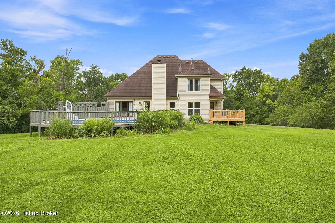
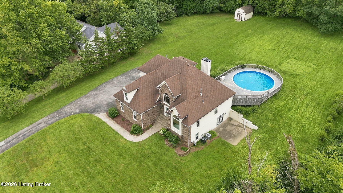
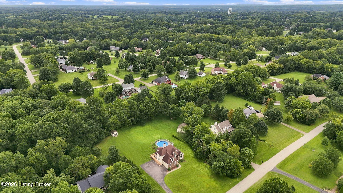
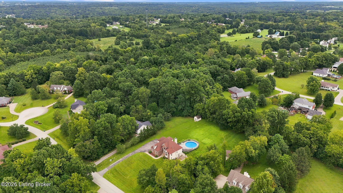
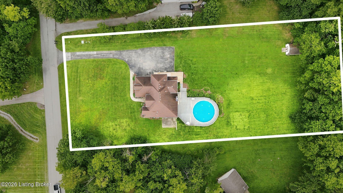
Welcome to this beautifully appointed home in Oldham County's desirable Westwood neighborhood, offering more than 3,600 finished square feet, 4-5 bedrooms, 2.5 baths, and a walkout lower level, all set on a picturesque, tree-lined one-acre lot. A two-story entry foyer opens to the impressive great room, where soaring ceilings, a gas fireplace, and an open layout create a striking first impression. The adjoining formal dining room provides an ideal setting for entertaining, while the eat-in kitchen features white cabinetry, quartz countertops, a breakfast bar, gas range, and shiplap detailing. Just beyond the kitchen are the first-floor laundry room, two-car garage, and a covered porch overlooking the property. The spacious first-floor primary suite is a private retreat with a tray ceiling, custom walk-in closet, and generously sized bath featuring dual vanities, a jetted tub, and walk-in shower. Both the primary suite and great room open directly to the expansive deck and pool, where the surrounding mature trees create a beautiful backdrop across the one-acre lot. Upstairs, three spacious bedrooms each feature walk-in closets and share a full bath finished with a quartz countertop. The walkout lower level extends the home's living and entertaining space with a family room and wet bar, game area, and a separate room perfectly suited for a playroom or additional gathering space. Another versatile room provides options for a home office, fitness space, or potential fifth bedroom. Direct access to a separate patio and backyard creates an easy connection to the home's outdoor spaces. Additional updates include a new water heater and an HVAC system approximately three years old. Offering an exceptional combination of space, privacy, and indoor-outdoor living in one of Oldham County's established neighborhoods, this Westwood home is one you won't want to miss!
Details
| MLS # | 1726798 |
|---|---|
| Listing Type | For Sale |
| Style | House |
| HOA Dues | $185 |
| Sub-Type | Resale |
| Status | Active Under Contract |
| Year | 1995 |
| Days On Site | 8 |
| Listing Provided By | Lenihan Sotheby's Int'l Realty | The Noe Group |
Features
| Bed(s) | 4 |
|---|---|
| Bath(s) | 3 Total |
| SQ Feet | 3,651 |
| Garage | 2 |
| Basement | Y |
| Story(s) | 2 |
| Acreage | 1.03 |
Area Information
| State | KY |
|---|---|
| County | Oldham |
| City | Crestwood |
| Zip Code | 40014 |
| Area | 21 Oldham County S 171 |
| Community Name | WESTWOOD |
| School District | LaGrange |
| High School | LaGrange |
| Listing VS Median (in WESTWOOD) | |
Price: $567,000 low | high Med: $399,000 sqft: 3,651 low | high Med: 2,839 $ / sqft: $155 low | high Med: $141 On site: 8 low | high Med: 48 | |
Market Activity 40014
Request a showing
Request a showing
Contact
Learn More About This Property

| State | KY |
|---|---|
| County | Oldham |
| City | Crestwood |
| Zip Code | 40014 |
| Area | 21 Oldham County S 171 |
| Community Name | WESTWOOD |
| School District | LaGrange |
| High School | LaGrange |
| Listing VS Median (in WESTWOOD) | |
Price: $567,000 low | high Med: $399,000 sqft: 3,651 low | high Med: 2,839 $ / sqft: $155 low | high Med: $141 On site: 8 low | high Med: 48 | |