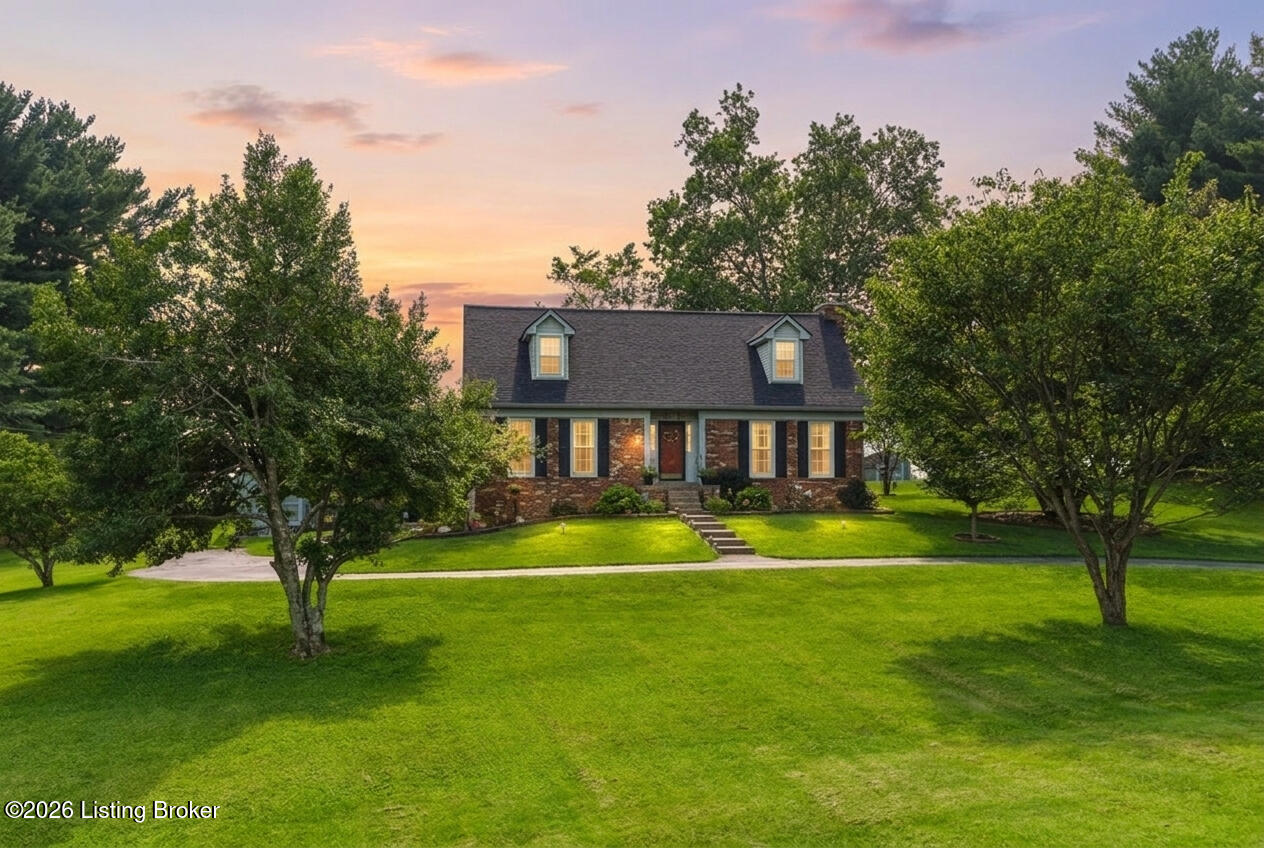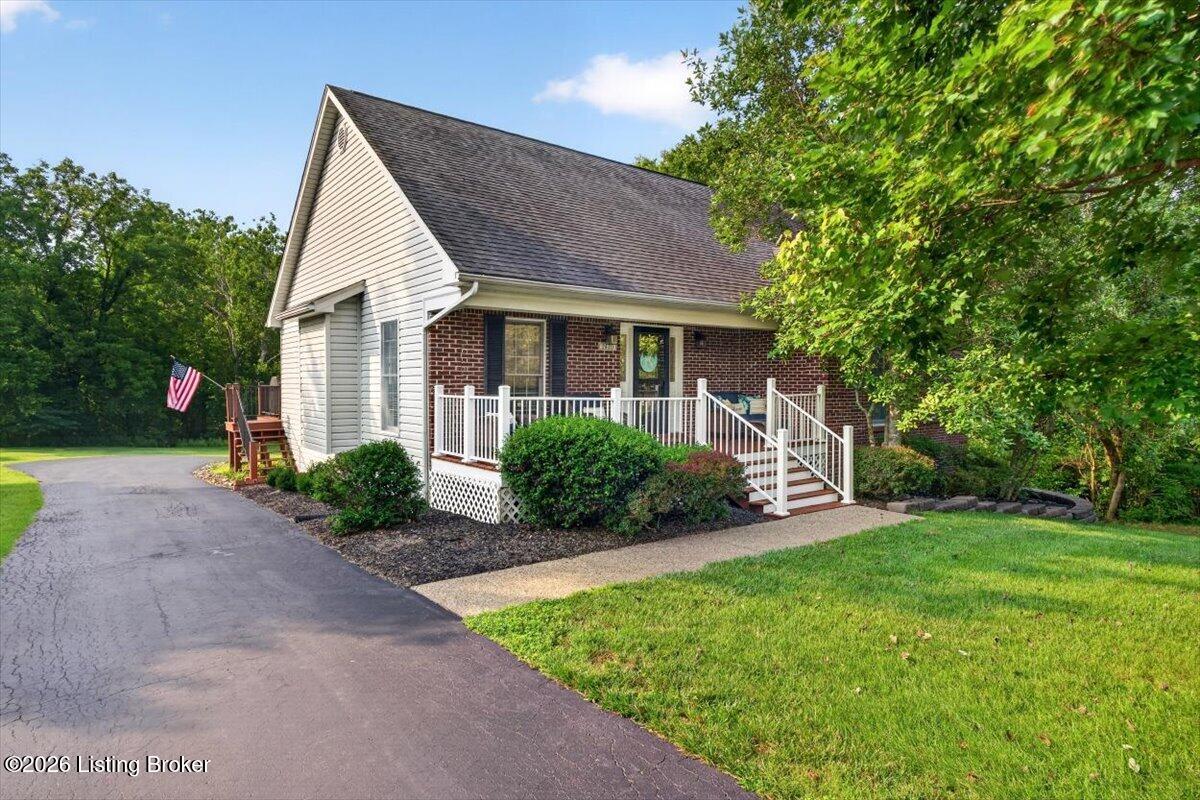

2410 Eastwood Cir,Crestwood, KY 40014
Crestwood, KY 40014












Description
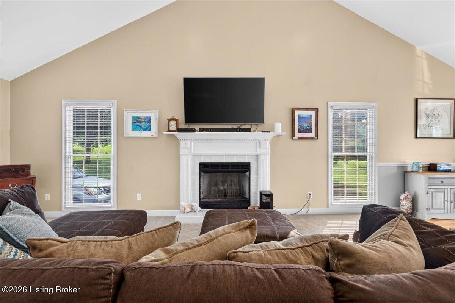
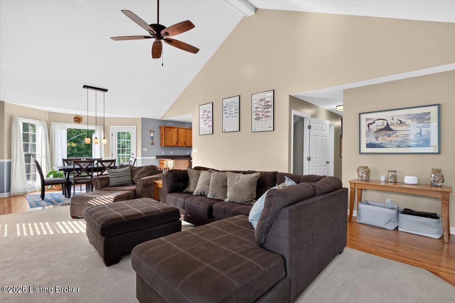
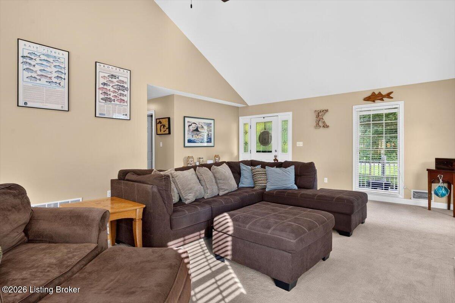
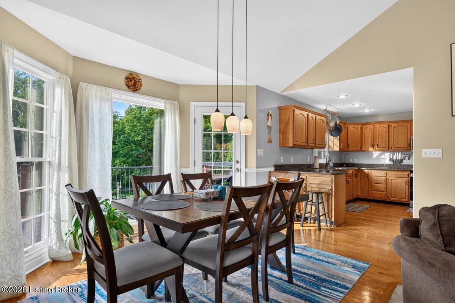
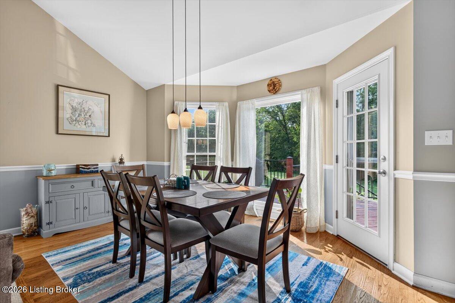
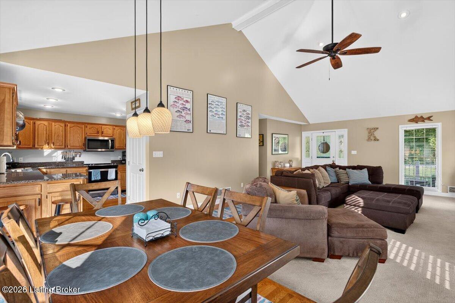
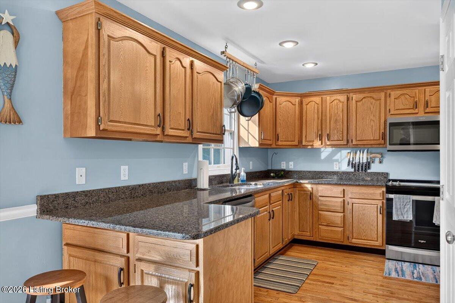
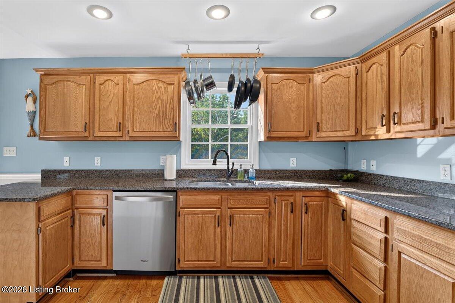
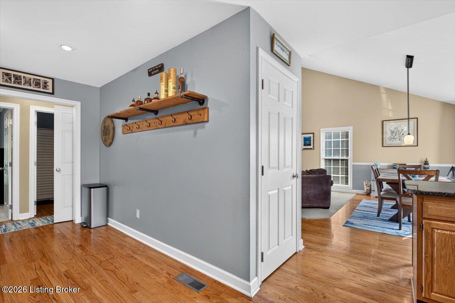
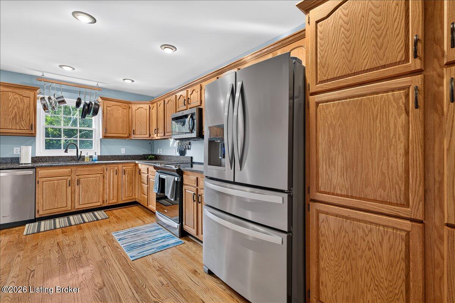
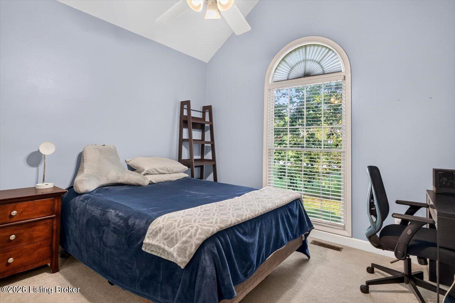
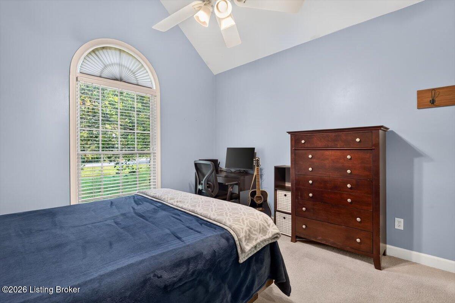
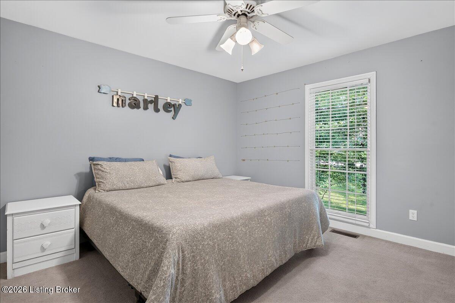
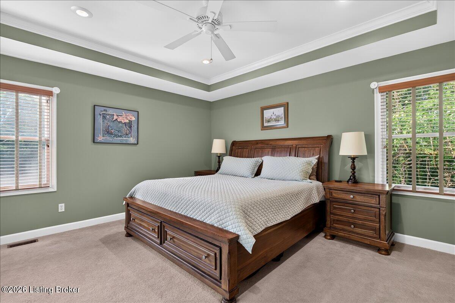
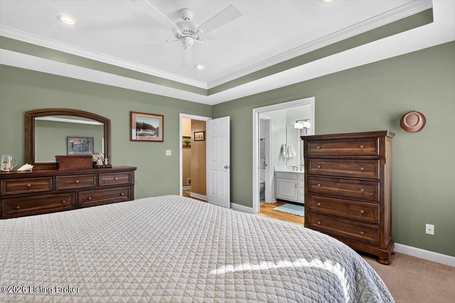
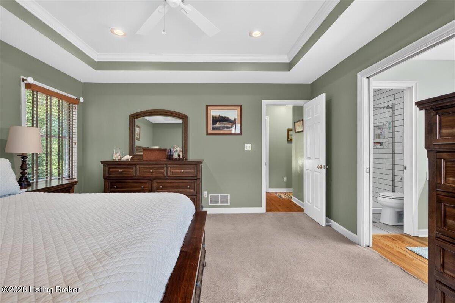
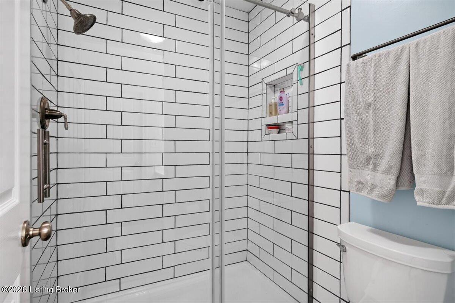
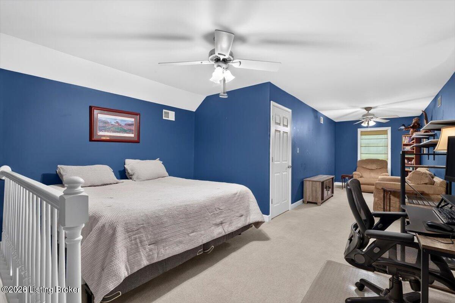
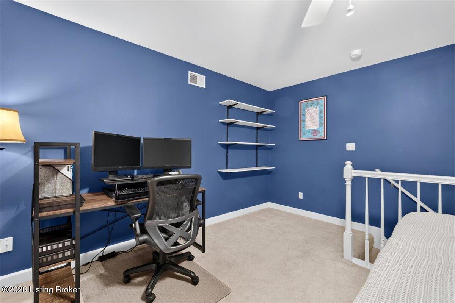
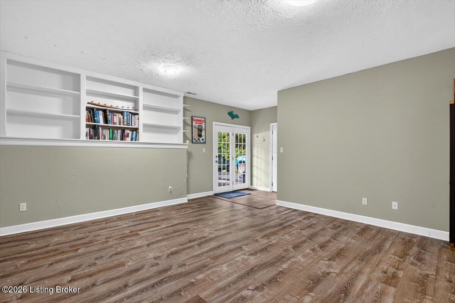
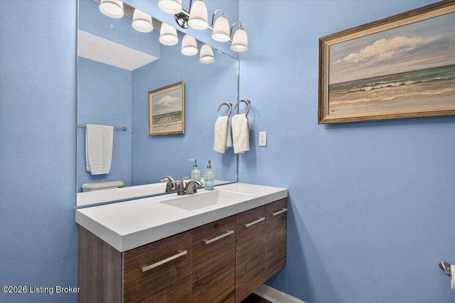
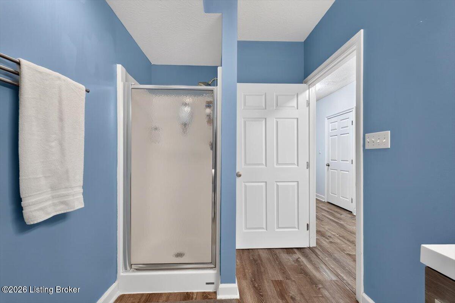
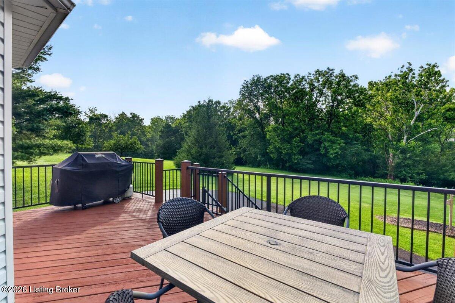
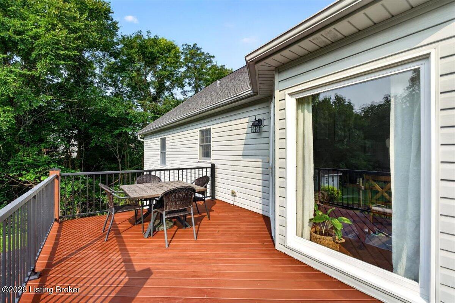
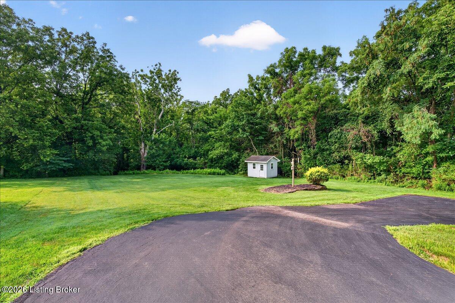
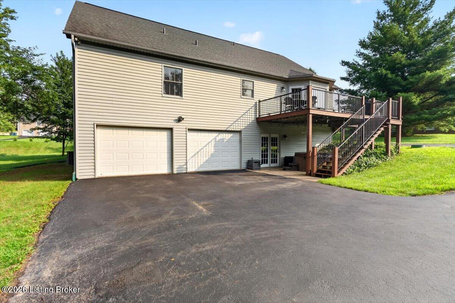
Great Room/Dining Area has an open floor plan concept with vaulted ceilings and oak hardwood floors. The Finished Walkout Basement has raised ceilings with additional storage space. Great space for a Family Room with built-in book shelves and access to the rear patio. The Fourth Bedroom located upstairs would make a great teen quarters, home office or game room. Kitchen offers granite counter tops, stainless steel appliances, lots of cabinets, breakfast bar, and pantry style cabinetry. The Large Master Suite has tray ceilings, walk-in closet and renovated bathroom. The Backyard has a wooded area on two property borders that offers a natural privacy barrier. Harwood tress in front yard. Custom Built 10x12 Shed. Agents read Agent Remarks. Data believed correct but not guaranteed. Buyer to verify data prior to offer.
Details
| MLS # | 1724838 |
|---|---|
| Listing Type | For Sale |
| Style | House |
| HOA Dues | $185 |
| Sub-Type | Resale |
| Status | Active Under Contract |
| Year | 1998 |
| Days On Site | 29 |
| Listing Provided By | Keller Williams Collective | Scott S Kahle |
Features
| Bed(s) | 4 |
|---|---|
| Bath(s) | 3 Total |
| SQ Feet | 3,073 |
| Garage | 2 |
| Basement | Y |
| Story(s) | 3 |
| Acreage | 1.03 |
Area Information
| State | KY |
|---|---|
| County | Oldham |
| City | Crestwood |
| Zip Code | 40014 |
| Area | 21 Oldham County S 171 |
| Community Name | WESTWOOD EAST |
| School District | Oldham |
| High School | Oldham |
| Listing VS Median (in WESTWOOD EAST) | |
Price: $550,000 low | high Med: $550,000 sqft: 3,073 low | high Med: 3,073 $ / sqft: $179 low | high Med: $179 On site: 29 low | high Med: 29 | |
Market Activity 40014
Request a showing
Request a showing
Contact
Learn More About This Property

| State | KY |
|---|---|
| County | Oldham |
| City | Crestwood |
| Zip Code | 40014 |
| Area | 21 Oldham County S 171 |
| Community Name | WESTWOOD EAST |
| School District | Oldham |
| High School | Oldham |
| Listing VS Median (in WESTWOOD EAST) | |
Price: $550,000 low | high Med: $550,000 sqft: 3,073 low | high Med: 3,073 $ / sqft: $179 low | high Med: $179 On site: 29 low | high Med: 29 | |