401 Krauss Drive,Nicholasville, KY 40356
Nicholasville, KY 40356





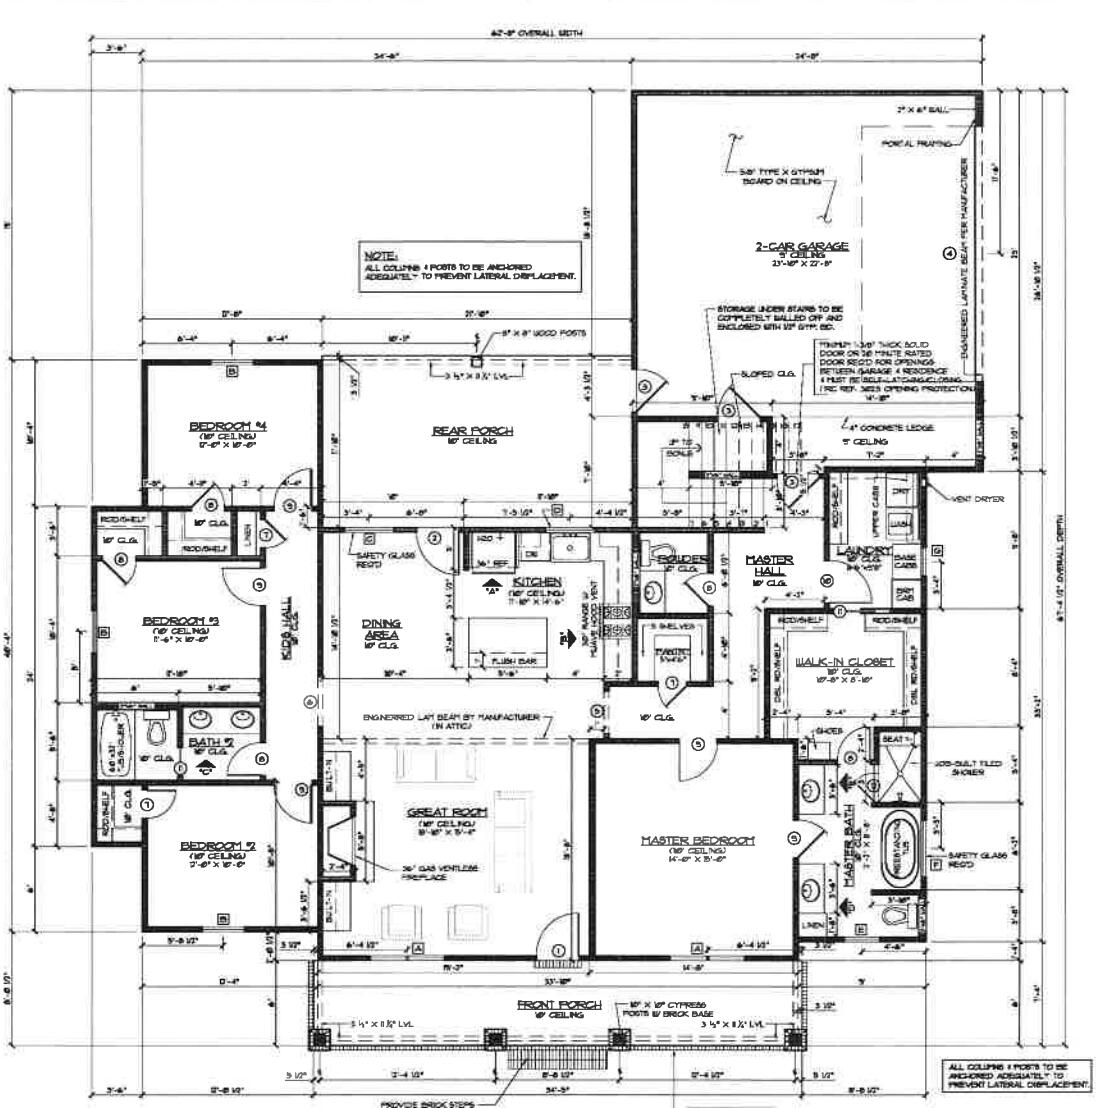

Description
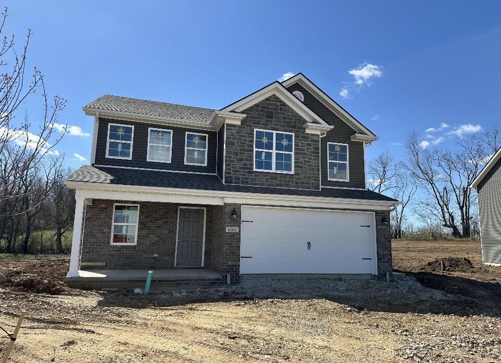
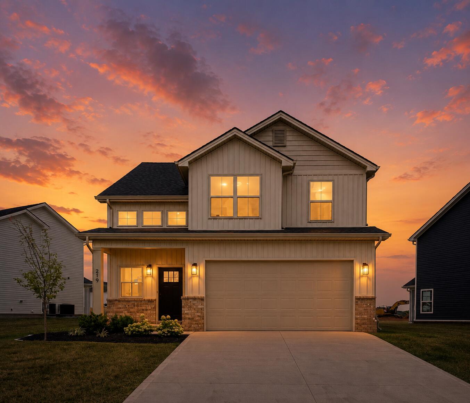
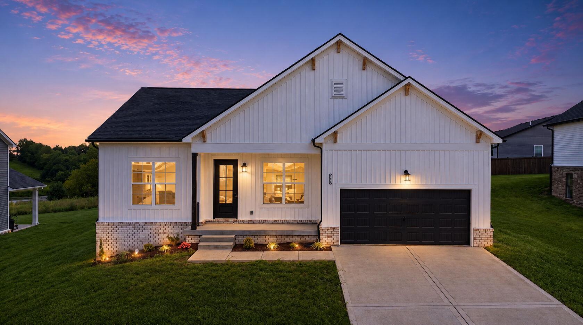
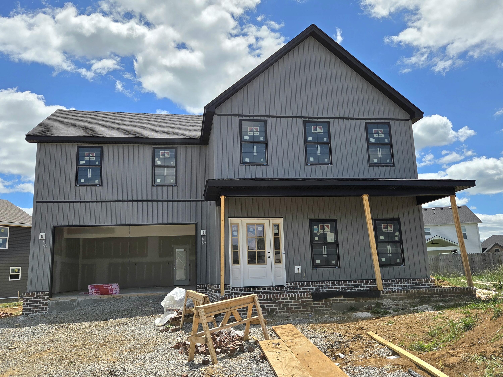
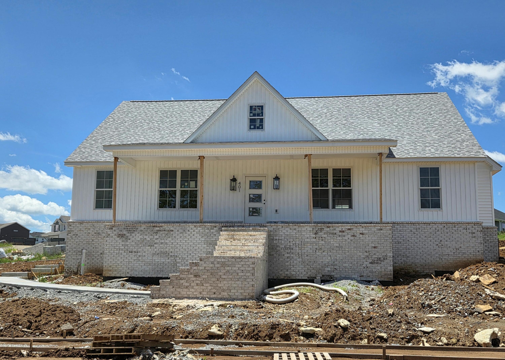
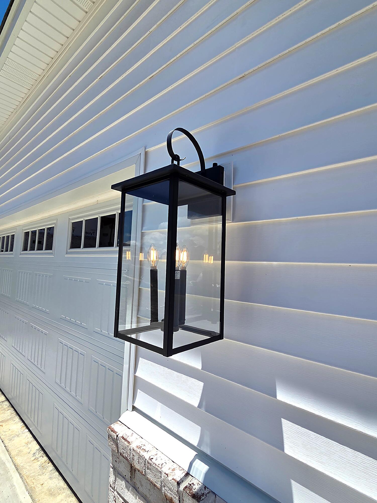
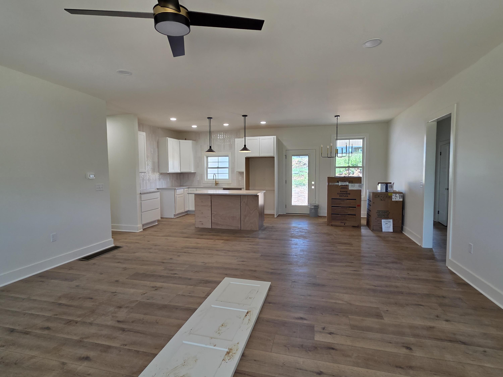
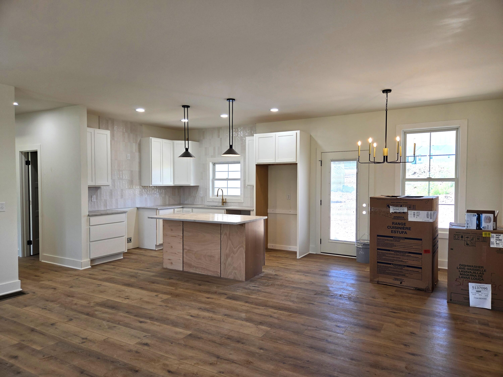
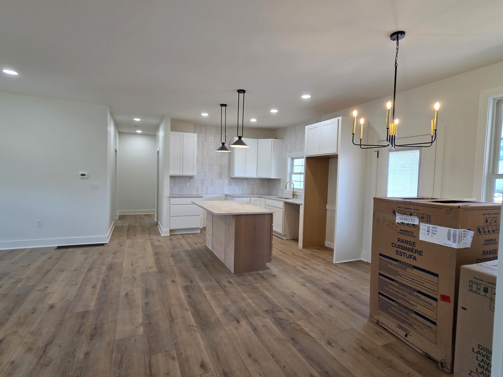
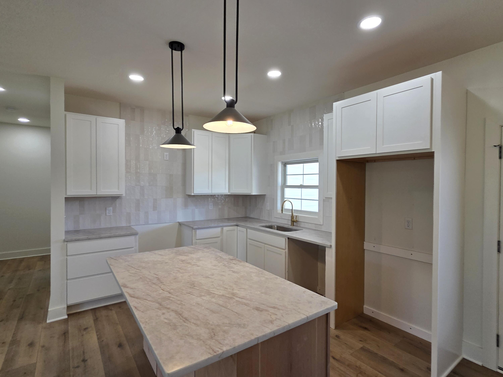
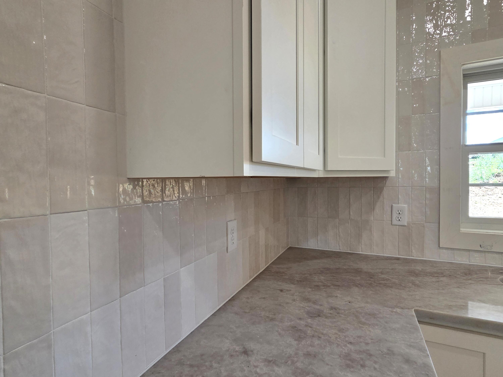
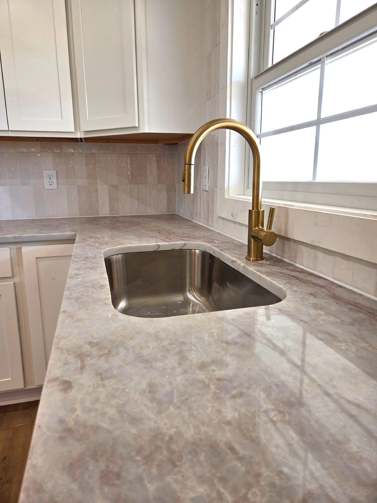
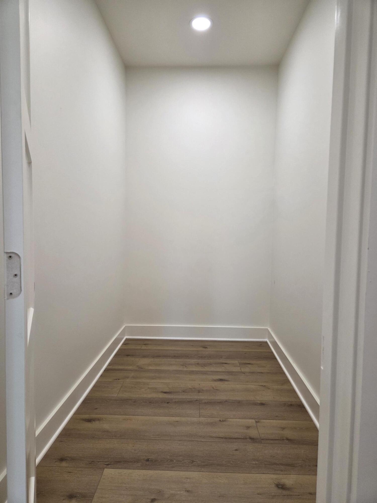
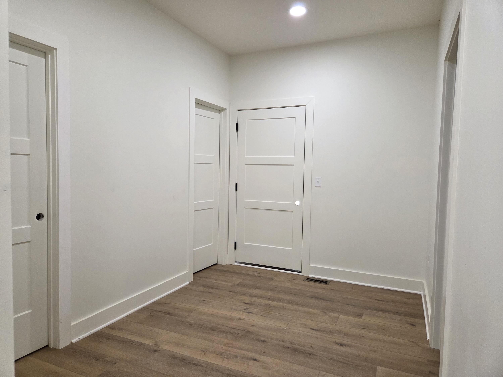
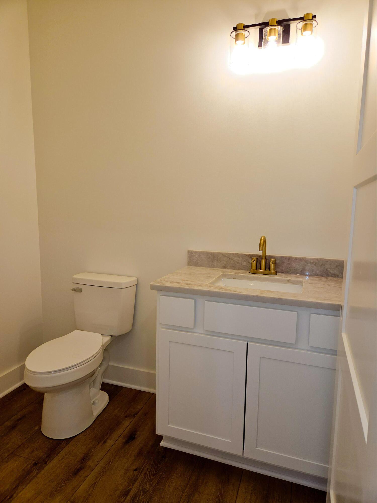
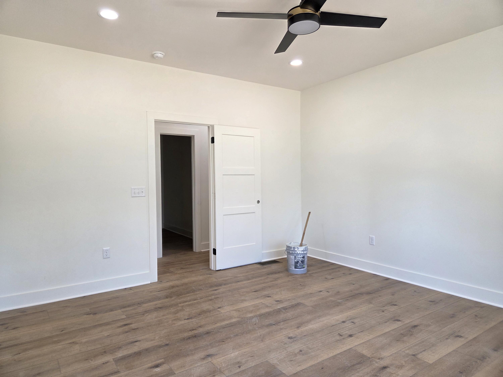

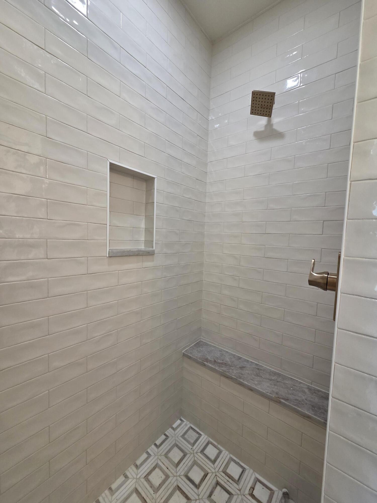
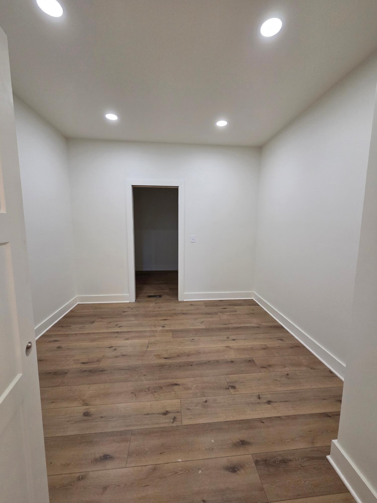
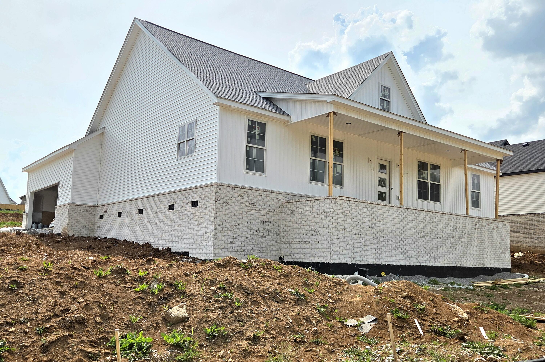
The Layne plan by Houghton Homes is a single-level ranch-style home with an amazing covered front porch great for sitting & welcoming guests. This home is situated on a corner lot allowing for a spacious side entry garage. This thoughtfully designed home features a desirable split-bedroom layout with four generously sized bedrooms. The open-concept living area is perfect for both everyday living and entertaining. The adjoining eat-in kitchen is beautifully appointed with 42" easy close cabinetry, quartz countertops, island for extra counter space and storage, a tiled backsplash, large walk-in pantry and a full suite of stainless-steel appliances including range, dishwasher and microwave. This functional design makes this space ideal for hosting family and guests. Luxury vinyl plank flooring welcomes you at the entry and continues throughout the home. The owner's suite offers a spacious retreat with a private bath that includes a tiled walk-in tiled shower, double-bowl vanity with quartz countertops and undermount sinks, and a large walk-in closet. Additional custom touches include 9' ceilings throughout the interior, ceiling fans in the family room & all bedrooms. A 12' x 16' covered rear patio completes the property, providing the perfect space to relax and enjoy the outdoor setting. This charming custom-built home is available. Don't miss the opportunity to own a beautifully crafted home by Houghton Homes.
Details
| MLS # | 26006280 |
|---|---|
| Listing Type | For Sale |
| Style | House |
| Sub-Type | Resale |
| Status | Pending |
| Year | 2026 |
| Days On Site | 146 |
| Listing Provided By | RE/MAX Creative Realty | Maggie C Taylor |
Features
| Bed(s) | 4 |
|---|---|
| Bath(s) | 3 Total |
| SQ Feet | 1,985 |
| Garage | 2 |
| Acreage | 0.35 |
Interior
| Rooms Total | 6 |
|---|---|
| Cooling | Heat Pump |
| Heating | Heat Pump |
| Heating Yes / No | Yes |
| Cooling Yes / No | Yes |
Exterior
| Construction Materials | Vinyl Siding, Brick Veneer |
|---|---|
| Foundation Details | Slab |
Parking
| Garage Yes / No | Yes |
|---|
Utilities
| Sewer | Public Sewer |
|---|
Area Information
| State | KY |
|---|---|
| County | Jessamine |
| City | Nicholasville |
| Zip Code | 40356 |
| Area | 009 Jessamine County |
| Subarea | Jessamine County |
| Community Name | West Place |
| School District | Jessamine County |
| Elementary School | Warner |
| High School | East Jess HS |
| Listing VS Median (in West Place) | |
Price: $435,900 low | high Med: $379,900 sqft: 1,985 low | high Med: 1,802 $ / sqft: $220 low | high Med: $211 On site: 146 low | high Med: 86 | |
Market Activity 40356
Request a showing
Request a showing
Contact
Learn More About This Property

| State | KY |
|---|---|
| County | Jessamine |
| City | Nicholasville |
| Zip Code | 40356 |
| Area | 009 Jessamine County |
| Subarea | Jessamine County |
| Community Name | West Place |
| School District | Jessamine County |
| Elementary School | Warner |
| High School | East Jess HS |
| Listing VS Median (in West Place) | |
Price: $435,900 low | high Med: $379,900 sqft: 1,985 low | high Med: 1,802 $ / sqft: $220 low | high Med: $211 On site: 146 low | high Med: 86 | |