228 Krauss Drive,Nicholasville, KY 40356
Nicholasville, KY 40356

Description
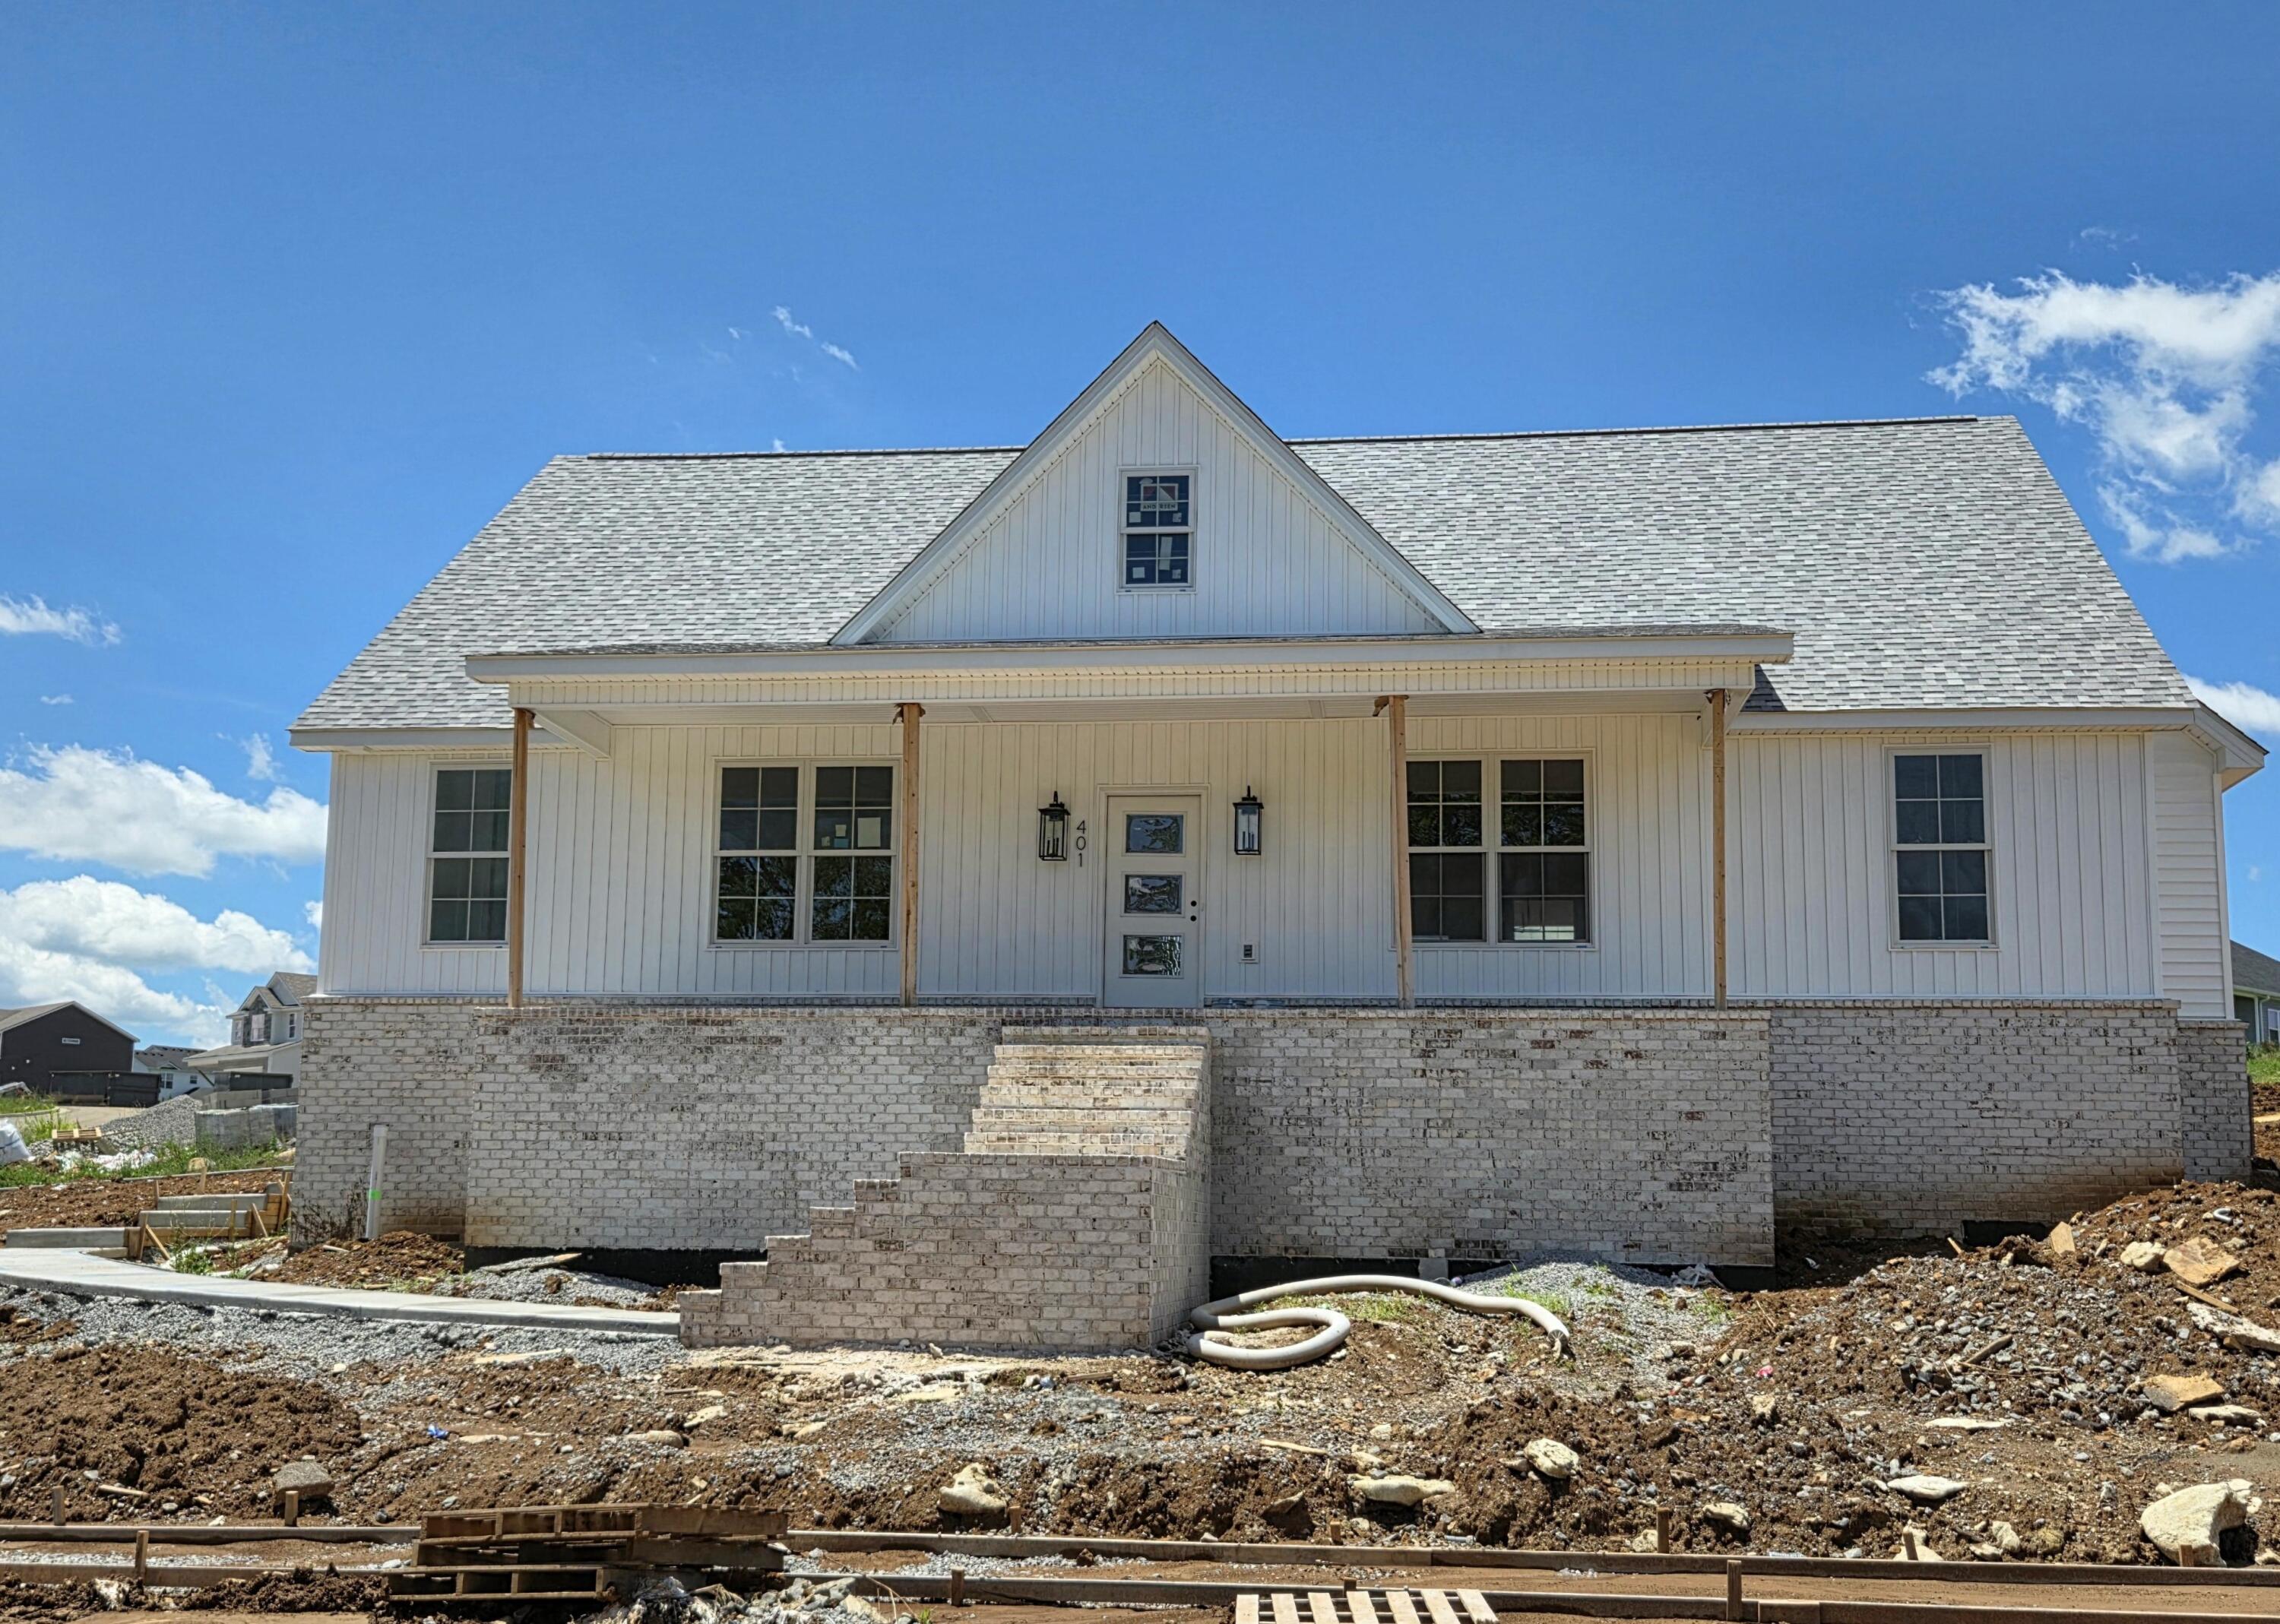
The Paige Plan by Rigney Homes is a beautifully crafted, custom-built ranch home ideally situated on a tree line rear lot. Thoughtfully designed for both comfort and entertaining, this single-level home features a desirable split-bedroom floor plan with three generously sized bedrooms and exceptional attention to detail throughout. The inviting open-concept living area is anchored by a spacious great room featuring an electric fireplace, custom built-in cabinetry, trendy sconce lighting, and a stained ceiling beam that adds warmth and architectural character. The adjoining eat-in kitchen is both stylish and functional, showcasing 42" painted cabinetry, quartz countertops, a tiled backsplash, under-cabinet lighting, and a complete stainless steel appliance package including a range, dishwasher, microwave, and hood. Abundant cabinetry and thoughtful storage make this kitchen ideal for everyday living and entertaining. Luxury vinyl plank flooring extends from the entry throughout the kitchen, dining area, owner's suite, all bedrooms, and hallways, creating a cohesive and sophisticated feel. The guest bathroom features quartz countertops with an undermount sink, tiled flooring, and custom 8" spread plumbing fixtures in a black matte finish. The spacious owner's suite offers a private retreat with a beautifully appointed en-suite bath featuring a tiled walk-in shower with dual shower heads, double-bowl vanity with quartz countertops and undermount sinks, and a large walk-in closet. Throughout the home, matte black lever hardware complements both interior and exterior doors, adding a modern finishing touch. Additional custom details include impressive 10' ceilings throughout the interior, predominantly 8' tall interior doors, and 8' tall front and rear exterior doors, enhancing the home's spacious, open, and upscale design. A covered rear patio extends the living space outdoors and provides the perfect setting for relaxing or enjoying the peaceful surroundings. With its thoughtful design, quality craftsmanship, and custom finishes, The Paige Plan by Rigney Homes offers the opportunity to own a beautifully finished new construction homewithout the wait. Don't miss your opportunity to make this exceptional home your own! This home is currently under roof and buyers may be able to choose items to finish home. Call today for additional details.
Details
| MLS # | 26021592 |
|---|---|
| Listing Type | For Sale |
| Style | House |
| Sub-Type | Resale |
| Status | Active |
| Year | 2026 |
| Days On Site | 11 |
| Listing Provided By | RE/MAX Creative Realty | Maggie C Taylor |
Features
| Bed(s) | 3 |
|---|---|
| Bath(s) | 2 Total |
| SQ Feet | 1,713 |
| Garage | 2 |
| Story(s) | 1 |
| Acreage | 0.21 |
Interior
| Rooms Total | 9 |
|---|---|
| Cooling | Electric, Heat Pump |
| Heating | Electric |
| Heating Yes / No | Yes |
| Cooling Yes / No | Yes |
| Interior Features | Ceiling Fan(s), Eat-in Kitchen, Primary Downstairs, Walk-In Closet(s) |
| Appliances | Dishwasher, Disposal, Microwave, Range |
Exterior
| Roof | Dimensional Style |
|---|---|
| Construction Materials | Vinyl Siding |
| Foundation Details | Slab |
| Lot Features | Many Trees, Secluded |
Parking
| Garage Yes / No | Yes |
|---|---|
| Attached Garage Yes / No | No |
| Parking Features | Garage Door Opener |
Utilities
| Utilities | Cable Available, Phone Available, Sewer Available, Water Available |
|---|---|
| Sewer | Public Sewer |
Area Information
| State | KY |
|---|---|
| County | Jessamine |
| City | Nicholasville |
| Zip Code | 40356 |
| Area | 009 Jessamine County |
| Subarea | Jessamine County |
| Community Name | West Place |
| School District | Jessamine County |
| Elementary School | Warner |
| High School | East Jess HS |
| Listing VS Median (in West Place) | |
Price: $408,000 low | high Med: $379,900 sqft: 1,713 low | high Med: 1,802 $ / sqft: $238 low | high Med: $211 On site: 11 low | high Med: 86 | |
Market Activity 40356
Request a showing
Request a showing
Contact
Learn More About This Property

| State | KY |
|---|---|
| County | Jessamine |
| City | Nicholasville |
| Zip Code | 40356 |
| Area | 009 Jessamine County |
| Subarea | Jessamine County |
| Community Name | West Place |
| School District | Jessamine County |
| Elementary School | Warner |
| High School | East Jess HS |
| Listing VS Median (in West Place) | |
Price: $408,000 low | high Med: $379,900 sqft: 1,713 low | high Med: 1,802 $ / sqft: $238 low | high Med: $211 On site: 11 low | high Med: 86 | |