960 Inverness Road,Frankfort, KY 40601
Frankfort, KY 40601




Description
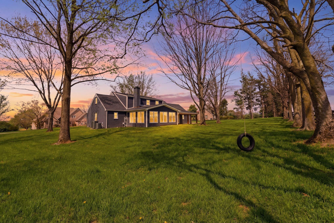
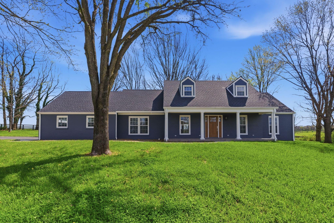
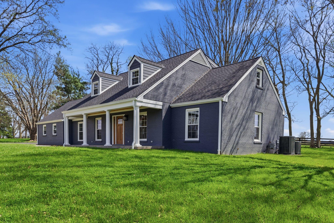
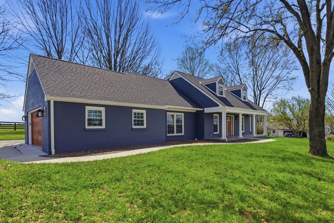
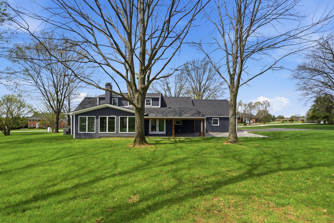
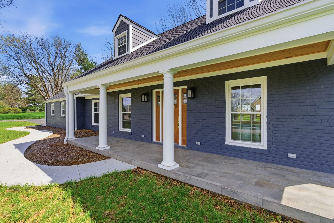
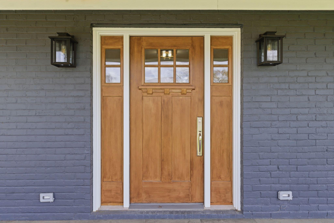
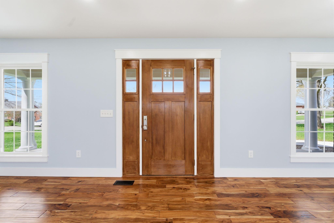
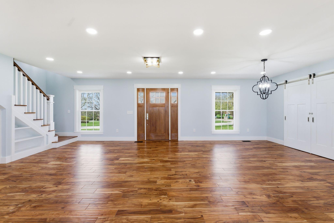
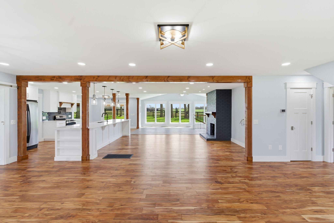
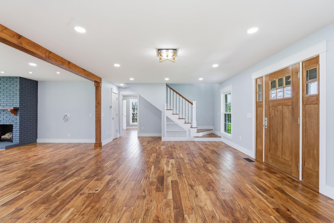
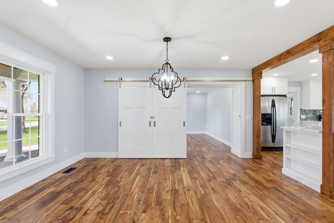
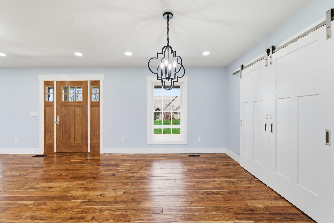
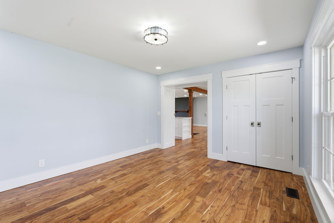
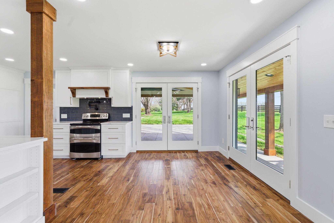
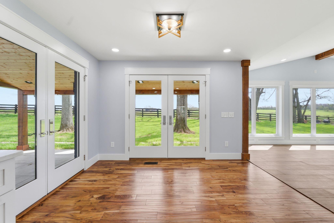
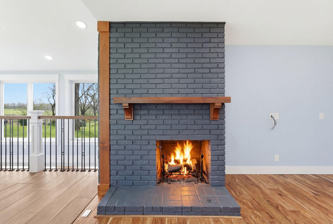
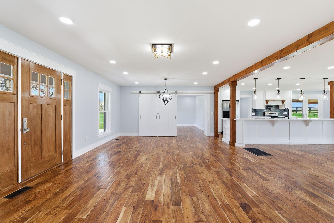
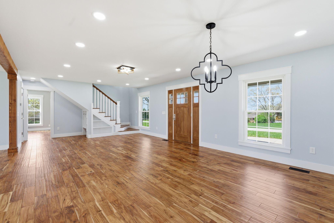
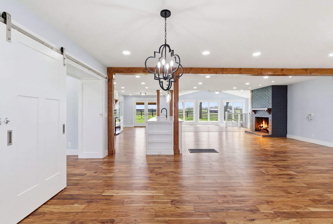
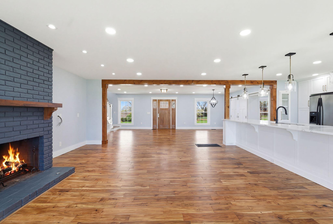
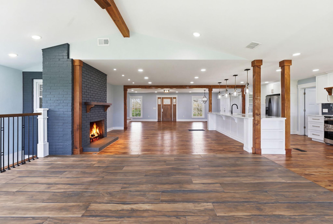
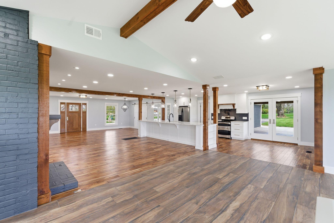
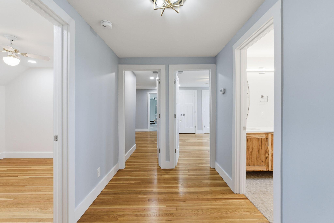
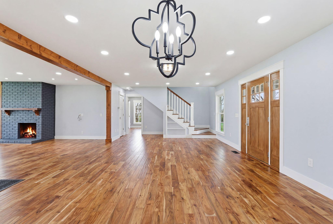
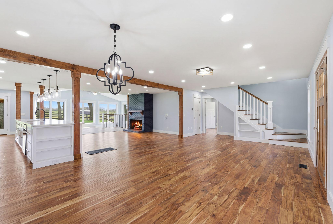
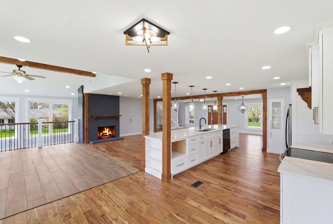
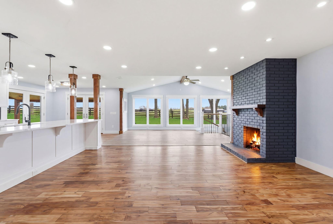
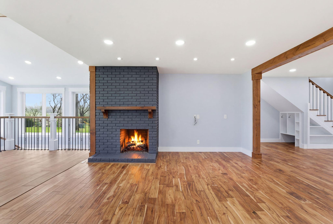
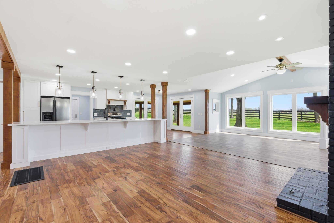
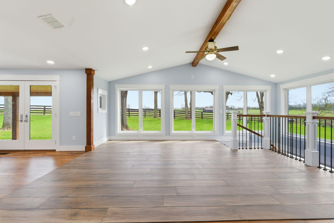
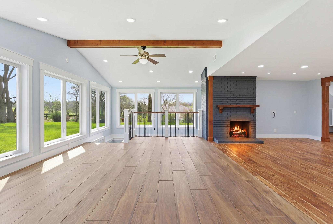
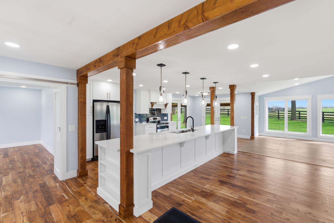
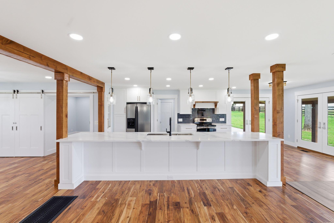
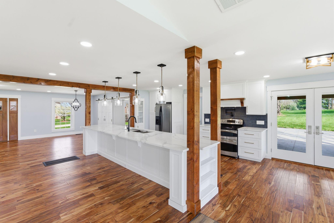
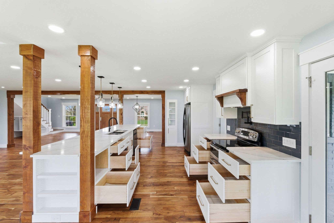
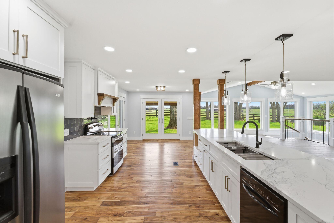
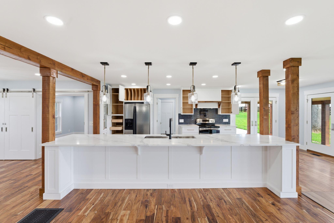
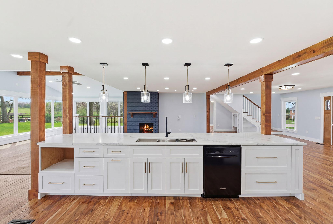
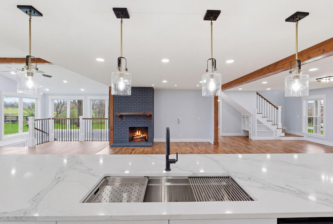
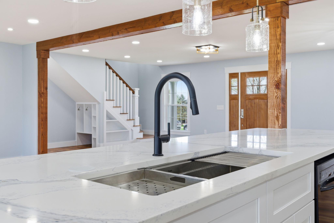
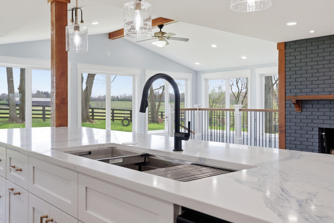
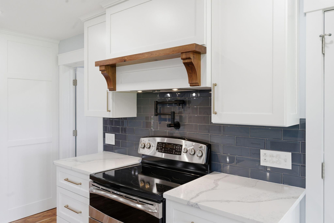
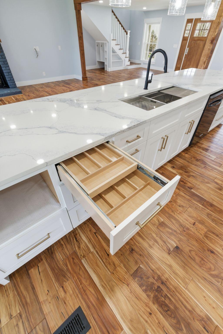
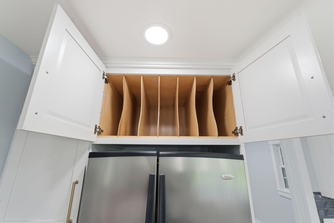
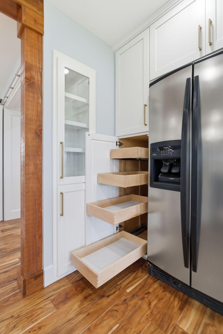
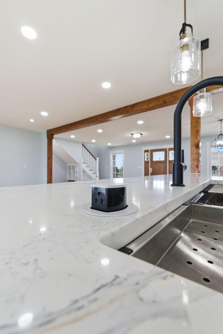
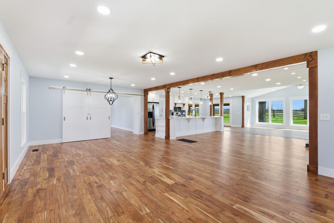
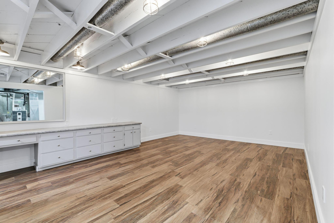
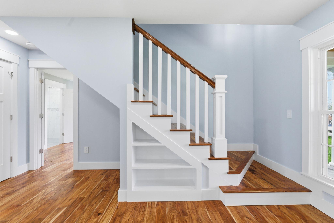
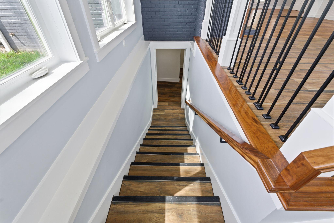
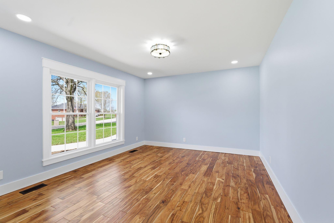
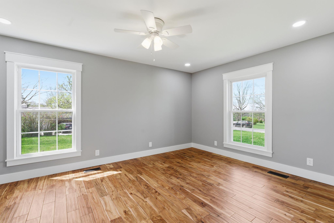
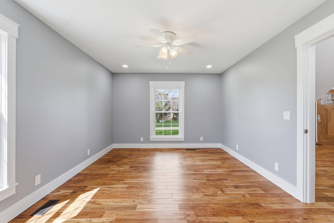
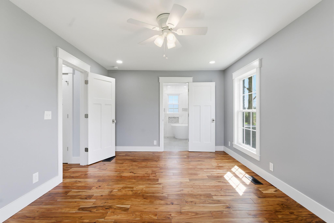
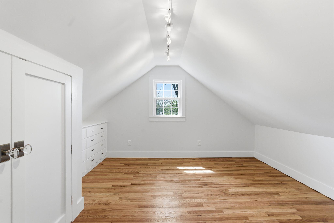
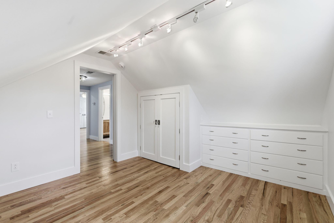
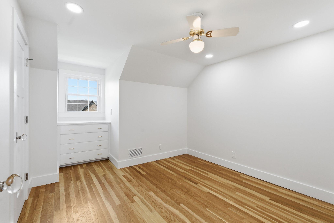
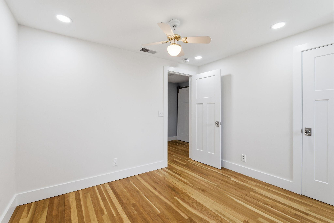
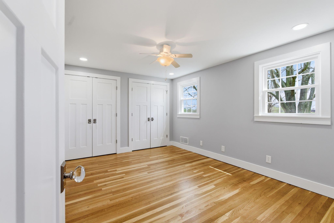
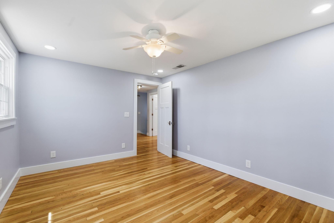
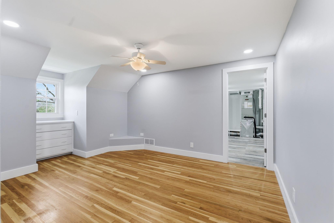
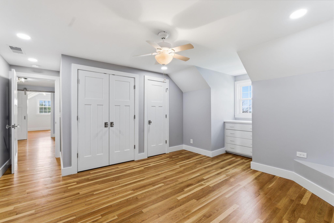
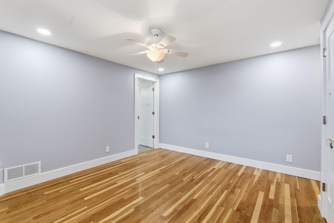
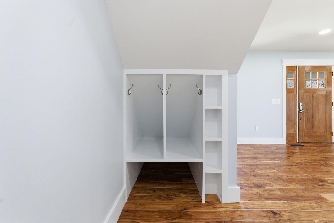
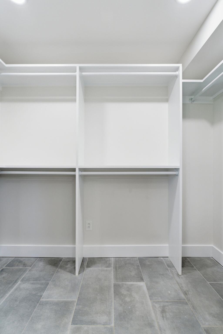
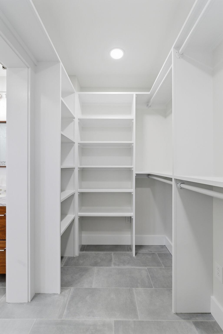
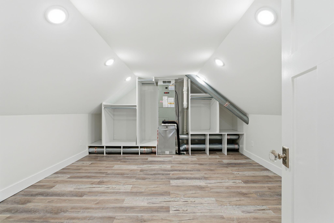
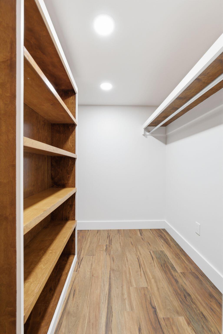
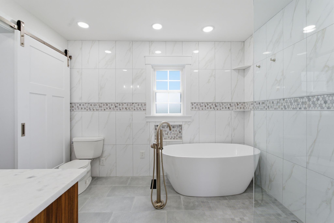
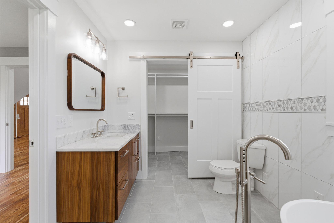
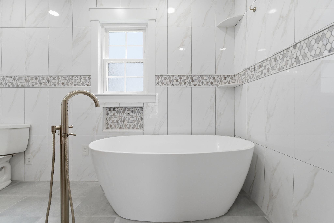
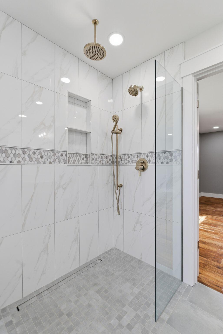
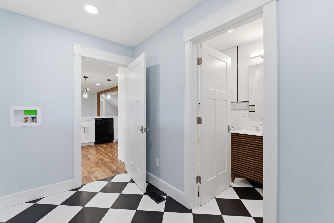
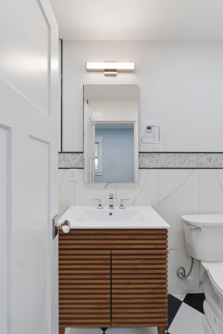
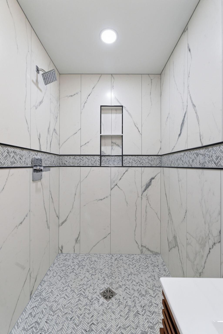
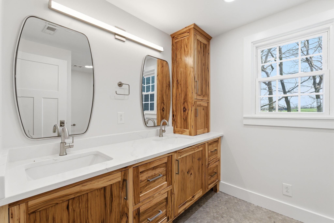
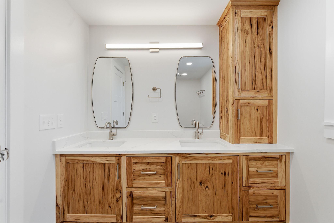
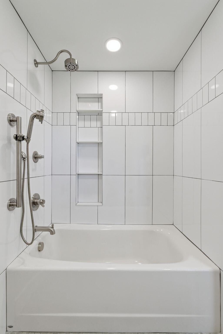
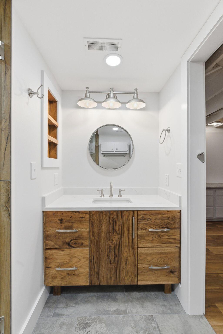
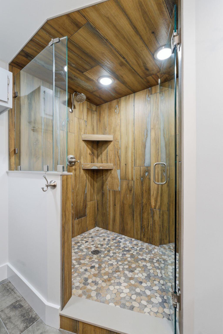
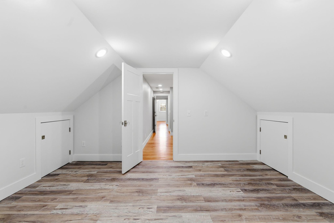
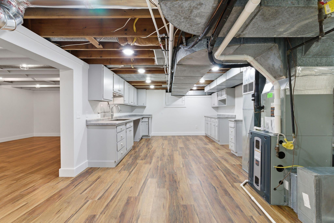
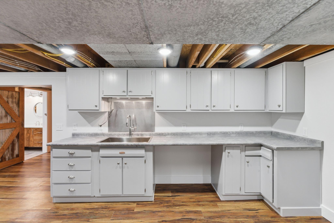
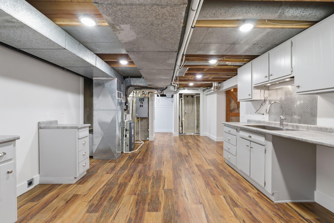
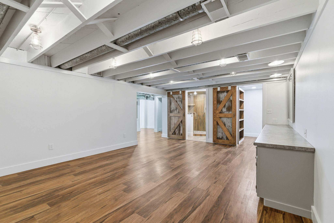
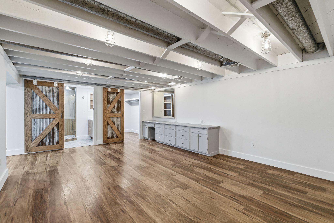
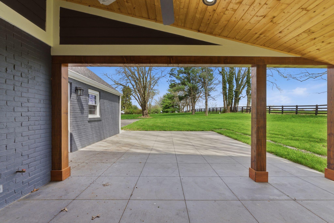
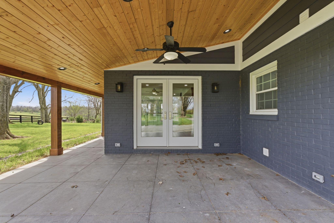
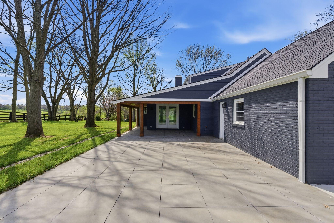
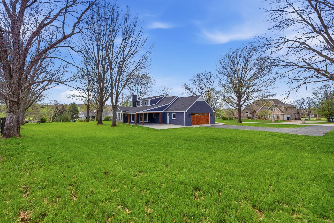
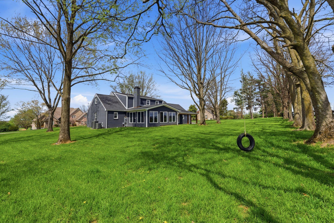
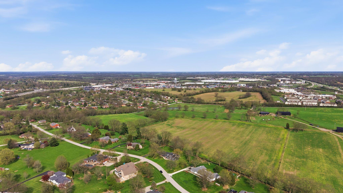
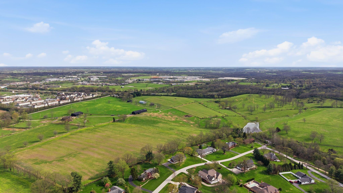
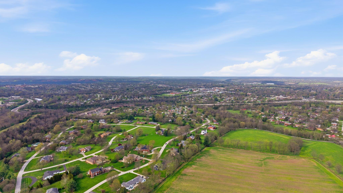
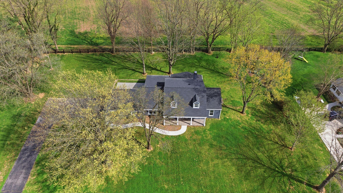
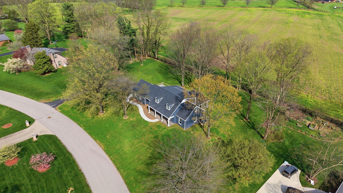
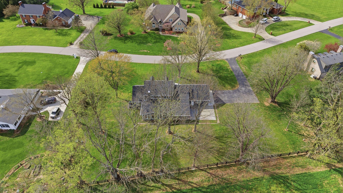
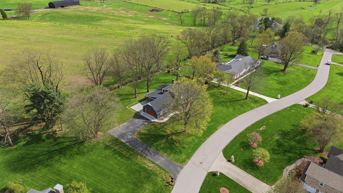
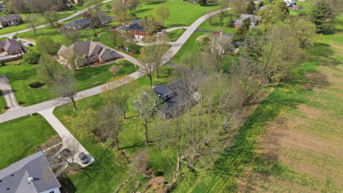
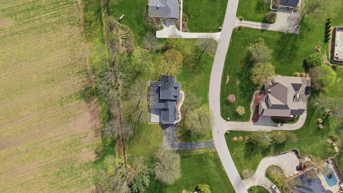
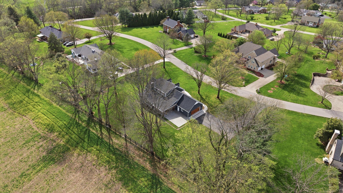
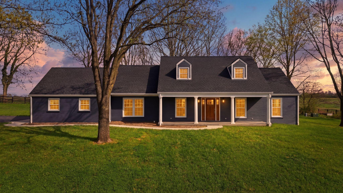
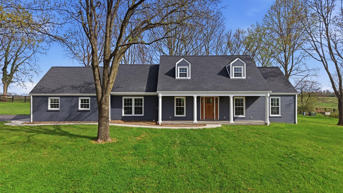
This exceptional 5-bedroom, 4-bath residence has been completely reimagined from the studs up, offering a true turnkey luxury experience on a spacious 0.75± acre lot. Featuring over 3,000 sq ft above grade plus a finished basement, the home showcases a refined open-concept design with elevated finishes throughout. The centerpiece is a designer kitchen with Amish-crafted cabinetry, quartz countertops, glass tile backsplash, a large island, and premium appliancesideal for both everyday living and upscale entertaining. Extensive, high-quality renovations include a new roof, siding, windows, electrical, plumbing, insulation, and HVAC componentsdelivering the feel and reliability of new construction within an established neighborhood. Spa-inspired bathrooms, including a beautifully appointed primary suite, provide a luxurious retreat. The finished lower level expands the living space with a second kitchen, bonus areas, and flexible options for guests, entertaining, or multi-generational living. Outdoor enhancements include an expanded patio, improved drainage, and refreshed landscaping, creating a private and functional setting. Complete with a 2-car garage and a desirable location near Frankfort amenities, this home offers a rare combination of craftsmanship, space, and modern design. A true standout property that lives like newschedule your private showing today. (contingent 48 hour kickout)
Details
| MLS # | 26007633 |
|---|---|
| Listing Type | For Sale |
| Style | House |
| Sub-Type | Resale |
| Status | Active |
| Year | 1966 |
| Days On Site | 131 |
| Listing Provided By | Transactionbroker.com | Calen R Studler |
Features
| Bed(s) | 5 |
|---|---|
| Bath(s) | 4 Total |
| SQ Feet | 3,848 |
| Garage | 2 |
| Basement | Y |
| Story(s) | 1 |
| Acreage | 0.82 |
| Property View | Farm, Neighborhood, Rural |
Interior
| Rooms Total | 19 |
|---|---|
| Cooling | Ceiling Fan(s), Central Air, Electric, Heat Pump, Multi Units |
| Heating | Dual Fuel, Electric, Forced Air, Heat Pump, Natural Gas |
| Heating Yes / No | Yes |
| Cooling Yes / No | Yes |
| Interior Features | Breakfast Bar, Ceiling Fan(s), Central Vacuum, Eat-in Kitchen, Primary Downstairs, Walk-In Closet(s) |
| Window Features | Insulated Windows, Screens |
| Appliances | Dishwasher, Disposal, Microwave, Range, Refrigerator, Self Cleaning Oven, Other |
Exterior
| Exterior Features | Other |
|---|---|
| Roof | Composition, Dimensional Style, Shingle |
| Construction Materials | Brick Veneer, Hardi Plank Type |
| Foundation Details | Block, Concrete Perimeter |
Parking
| Garage Yes / No | Yes |
|---|---|
| Attached Garage Yes / No | No |
| Parking Features | Other, Attached Garage, Driveway, Garage Door Opener, Garage Faces Side, Off Street |
Utilities
| Utilities | Cable Connected, Electricity Connected, Natural Gas Connected, Phone Available, Sewer Connected, Water Connected, Underground Utilities |
|---|---|
| Sewer | Public Sewer |
Location
| Community Features | Tennis Court(s) |
|---|
Area Information
| State | KY |
|---|---|
| County | Franklin |
| City | Frankfort |
| Zip Code | 40601 |
| Area | 014 Franklin County |
| Subarea | Franklin County |
| Community Name | Inverness Estates |
| School District | Franklin County |
| Elementary School | Hearn |
| High School | Franklin Co |
| Listing VS Median (in Inverness Estates) | |
Price: $749,000 low | high Med: $749,000 sqft: 3,848 low | high Med: 3,848 $ / sqft: $195 low | high Med: $195 On site: 131 low | high Med: 131 | |
Market Activity 40601
Request a showing
Request a showing
Contact
Learn More About This Property

| State | KY |
|---|---|
| County | Franklin |
| City | Frankfort |
| Zip Code | 40601 |
| Area | 014 Franklin County |
| Subarea | Franklin County |
| Community Name | Inverness Estates |
| School District | Franklin County |
| Elementary School | Hearn |
| High School | Franklin Co |
| Listing VS Median (in Inverness Estates) | |
Price: $749,000 low | high Med: $749,000 sqft: 3,848 low | high Med: 3,848 $ / sqft: $195 low | high Med: $195 On site: 131 low | high Med: 131 | |