New Listing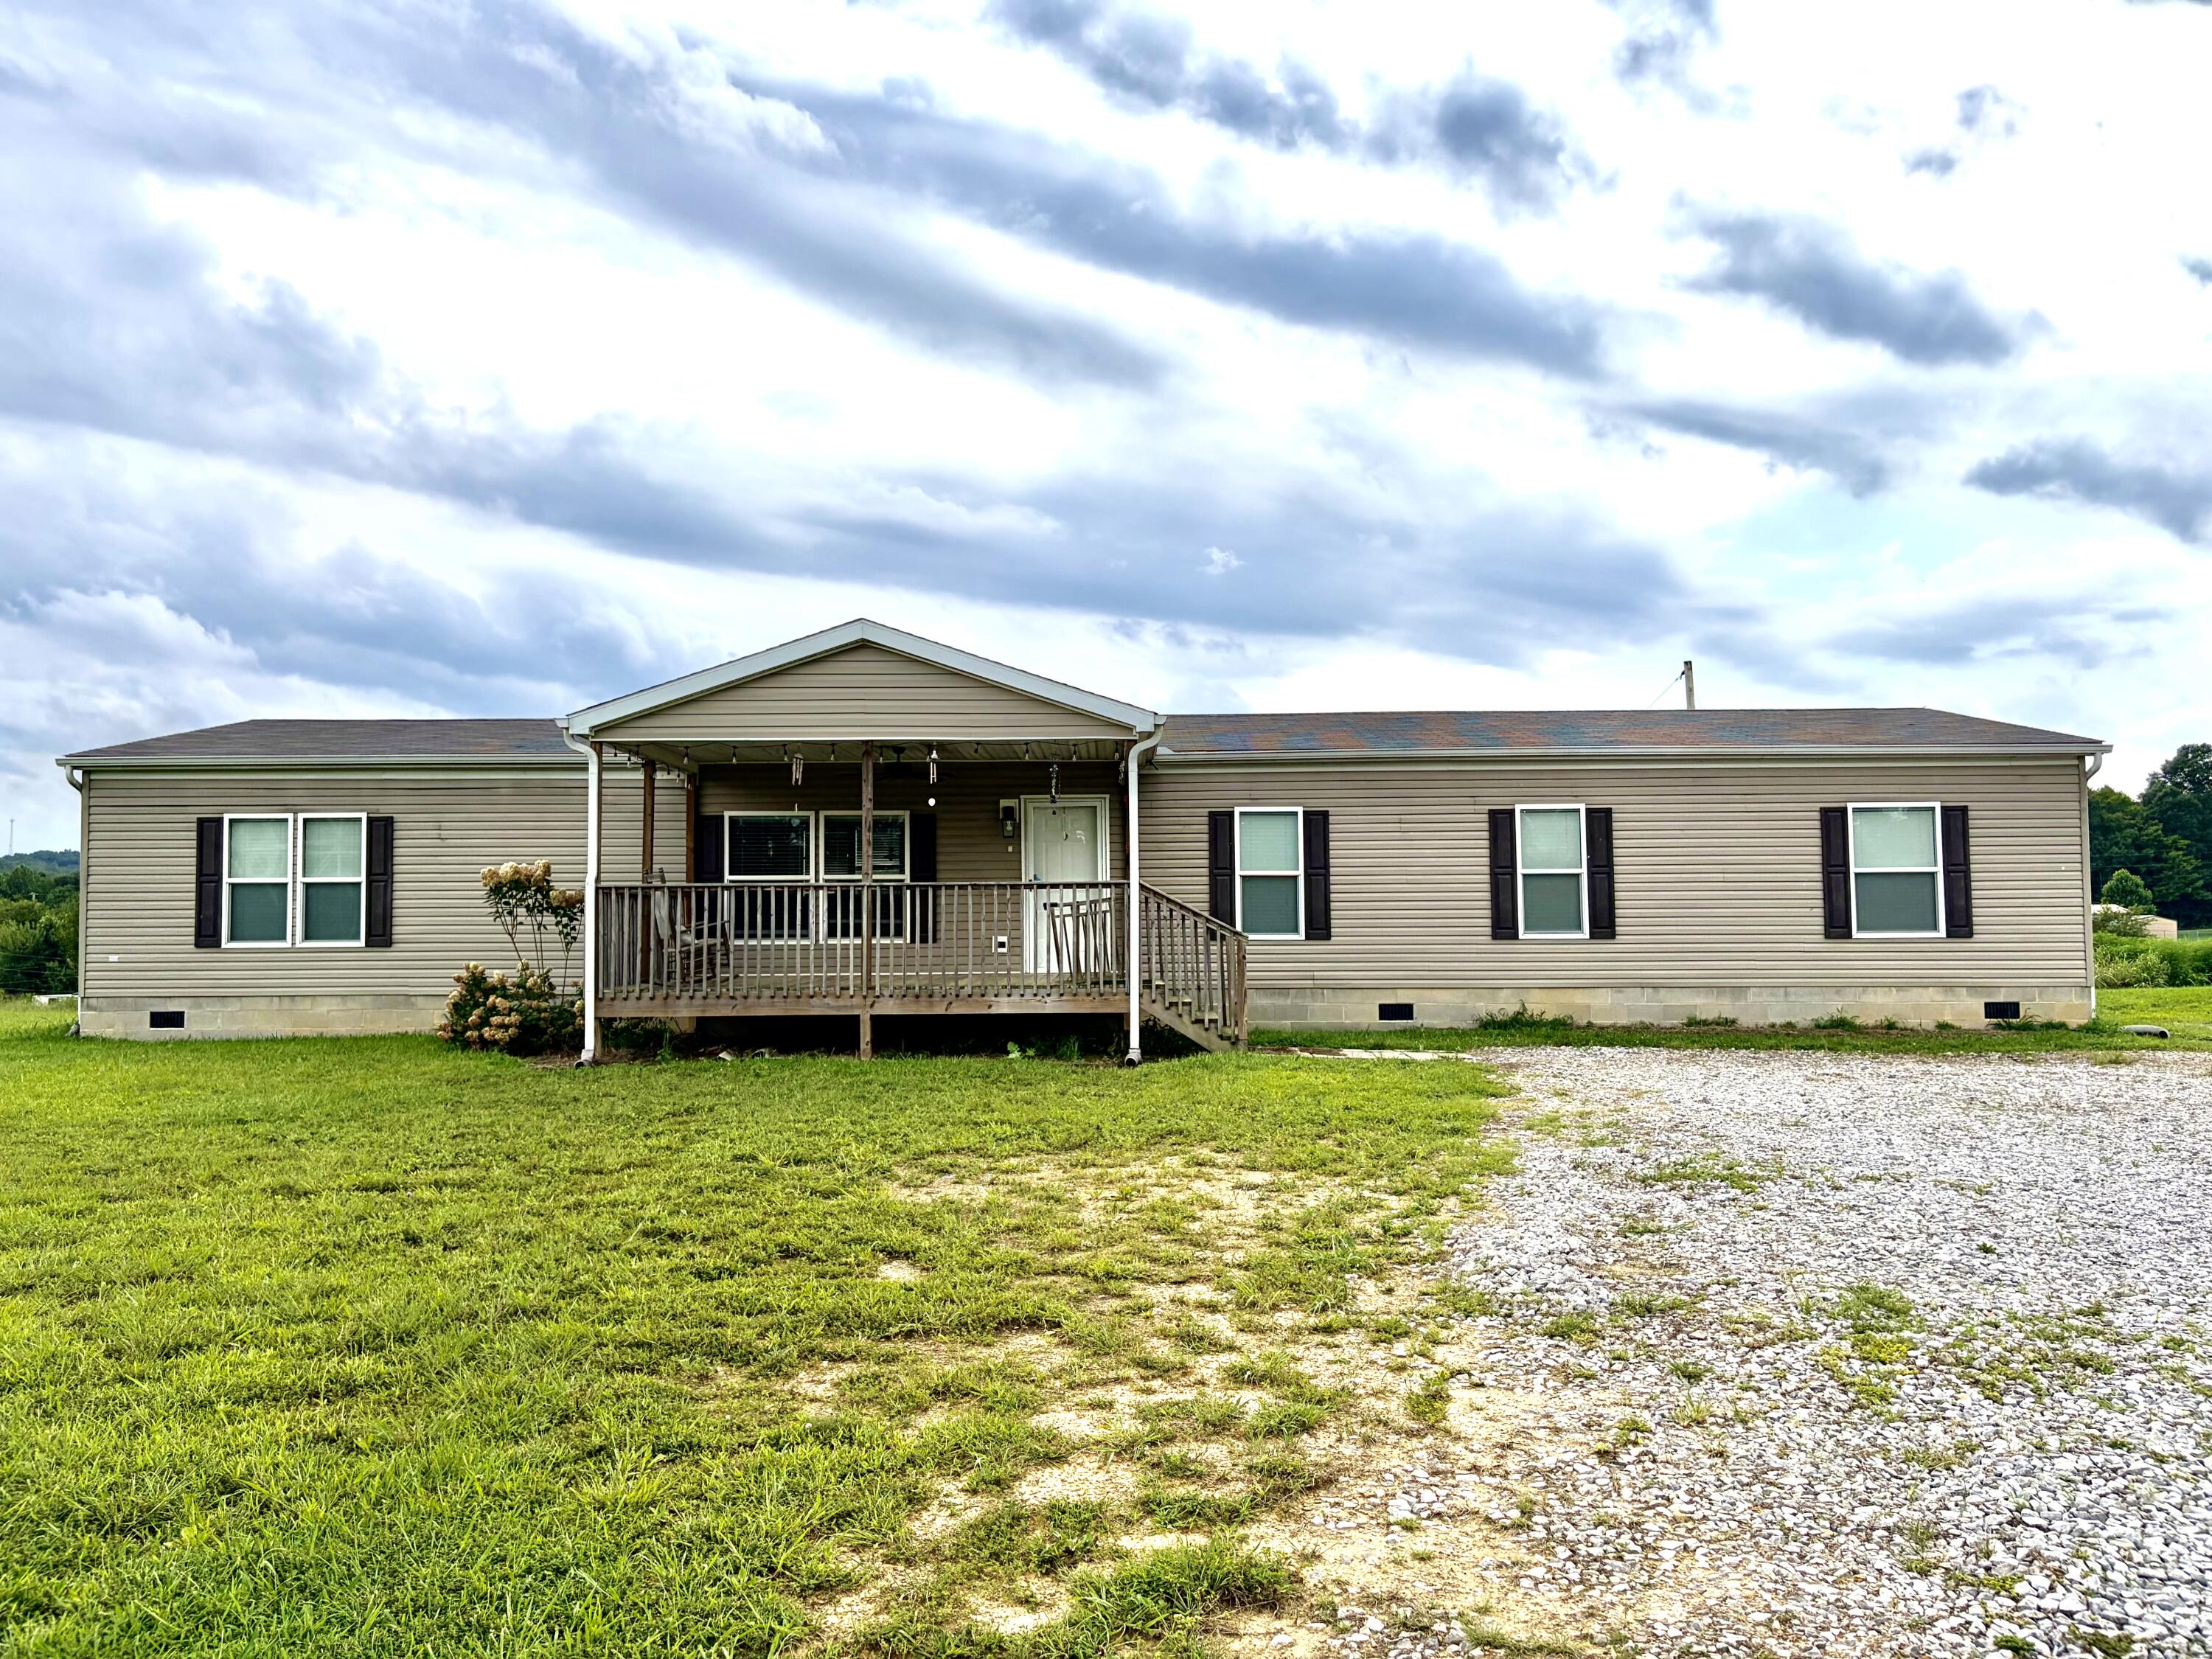



Description
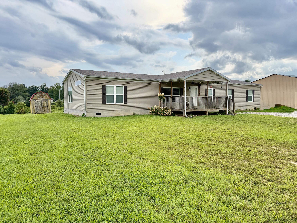
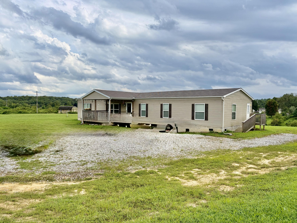
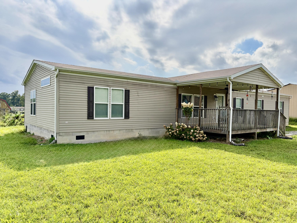
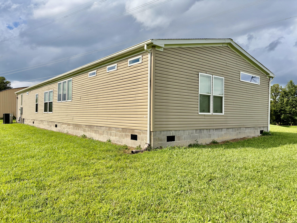
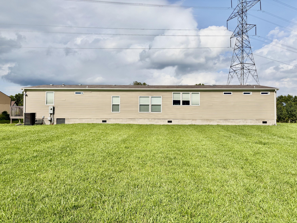
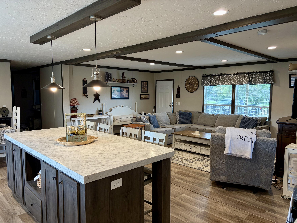
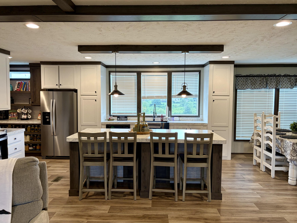
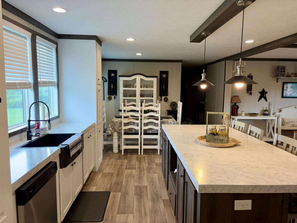
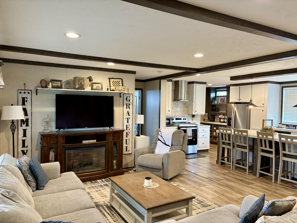
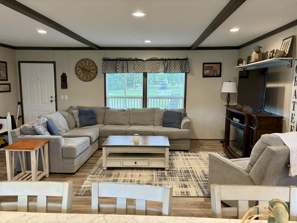
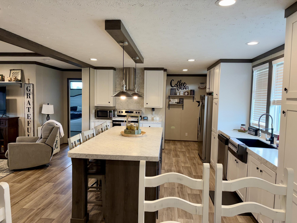
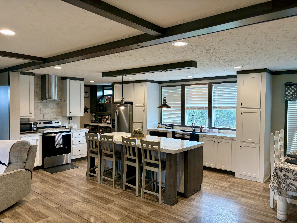
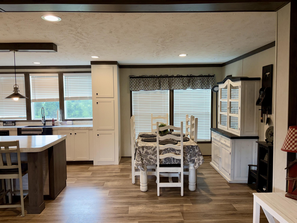
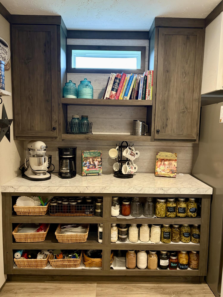
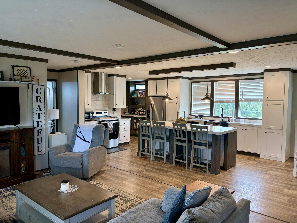
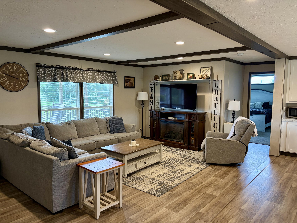
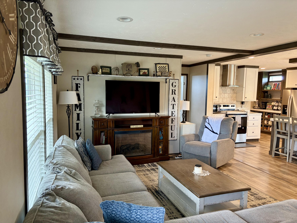
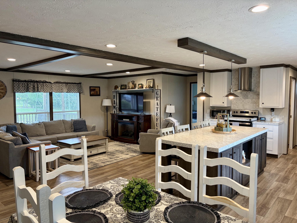
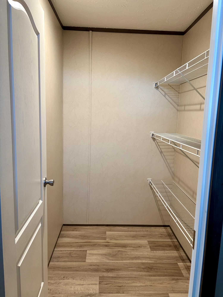
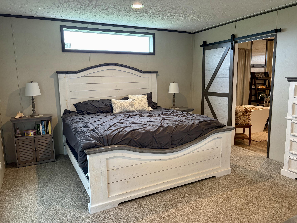
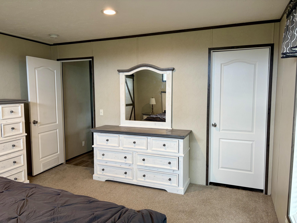
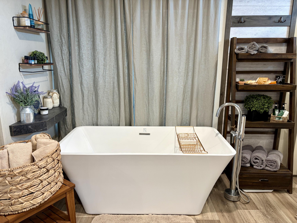
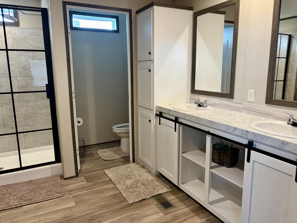
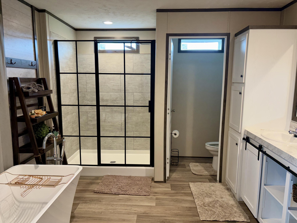
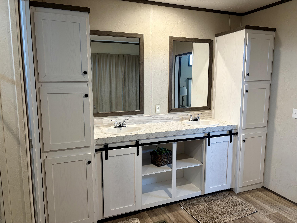
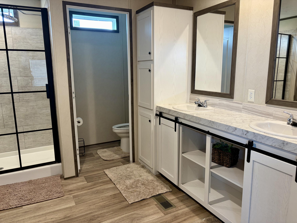
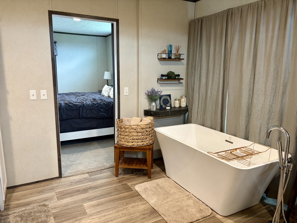
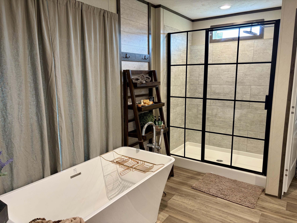
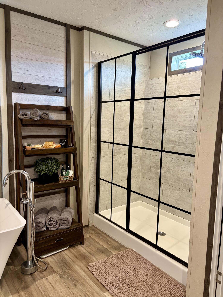
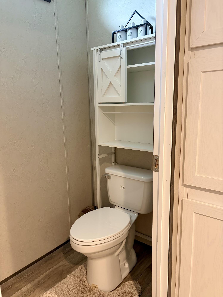
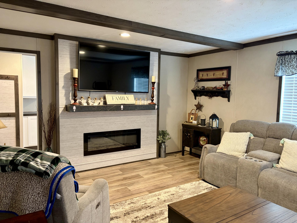
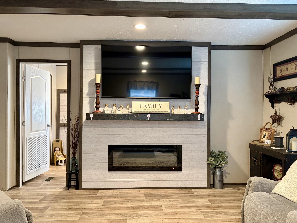
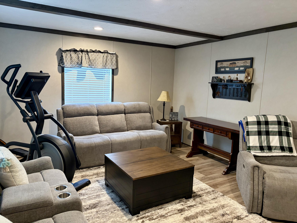
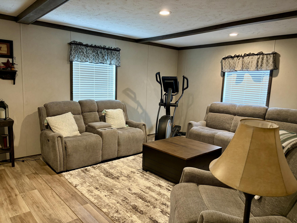
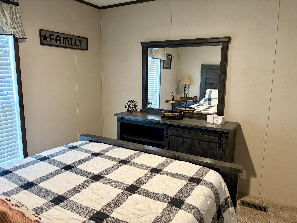
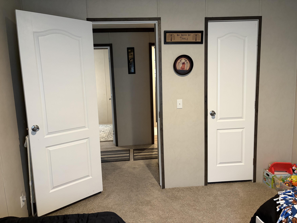
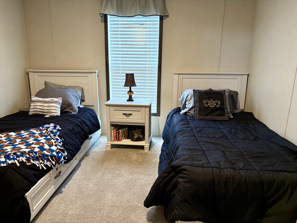
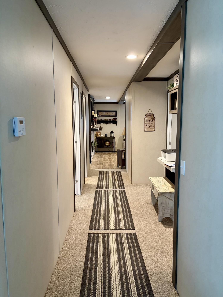
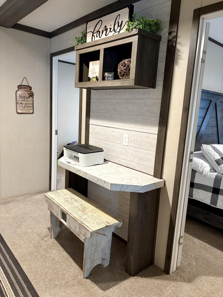
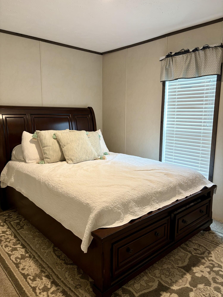
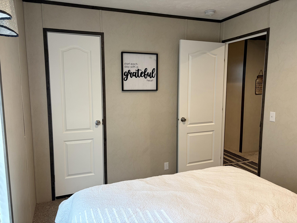
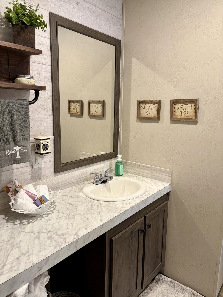
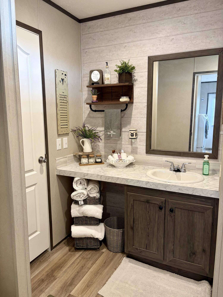
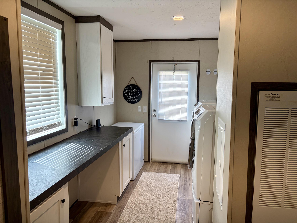
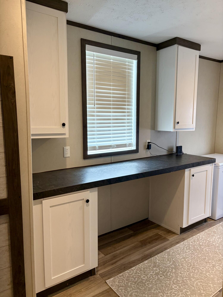
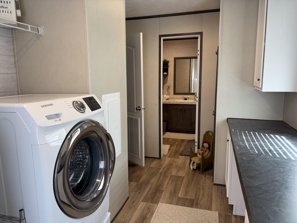
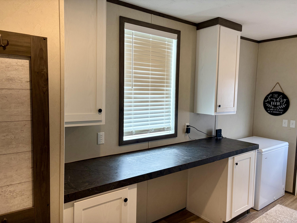
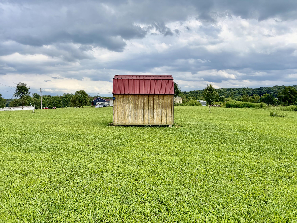
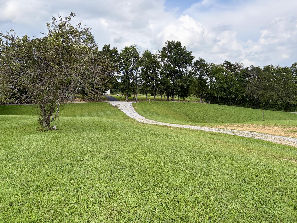
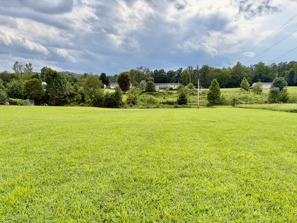
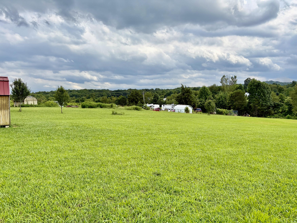
Just minutes from Laurel River Lake, this immaculate 2021 Fleetwood Sandalwood is situated on approximately 2 acres and offers plenty of modern farmhouse charm. The manufactured home is permanently affixed to a block foundation and has been converted to real property. Offering approximately 2,128 square feet per PVA, the home features four bedrooms, two full bathrooms, and separate living and family rooms. The family room includes an electric fireplace, while a small built-in workspace is perfect for studying or working from home. The spacious kitchen comes fully equipped with a range, refrigerator, dishwasher, and microwave. It also features a large center island, abundant counter space, and a spacious pantry with plenty of room for canned goods and kitchen essentials. A built-in cabinet area offers additional cookware storage or the perfect space for a coffee bar. The primary suite includes a private bathroom with a double vanity, garden tub, and separate shower. A dedicated laundry and mudroom adds convenience, while an outbuilding provides additional storage. The property also offers room for a potential garage or additional parking for a camper, boat, or recreational vehicles. The seller would consider selling the furniture separately. Buyer to verify permitted uses, restrictions, and the feasibility of any future improvements. With its beautiful interior, spacious setting, and convenient location near the lake, this move-in-ready property is one you will not want to miss!
Details
| MLS # | 26022596 |
|---|---|
| Listing Type | For Sale |
| Style | House |
| Sub-Type | Resale |
| Status | Active |
| Year | 2021 |
| Days On Site | 4 |
| Listing Provided By | Anderson's Premier Realty | Eric Anderson |
Features
| Bed(s) | 4 |
|---|---|
| Bath(s) | 2 Total |
| SQ Feet | 2,128 |
| Basement | Y |
| Story(s) | 1 |
| Acreage | 2.04 |
| Property View | Rural |
Interior
| Rooms Total | 10 |
|---|---|
| Cooling | Ceiling Fan(s), Electric, Heat Pump |
| Heating | Electric, Heat Pump |
| Heating Yes / No | Yes |
| Cooling Yes / No | Yes |
| Interior Features | Breakfast Bar, Ceiling Fan(s), Walk-In Closet(s) |
| Window Features | Blinds, Insulated Windows |
| Appliances | Dishwasher, Microwave, Range, Refrigerator |
Exterior
| Roof | Shingle |
|---|---|
| Construction Materials | Vinyl Siding |
| Foundation Details | Block |
| Fencing | None |
Parking
| Garage Yes / No | No |
|---|---|
| Attached Garage Yes / No | No |
| Parking Features | Driveway |
Utilities
| Utilities | Electricity Connected, Water Connected |
|---|---|
| Sewer | Septic Tank |
Area Information
| State | KY |
|---|---|
| County | Whitley |
| City | Corbin |
| Zip Code | 40701 |
| Area | 068 Whitley County |
| Subarea | Whitley County |
| Community Name | Spruce Creek Est |
| School District | Whitley County |
| Elementary School | Oak Grove |
| High School | Whitley County |
| Listing VS Median (in Spruce Creek Est) | |
Price: $299,500 low | high Med: $299,500 sqft: 2,128 low | high Med: 2,128 $ / sqft: $141 low | high Med: $141 On site: 4 low | high Med: 4 | |
Market Activity 40701
Request a showing
Request a showing
Contact
Learn More About This Property

| State | KY |
|---|---|
| County | Whitley |
| City | Corbin |
| Zip Code | 40701 |
| Area | 068 Whitley County |
| Subarea | Whitley County |
| Community Name | Spruce Creek Est |
| School District | Whitley County |
| Elementary School | Oak Grove |
| High School | Whitley County |
| Listing VS Median (in Spruce Creek Est) | |
Price: $299,500 low | high Med: $299,500 sqft: 2,128 low | high Med: 2,128 $ / sqft: $141 low | high Med: $141 On site: 4 low | high Med: 4 | |