New Listing
919 Winding Oak Trail,Lexington, KY 40511
Lexington, KY 40511










Description
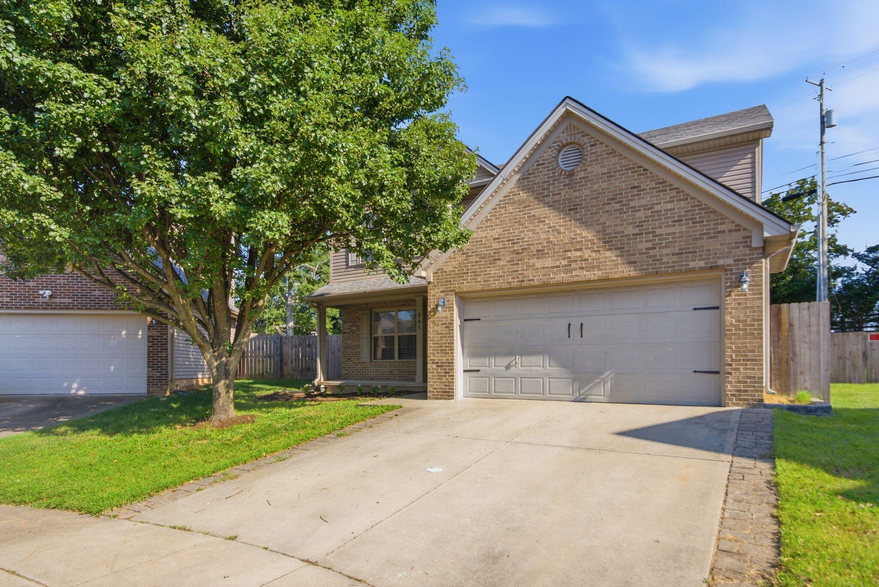
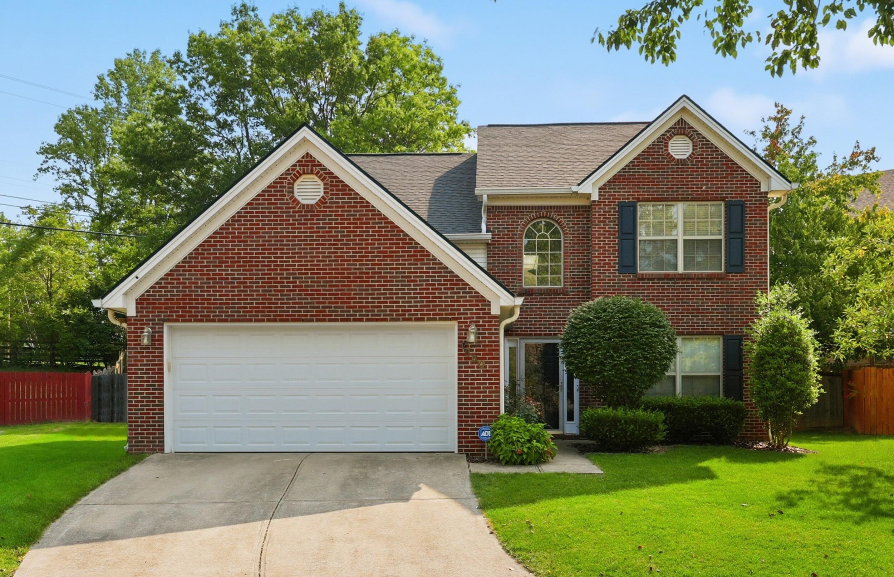
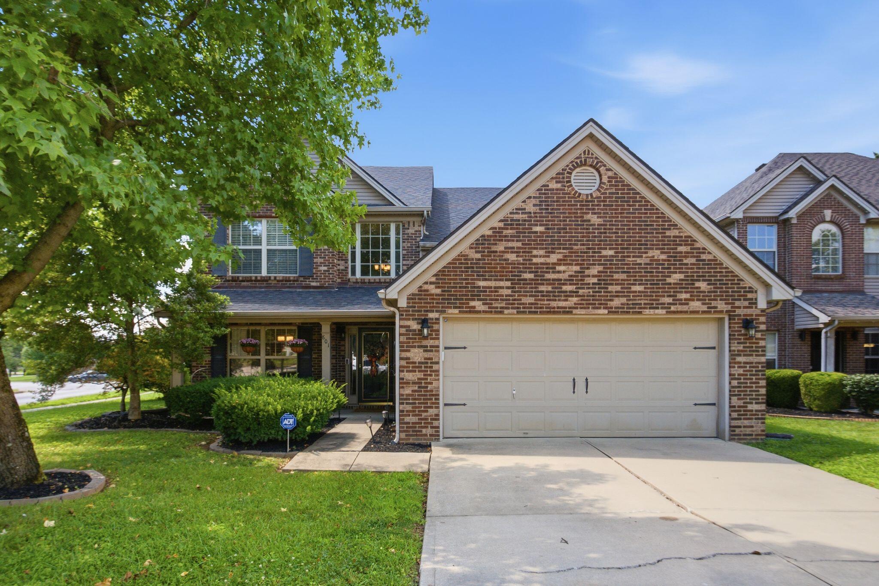
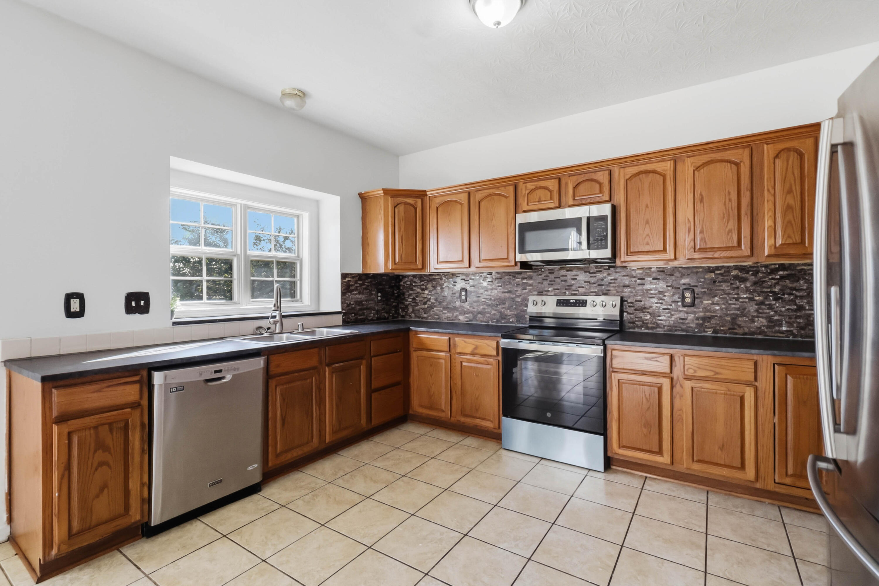
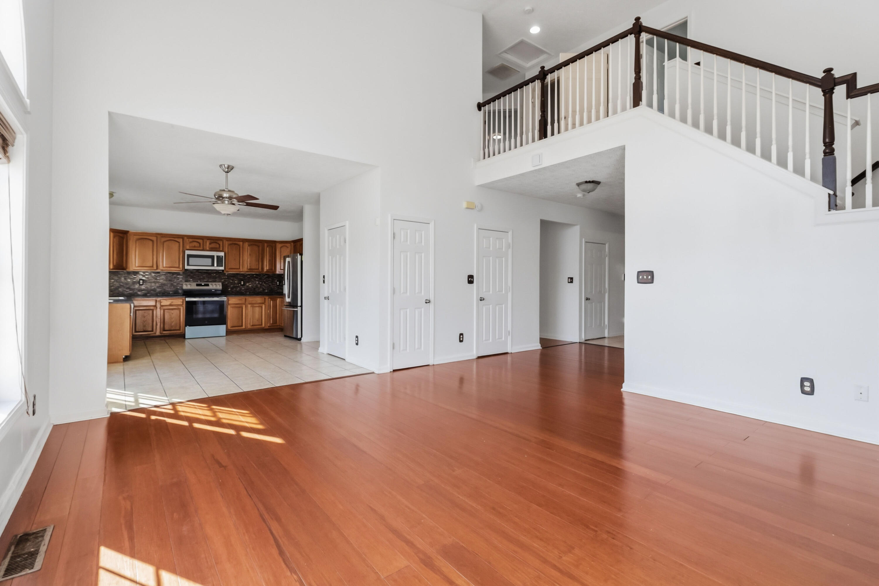
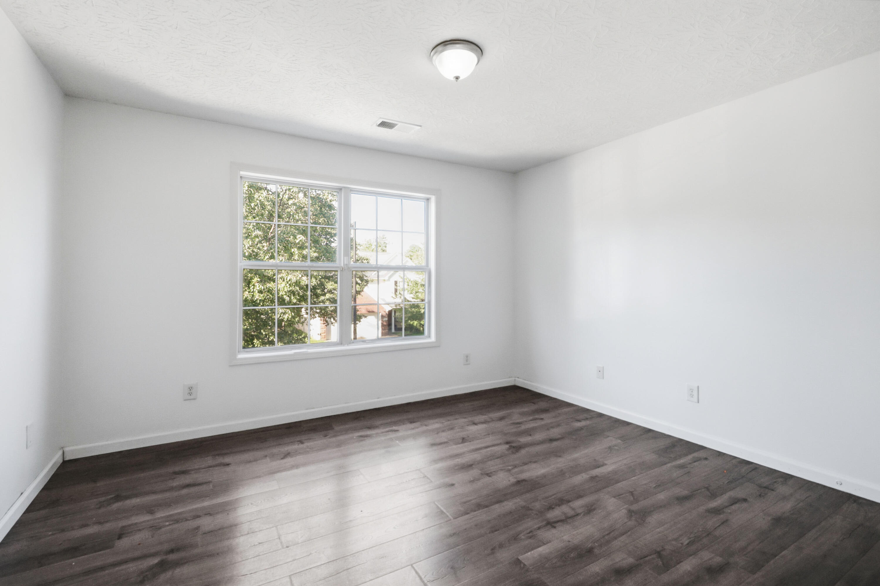
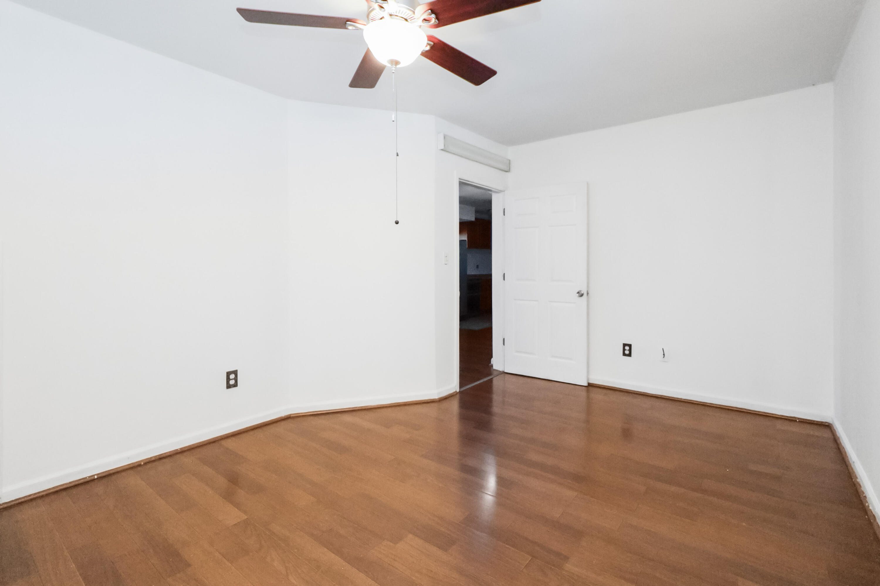
This Ball Homes Montego floor plan is the perfect blend of space, comfort, and versatility! Offering approximately 3,300 square feet of finished living space, 5 bedrooms, 3.5 baths, a finished walk-out basement, and a 2-car garage, this home provides plenty of room for family, guests, and entertaining. A welcoming two-story foyer with a custom front door opens to the spacious great room, featuring beautiful hardwood floors and a stunning tumbled-marble gas log fireplaceperfect for cozy evenings. The open kitchen offers plenty of room for a table or island, newer upgraded appliances, a nice pantry, crown molding, and a sink overlooking the backyard. A formal dining room provides ample space for family meals and a hutch, while the first-floor bonus/formal living room offers the flexibility to serve as an office, playroom, or additional gathering space. The main level features desirable 9-foot ceilings and updated laminate flooring. Upstairs, you'll find three generously sized bedrooms, including a huge primary suite with a private bath, garden tub, and large walk-in closet. The additional bedrooms also offer excellent space and storage. The finished walk-out basement takes this home to another level, featuring two additional bedrooms, One is non complying, a full bathroom, kitchenette, and spacious family rooman ideal setup for guests, extended family, a mother-in-law suite, or a private recreation area. Outside, enjoy the oversized deck and fenced backyard, creating a wonderful space for relaxing, grilling, and entertaining. With its flexible floor plan, abundant living space, finished walk-out basement, and convenient features, this is so much home for the money! HOA is mandatory but pool membership is optional. The A/C is not working. We are getting a quote to fix. This cost may be added to the offer price. Sold As-Is. Inspections are welcome.
Details
| MLS # | 26022611 |
|---|---|
| Listing Type | For Sale |
| Style | House |
| HOA Dues | $120 |
| Sub-Type | Resale |
| Status | Active |
| Year | 2005 |
| Days On Site | 1 |
| Listing Provided By | Four Seasons Realty | Roger Browning |
Features
| Bed(s) | 5 |
|---|---|
| Bath(s) | 4 Total |
| SQ Feet | 3,300 |
| Garage | 2 |
| Basement | Y |
| Story(s) | 2 |
| Acreage | 0.12 |
| Property View | Neighborhood |
Interior
| Rooms Total | 14 |
|---|---|
| Cooling | Electric, Heat Pump |
| Heating | Heat Pump |
| Heating Yes / No | Yes |
| Cooling Yes / No | Yes |
| Interior Features | Ceiling Fan(s), Eat-in Kitchen, Entrance Foyer, Walk-In Closet(s) |
| Window Features | Blinds |
| Appliances | Dishwasher, Microwave, Range, Refrigerator |
Exterior
| Roof | Dimensional Style |
|---|---|
| Construction Materials | Vinyl Siding, Brick Veneer |
| Foundation Details | Concrete Perimeter |
| Fencing | Privacy, Wood |
Parking
| Garage Yes / No | Yes |
|---|---|
| Attached Garage Yes / No | No |
| Parking Features | Attached Garage, Driveway |
Utilities
| Sewer | Public Sewer |
|---|
Location
| Community Features | Park, Pool |
|---|
Area Information
| State | KY |
|---|---|
| County | Fayette |
| City | Lexington |
| Zip Code | 40511 |
| Area | 001 Fayette County NW |
| Subarea | Fayette County NW |
| Community Name | Masterson Station |
| School District | Fayette County |
| Elementary School | Sandersville |
| High School | Bryan Station |
| Listing VS Median (in Masterson Station) | |
Price: $399,900 low | high Med: $362,950 sqft: 3,300 low | high Med: 2,071 $ / sqft: $121 low | high Med: $175 On site: 1 low | high Med: 67 | |
Market Activity 40511
Request a showing
Request a showing
Contact
Learn More About This Property

| State | KY |
|---|---|
| County | Fayette |
| City | Lexington |
| Zip Code | 40511 |
| Area | 001 Fayette County NW |
| Subarea | Fayette County NW |
| Community Name | Masterson Station |
| School District | Fayette County |
| Elementary School | Sandersville |
| High School | Bryan Station |
| Listing VS Median (in Masterson Station) | |
Price: $399,900 low | high Med: $362,950 sqft: 3,300 low | high Med: 2,071 $ / sqft: $121 low | high Med: $175 On site: 1 low | high Med: 67 | |