 In-Person: 08/23 1:00 PM - 3:00 PM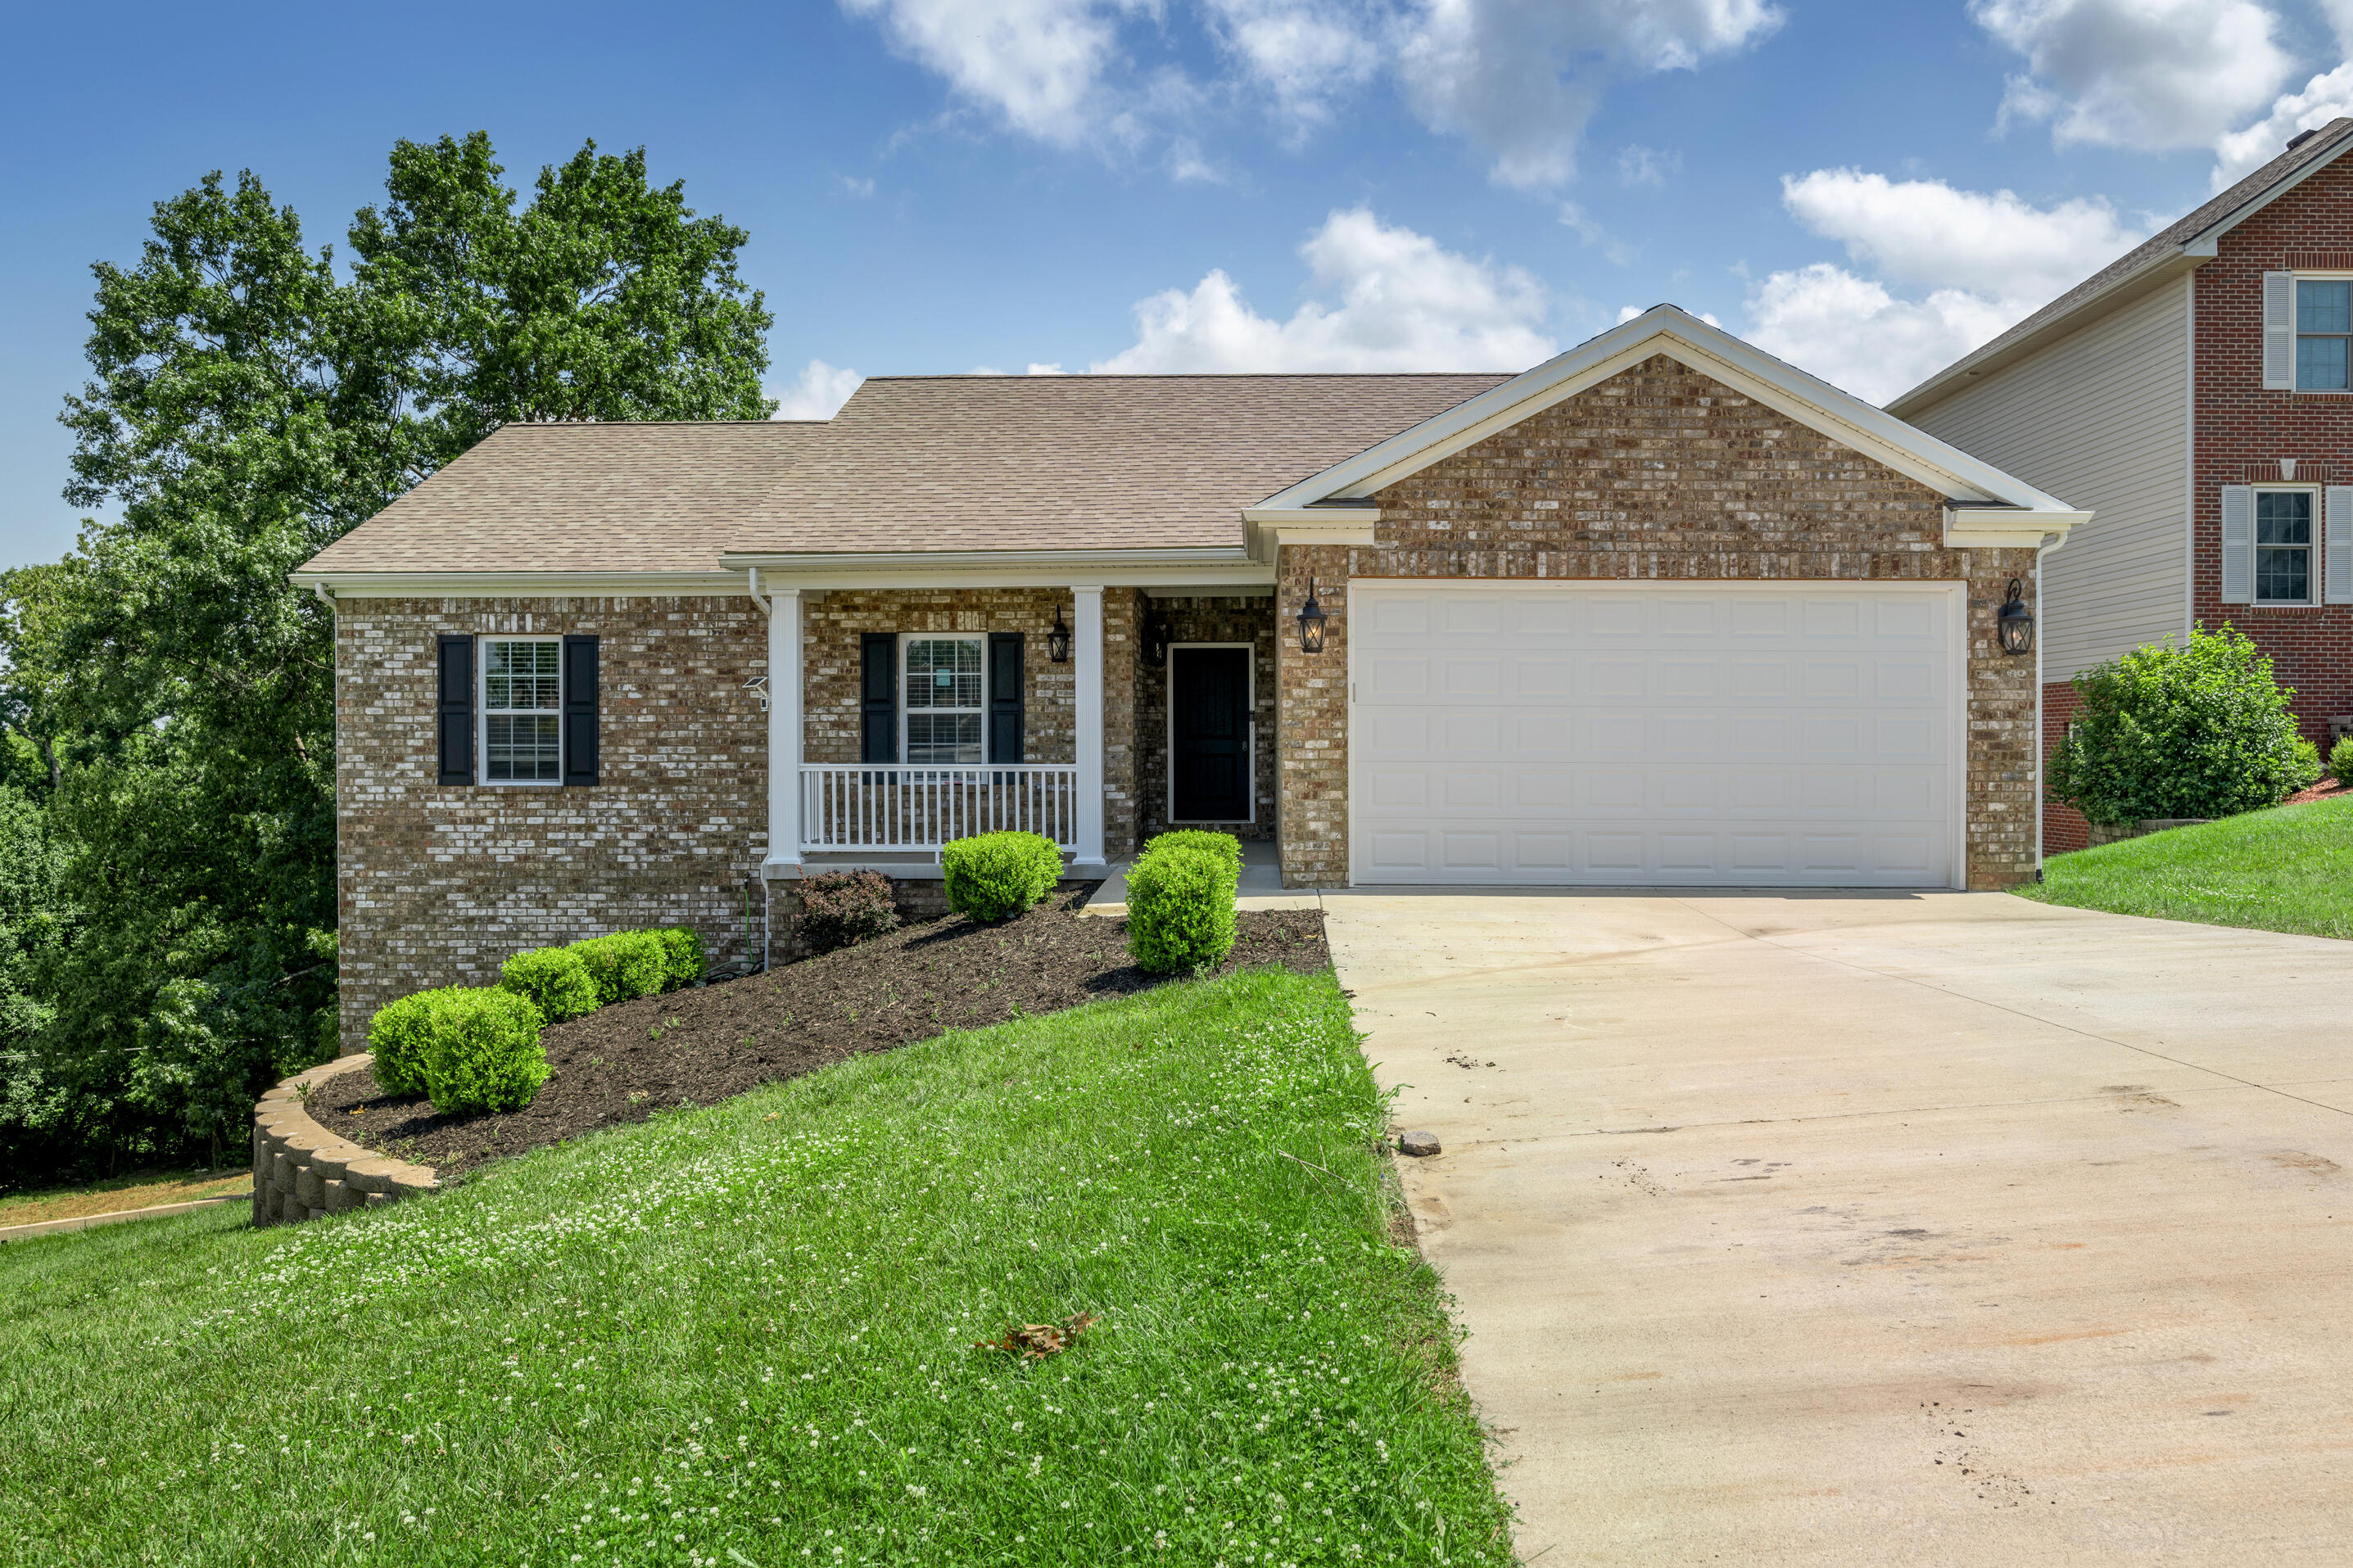
875 Ridgeview Drive,Frankfort, KY 40601
Frankfort, KY 40601

Description
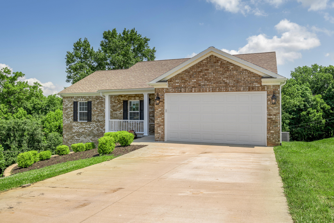
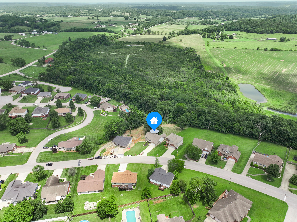
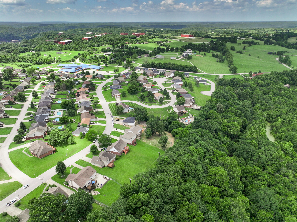
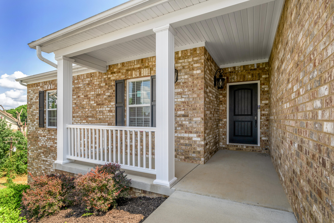
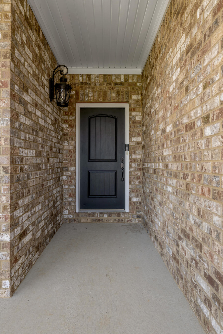
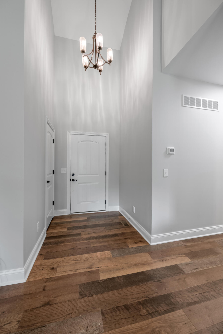
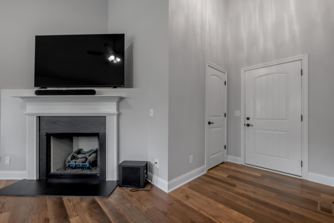
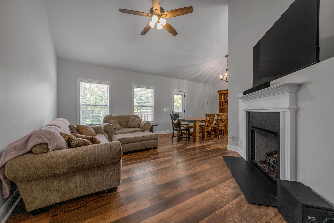
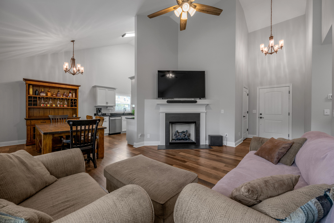
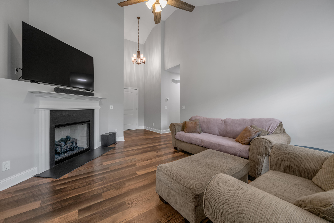
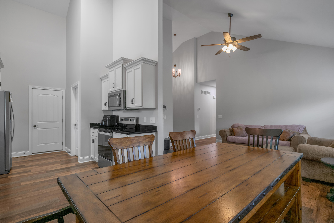
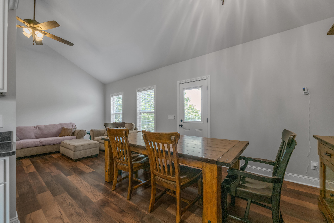
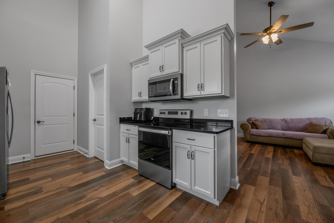
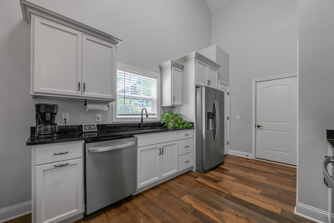
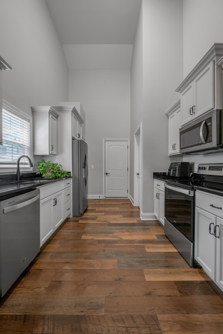
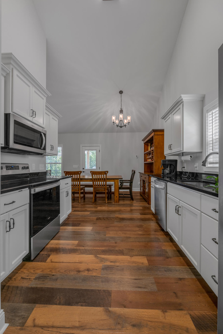
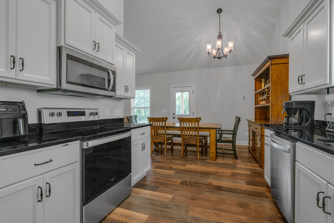
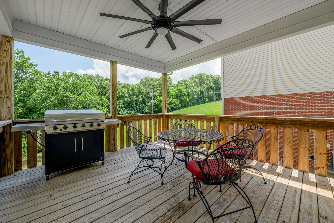
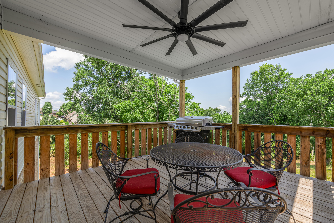
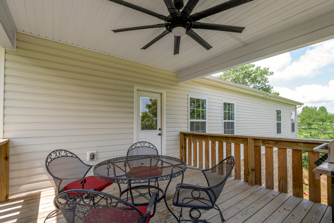
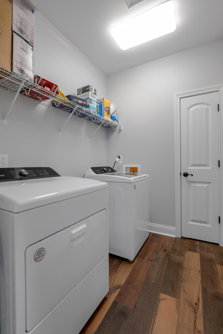
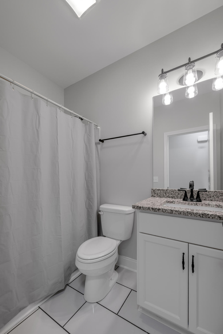
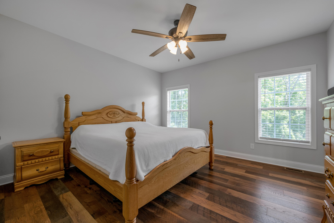
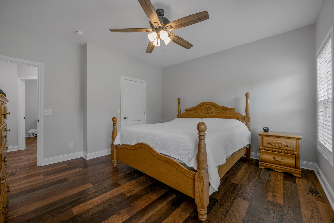
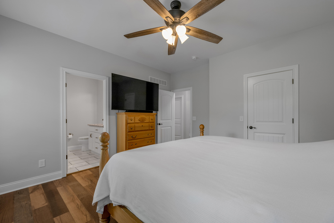
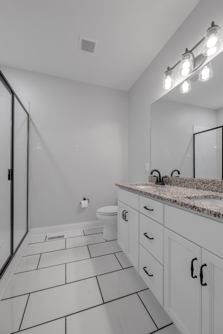
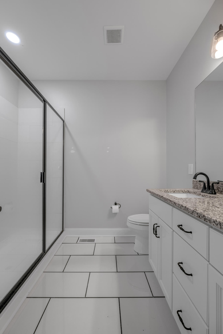
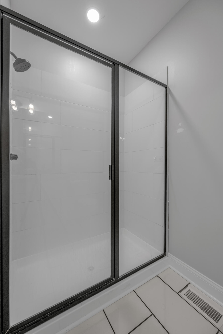
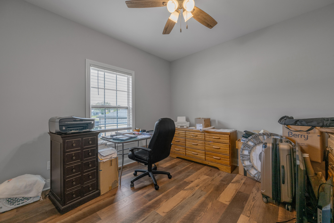
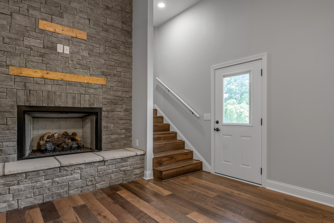
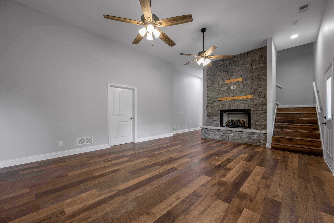
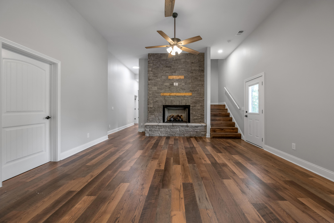
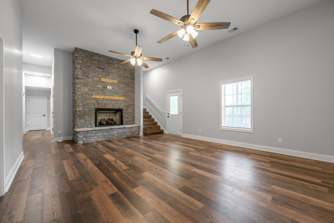
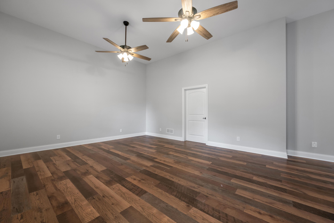
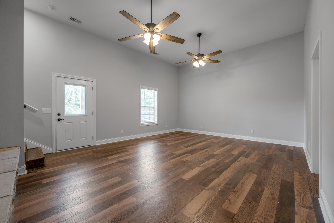
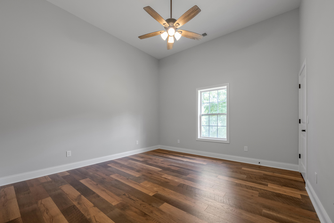
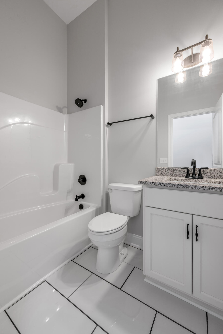
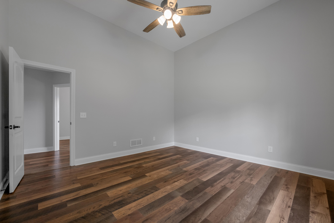
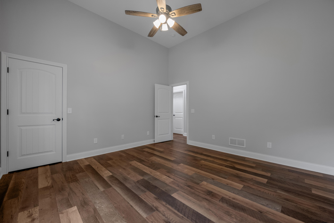
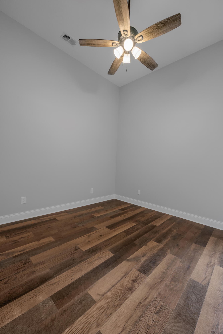
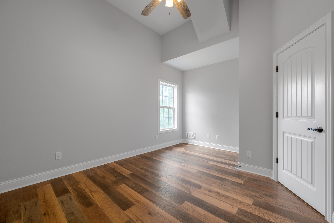
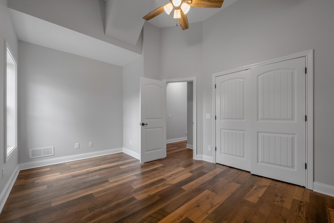
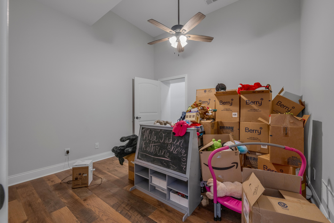
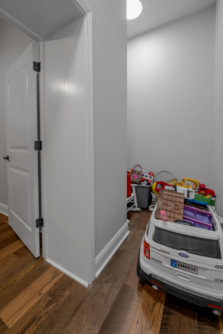
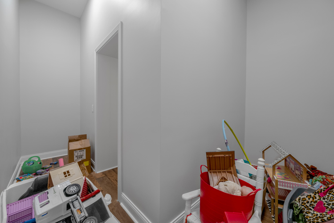
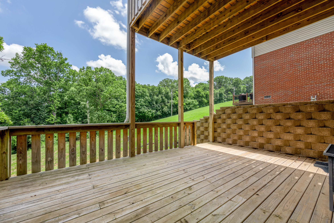
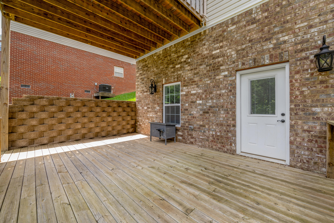
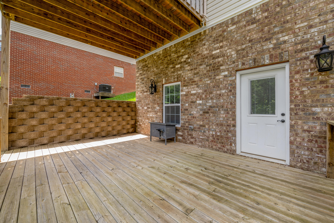
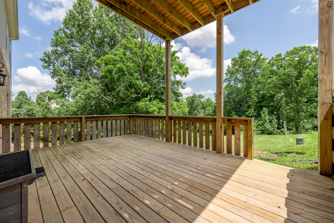
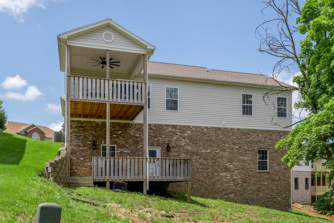
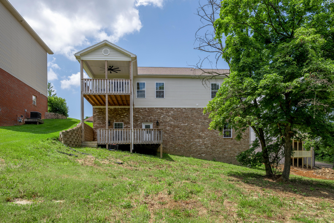
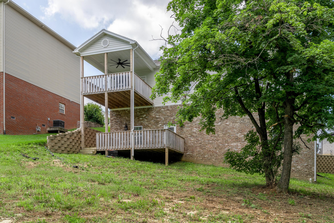
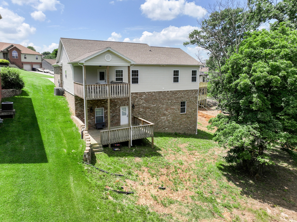
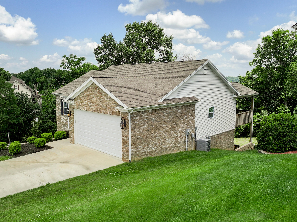
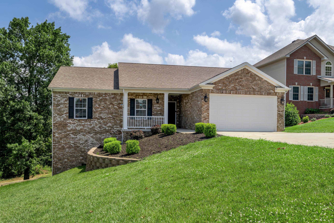
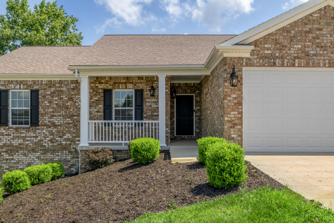
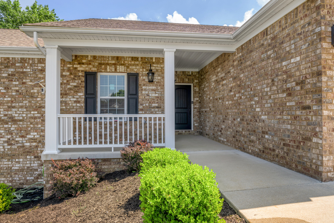
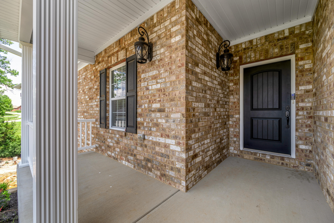
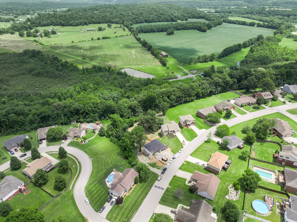
Spacious and beautifully designed, this 5-bedroom, 3-bath home offers approximately 3,000 square feet of comfortable living space with room for everyone. In addition to the generously sized bedrooms, a versatile bonus room provides the perfect space for a home office, playroom, media room, or guest area. Inside, you'll find durable wood and tile flooring throughout, elegant granite countertops, and two cozy fireplaces that create a warm and inviting atmosphere. The thoughtfully designed floor plan offers an abundance of storage, making it easy to stay organized. Step outside to enjoy covered decks complete with ceiling fansideal for relaxing or entertaining in every season. The backyard backs up to a farm and protected wetlands, providing exceptional privacy and peaceful views with no rear neighbors. If you're looking for space, comfort, and a private setting, this home is one you won't want to miss. Schedule your private showing today!
Details
| MLS # | 26017805 |
|---|---|
| Listing Type | For Sale |
| Style | House |
| Sub-Type | Resale |
| Status | Active |
| Year | 2023 |
| Days On Site | 40 |
| Listing Provided By | CENTURY 21 Simpson & Associates | Lee Anne Graham |
Features
| Bed(s) | 5 |
|---|---|
| Bath(s) | 3 Total |
| SQ Feet | 3,000 |
| Garage | 2 |
| Basement | Y |
| Story(s) | 1 |
| Acreage | 0.46 |
| Property View | Farm, Neighborhood, Trees, Woods |
Interior
| Rooms Total | 15 |
|---|---|
| Cooling | Ceiling Fan(s), Central Air |
| Heating | Natural Gas |
| Heating Yes / No | Yes |
| Cooling Yes / No | Yes |
| Interior Features | Ceiling Fan(s), Entrance Foyer, Primary Downstairs, Walk-In Closet(s) |
| Window Features | Blinds, Insulated Windows, Screens |
| Appliances | Dishwasher, Microwave, Range, Refrigerator, Self Cleaning Oven |
Exterior
| Roof | Shingle |
|---|---|
| Construction Materials | Vinyl Siding, Brick Veneer |
| Foundation Details | Concrete Perimeter |
| Lot Features | Few Trees |
| Fencing | None |
Parking
| Garage Yes / No | Yes |
|---|---|
| Attached Garage Yes / No | No |
| Parking Features | Attached Garage, Driveway, Garage Door Opener, Garage Faces Front |
Utilities
| Utilities | Electricity Connected, Natural Gas Connected, Sewer Connected, Water Connected |
|---|---|
| Sewer | Public Sewer |
Area Information
| State | KY |
|---|---|
| County | Franklin |
| City | Frankfort |
| Zip Code | 40601 |
| Area | 014 Franklin County |
| Subarea | Franklin County |
| Community Name | Arnold Ridge Estates |
| School District | Franklin County |
| Elementary School | Peaks Mill |
| High School | Franklin Co |
| Listing VS Median (in Arnold Ridge Estates) | |
Price: $494,000 low | high Med: $399,900 sqft: 3,000 low | high Med: 2,702 $ / sqft: $165 low | high Med: $148 On site: 40 low | high Med: 93 | |
Market Activity 40601
Request a showing
Request a showing
Contact
Learn More About This Property

| Open House |
|---|
| In-Person 08/23 1:00 PM - 3:00 PM |
| State | KY |
|---|---|
| County | Franklin |
| City | Frankfort |
| Zip Code | 40601 |
| Area | 014 Franklin County |
| Subarea | Franklin County |
| Community Name | Arnold Ridge Estates |
| School District | Franklin County |
| Elementary School | Peaks Mill |
| High School | Franklin Co |
| Listing VS Median (in Arnold Ridge Estates) | |
Price: $494,000 low | high Med: $399,900 sqft: 3,000 low | high Med: 2,702 $ / sqft: $165 low | high Med: $148 On site: 40 low | high Med: 93 | |
