8688 Pebblestone Lane,Alvaton, KY 42122
Alvaton, KY 42122









Description
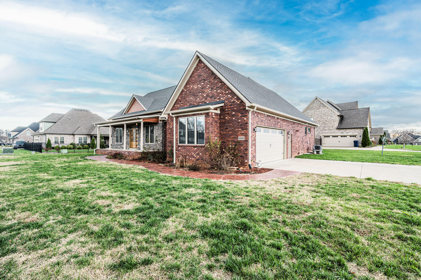
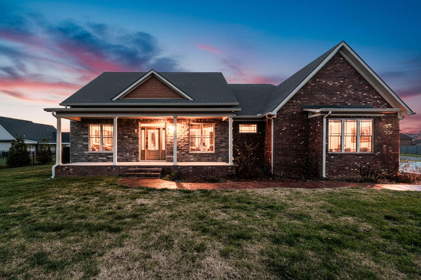
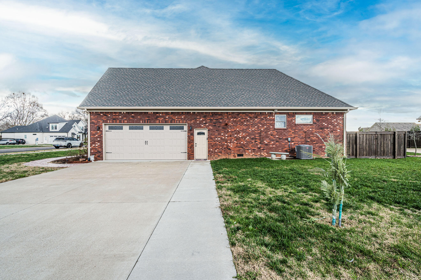
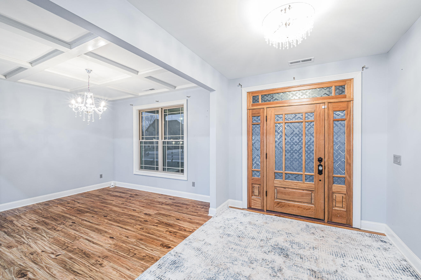
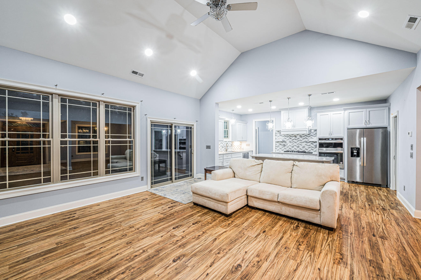
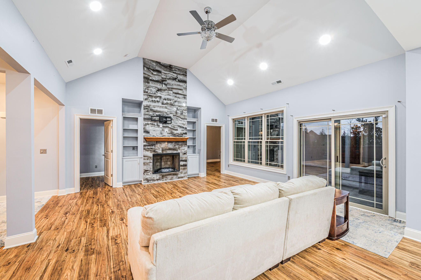
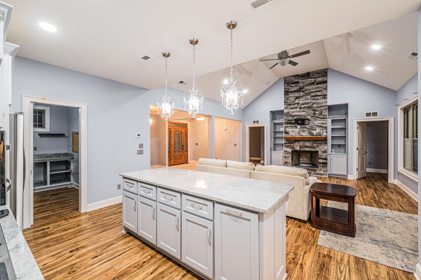
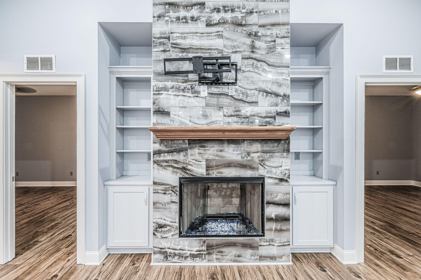
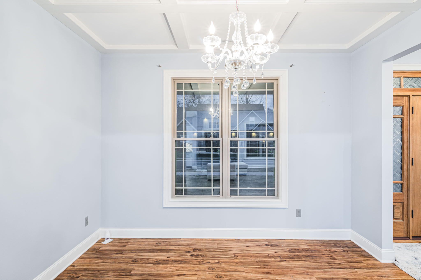
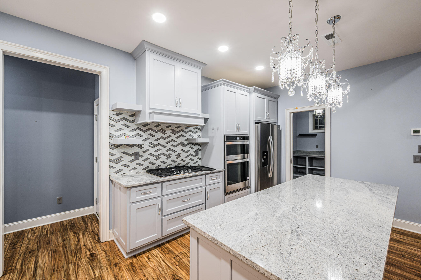
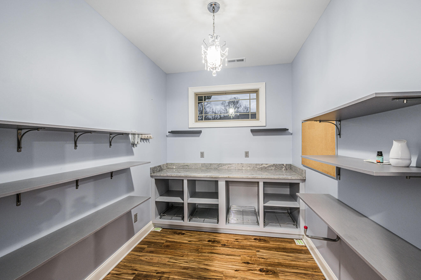
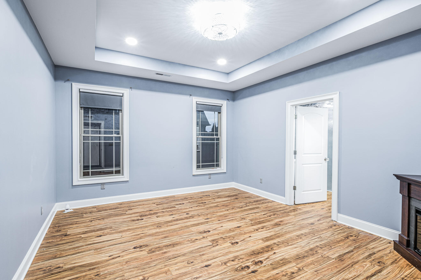
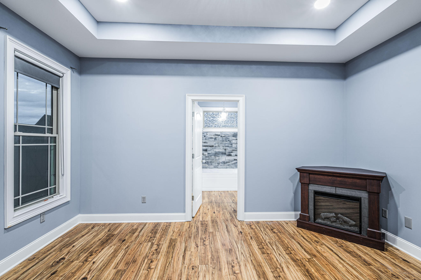
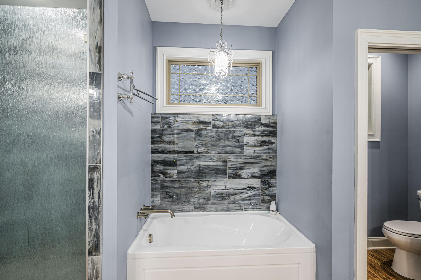
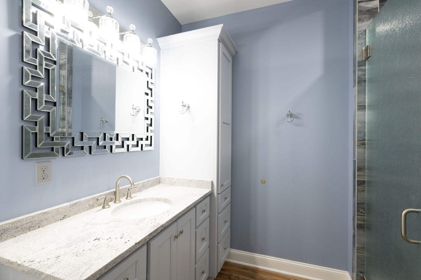
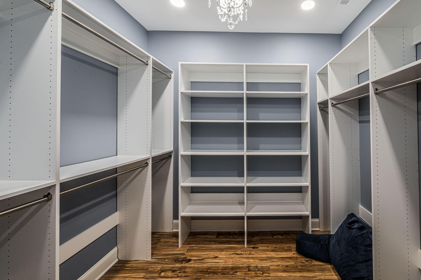
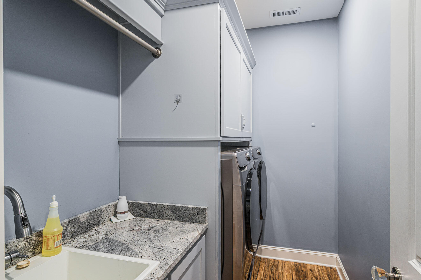
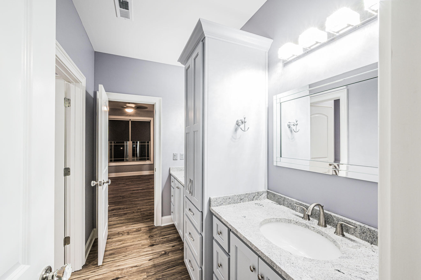
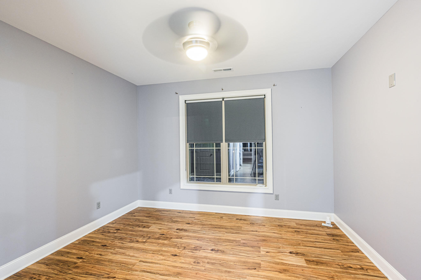
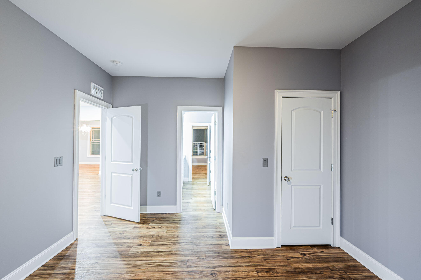
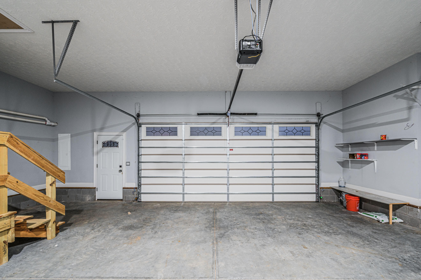
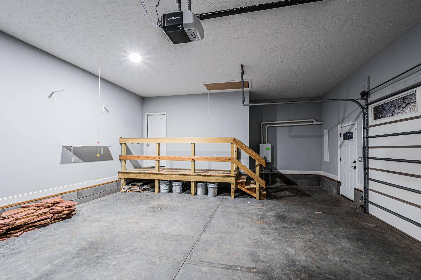
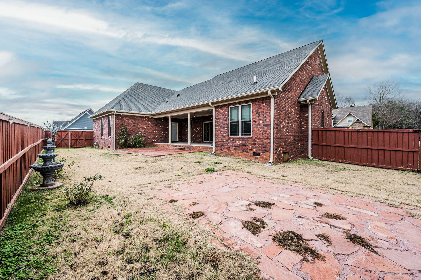
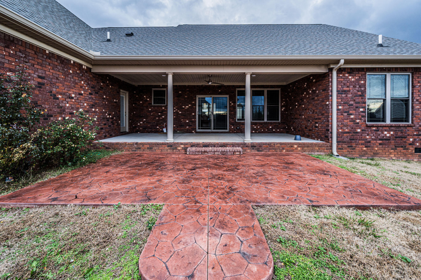
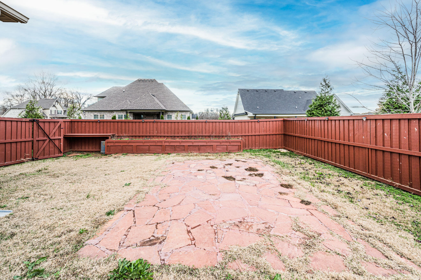
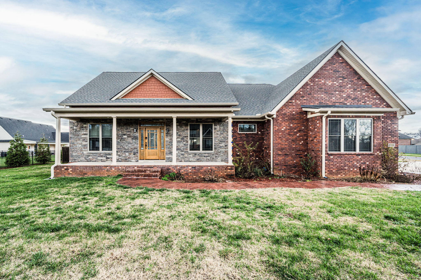
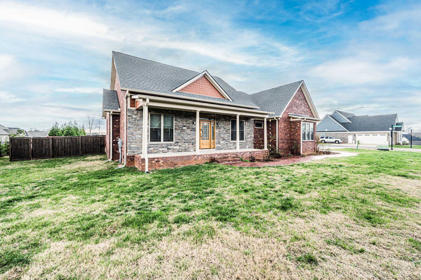
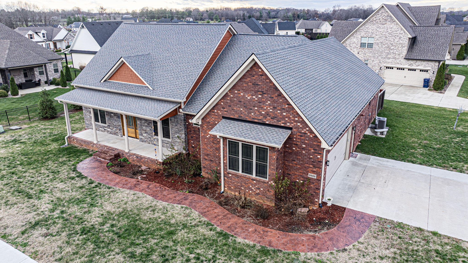
Where high-end design meets functionality: 8688 Pebblestone Lane delivers that refined, modern-bold vibe buyers can feel the second they walk in. Built in 2022 and loaded with elevated finishes, this custom brick home sits on a corner lot in the coveted Drakes Ridge Subdivision. Every inch of its ~2,139 sq ft feels intentional, polished, and premium. No wasted space and no boring builder-grade energy. A statement-making living room with vaulted ceilings and a striking custom tile fireplace that sets the tone: upscale, warm, unforgettable. A chef-forward kitchen with granite countertops, massive walk-in pantry, and custom tile backsplash: the kind of kitchen that makes you want to host literally everything. The split-bedroom layout is designed for privacy and flow. Secondary bedrooms share a stylish Jack & Jill bath perfect for family or guests. The primary suite is pure calm + class with its walk-in tile shower, soaking tub, dual vanities, and oversized walk-in closet. It's giving "spa morning every morning." A dedicated flex/office space for work, creativity, or that treadmill you keep thinking about buying. The upgrades continue flexing with the tankless water heater, fiber internet capabilities, oversized 2-car garage, privacy fenced backyard, and stamped concrete patio. Located minutes from I-65 and Bowling Green conveniences, while still tucked away in upscale Alvaton, it's the perfect blend of accessibility and "don't bother me, I'm home."
Details
| MLS # | 25506939 |
|---|---|
| Listing Type | For Sale |
| Style | House |
| HOA Dues | $200 |
| Sub-Type | Resale |
| Status | Pending |
| Year | 2022 |
| Days On Site | 268 |
| Listing Provided By | Keller Williams First Choice | Whitley Young |
Features
| Bed(s) | 3 |
|---|---|
| Bath(s) | 2 Total |
| SQ Feet | 2,139 |
| Garage | 2 |
| Basement | Y |
| Story(s) | 1 |
| Acreage | 0.31 |
| Property View | Neighborhood, Rural, Trees, Woods |
Interior
| Rooms Total | 13 |
|---|---|
| Cooling | Ceiling Fan(s), Central Air, Electric |
| Heating | Heat Pump, Natural Gas |
| Heating Yes / No | Yes |
| Cooling Yes / No | Yes |
| Interior Features | Breakfast Bar, Ceiling Fan(s), Eat-in Kitchen, Entrance Foyer, Primary Downstairs, Walk-In Closet(s) |
| Window Features | Blinds, Insulated Windows, Screens, Window Treatments |
| Appliances | Cooktop, Dishwasher, Disposal, Double Oven, Dryer, Microwave, Oven, Refrigerator, Washer |
Exterior
| Exterior Features | Garden |
|---|---|
| Roof | Shingle |
| Security Features | Security System Owned |
| Construction Materials | Stone, Brick Veneer |
| Foundation Details | Block |
| Lot Features | Landscaped |
| Fencing | Privacy, Wood |
Parking
| Garage Yes / No | Yes |
|---|---|
| Attached Garage Yes / No | No |
| Parking Features | Attached Garage, Driveway, Garage Door Opener, Garage Faces Side |
Utilities
| Utilities | Cable Available, Electricity Connected, Natural Gas Connected, Phone Available, Sewer Connected, Water Connected, Underground Utilities |
|---|---|
| Sewer | Public Sewer |
Area Information
| State | KY |
|---|---|
| County | Warren |
| City | Alvaton |
| Zip Code | 42122 |
| Area | 099 Warren County |
| Subarea | Warren County |
| Community Name | Rural |
| School District | Warren County |
| Elementary School | Alvaton |
| High School | Greenwood |
| Listing VS Median (in Rural) | |
Price: $419,900 low | high Med: $293,666 sqft: 2,139 low | high Med: 1,596 $ / sqft: $196 low | high Med: $191 On site: 268 low | high Med: 30.5 | |
Request a showing
Request a showing
Contact
Learn More About This Property

| State | KY |
|---|---|
| County | Warren |
| City | Alvaton |
| Zip Code | 42122 |
| Area | 099 Warren County |
| Subarea | Warren County |
| Community Name | Rural |
| School District | Warren County |
| Elementary School | Alvaton |
| High School | Greenwood |
| Listing VS Median (in Rural) | |
Price: $419,900 low | high Med: $293,666 sqft: 2,139 low | high Med: 1,596 $ / sqft: $196 low | high Med: $191 On site: 268 low | high Med: 30.5 | |