 In-Person: 08/23 2:00 PM - 4:00 PM

7734 Woodbridge Hill Ln,Prospect, KY 40059
Prospect, KY 40059






























Description
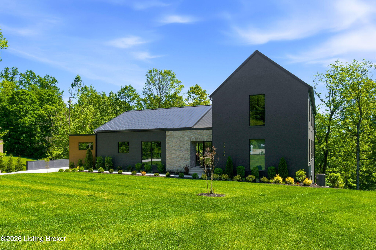
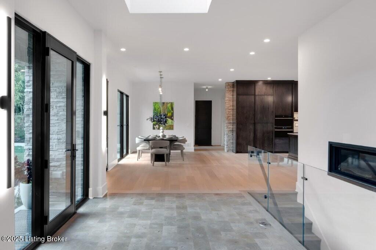
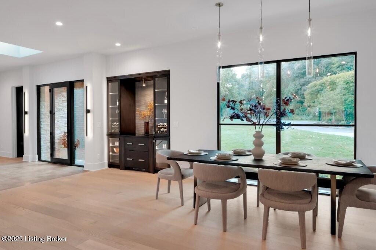
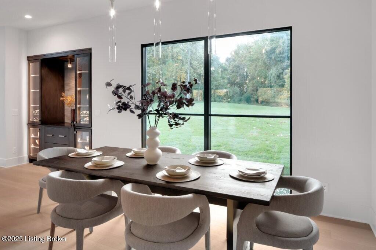
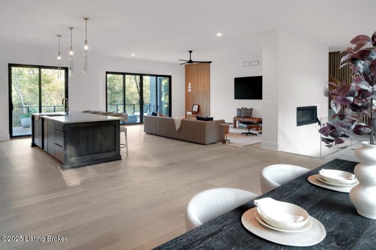
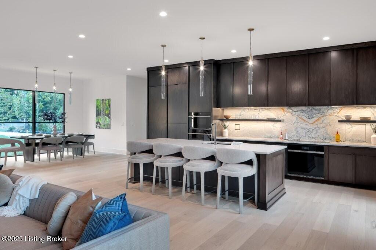
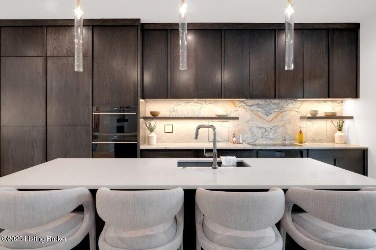
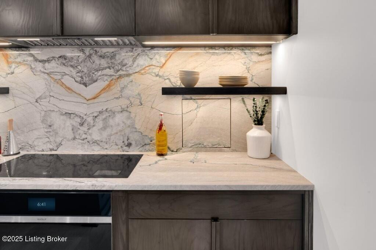
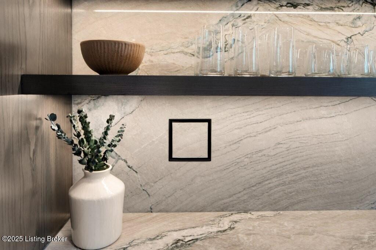
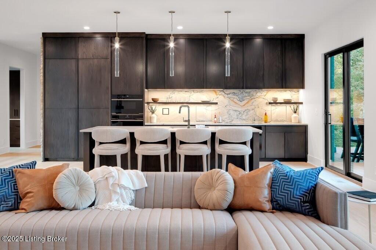
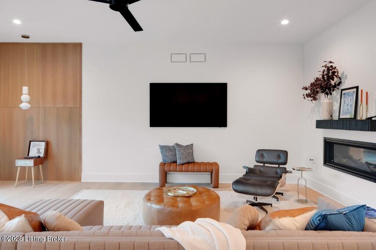
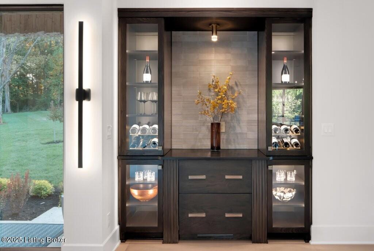
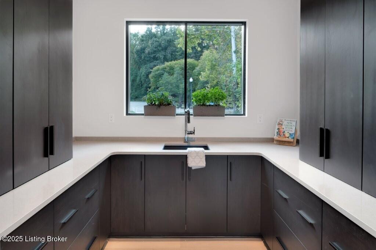
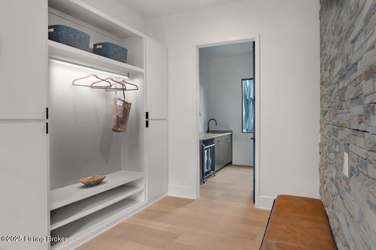
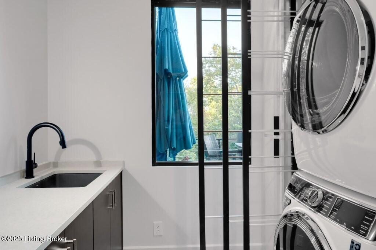
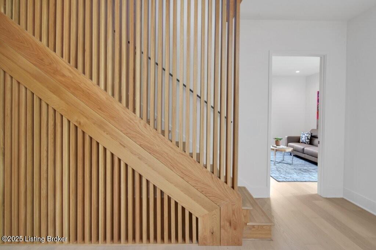
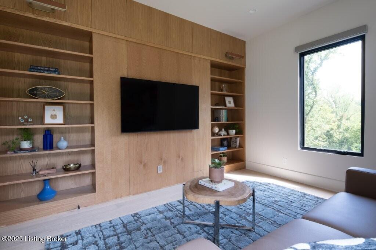
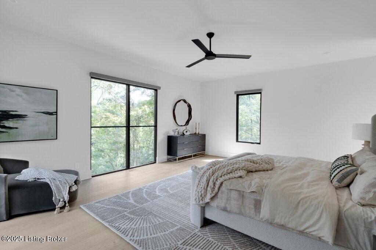
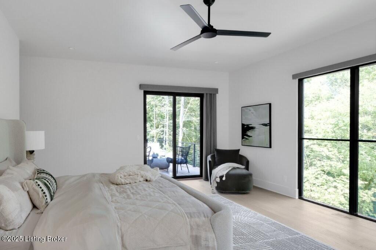
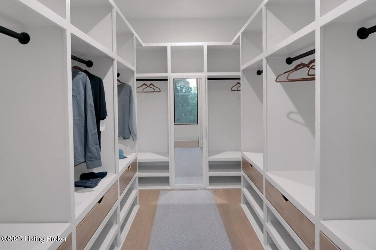
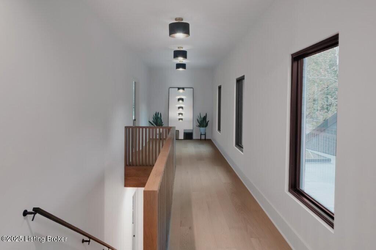
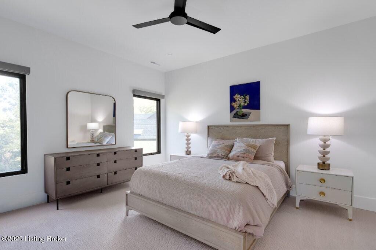
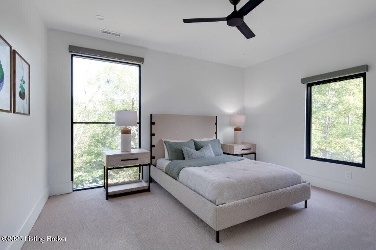
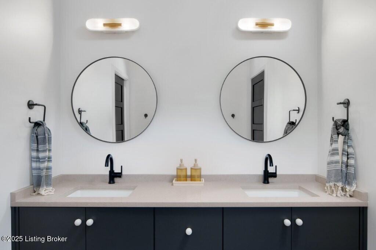
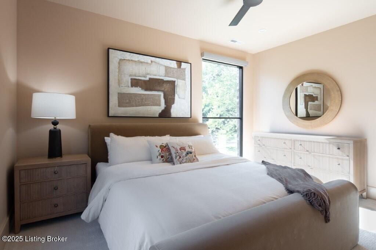
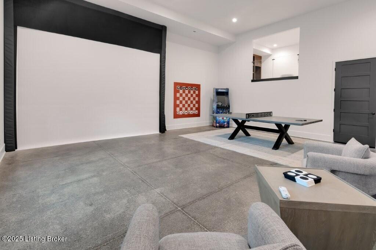
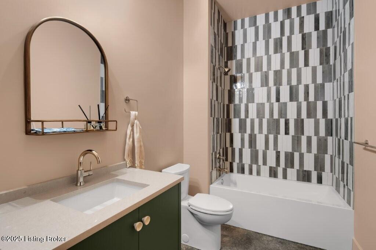
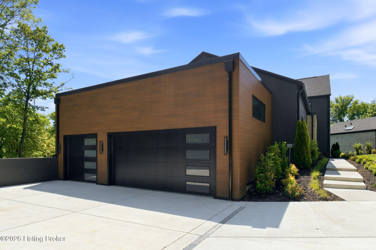
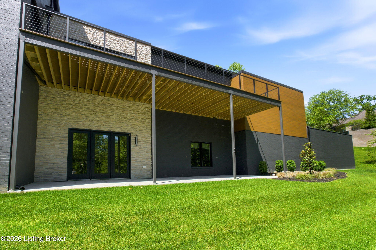
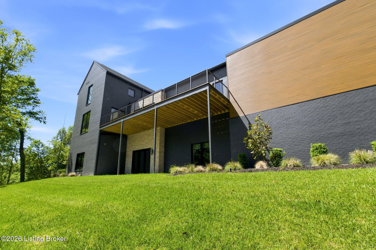
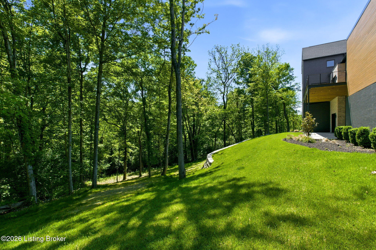
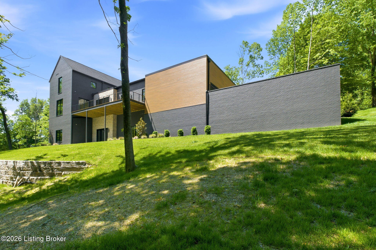
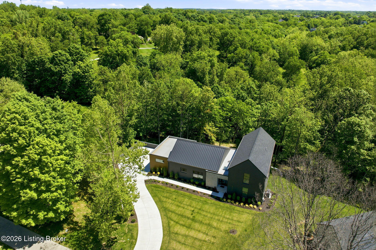
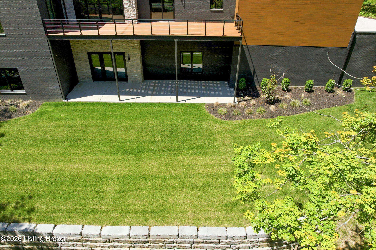
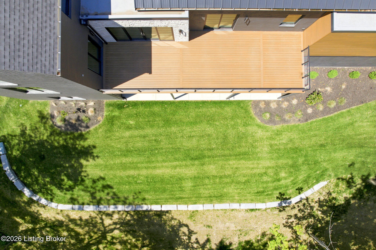
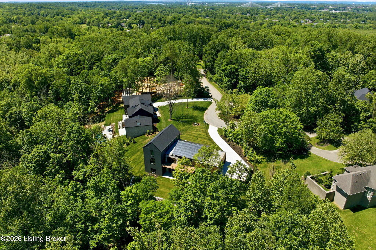
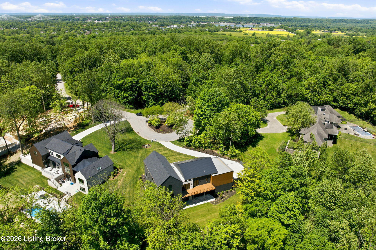
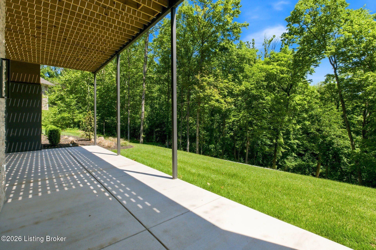
Featured in the 2025 HOMEARAMA showcase by Eldridge Company Builders, this award winning, exceptional residence defines the pinnacle of bold luxury design and contemporary living. Perfectly sited on a wooded 2.49-acre lot at the end of a quiet cul-de-sac, the home blends sophisticated architecture with a serene natural backdrop. Every element has been crafted with precision, featuring only the finest finishes, fixtures, and appliances throughout. Inside, a bright, open floor plan welcomes you with artful composition and a sense of balance. Sophistication meets exceptional livability in this bold modern design, where warm textures and sleek lines create a harmonious aesthetic. A striking dual-sided fireplace anchors the expansive living and dining areas, setting an elegant yet inviting tone. The chef's kitchen is a true centerpiece, outfitted with custom Amish cabinetry and Sub-Zero, Wolf, and Cove appliances, perfectly blending performance and design for culinary excellence. The main-level primary suite offers a private sanctuary with serene wooded views, while the upper level features 3 additional bedroomsincluding a spacious ensuite and 2 bonus bedrooms sharing a full bathdesigned with comfort and flexibility in mind. On the walkout lower level, soaring ceilings and a dramatic custom liquor display highlight a stylish retreat that includes a family room, game area with golf simulatorideal for entertaining or relaxation. Seamless transitions to the outdoor living spacesa large upper-level deck and a lower-level patioinvite enjoyment of the tranquil, tree-lined surroundings. Looking for a home with an in-ground pool? Eldridge Company can contract to install a gunite pool for you on the rear terrace as a customized add-on! From the white oak stair screen wall to the maintenance-free NewTechWood siding, every detail has been thoughtfully curated to balance modern elegance with enduring function. Completing the home is a spacious three-car attached garagea final touch of convenience to this statement of contemporary luxury.
Details
| MLS # | 1717397 |
|---|---|
| Listing Type | For Sale |
| Style | House |
| HOA Dues | $1,800 |
| Sub-Type | Resale |
| Status | Active |
| Year | 2025 |
| Days On Site | 99 |
| Listing Provided By | Kentucky Select Properties | Libby E Loeser |
Features
| Bed(s) | 5 |
|---|---|
| Bath(s) | 5 Total |
| SQ Feet | 6,000 |
| Garage | 3 |
| Basement | Y |
| Story(s) | 2 |
| Acreage | 2.49 |
Area Information
| State | KY |
|---|---|
| County | Jefferson |
| City | Prospect |
| Zip Code | 40059 |
| Area | 09 Anchrg | Glnvw | Lyndn | Prospct |
| Community Name | WOODBRIDGE PLACE |
| Listing VS Median (in WOODBRIDGE PLACE) | |
Price: $2,215,000 low | high Med: $2,555,000 sqft: 6,000 low | high Med: 10,355 $ / sqft: $369 low | high Med: $283 On site: 99 low | high Med: 62 | |
Market Activity 40059
Request a showing
Request a showing
Contact
Learn More About This Property

| Open House |
|---|
| In-Person 08/23 2:00 PM - 4:00 PM |
| State | KY |
|---|---|
| County | Jefferson |
| City | Prospect |
| Zip Code | 40059 |
| Area | 09 Anchrg | Glnvw | Lyndn | Prospct |
| Community Name | WOODBRIDGE PLACE |
| Listing VS Median (in WOODBRIDGE PLACE) | |
Price: $2,215,000 low | high Med: $2,555,000 sqft: 6,000 low | high Med: 10,355 $ / sqft: $369 low | high Med: $283 On site: 99 low | high Med: 62 | |
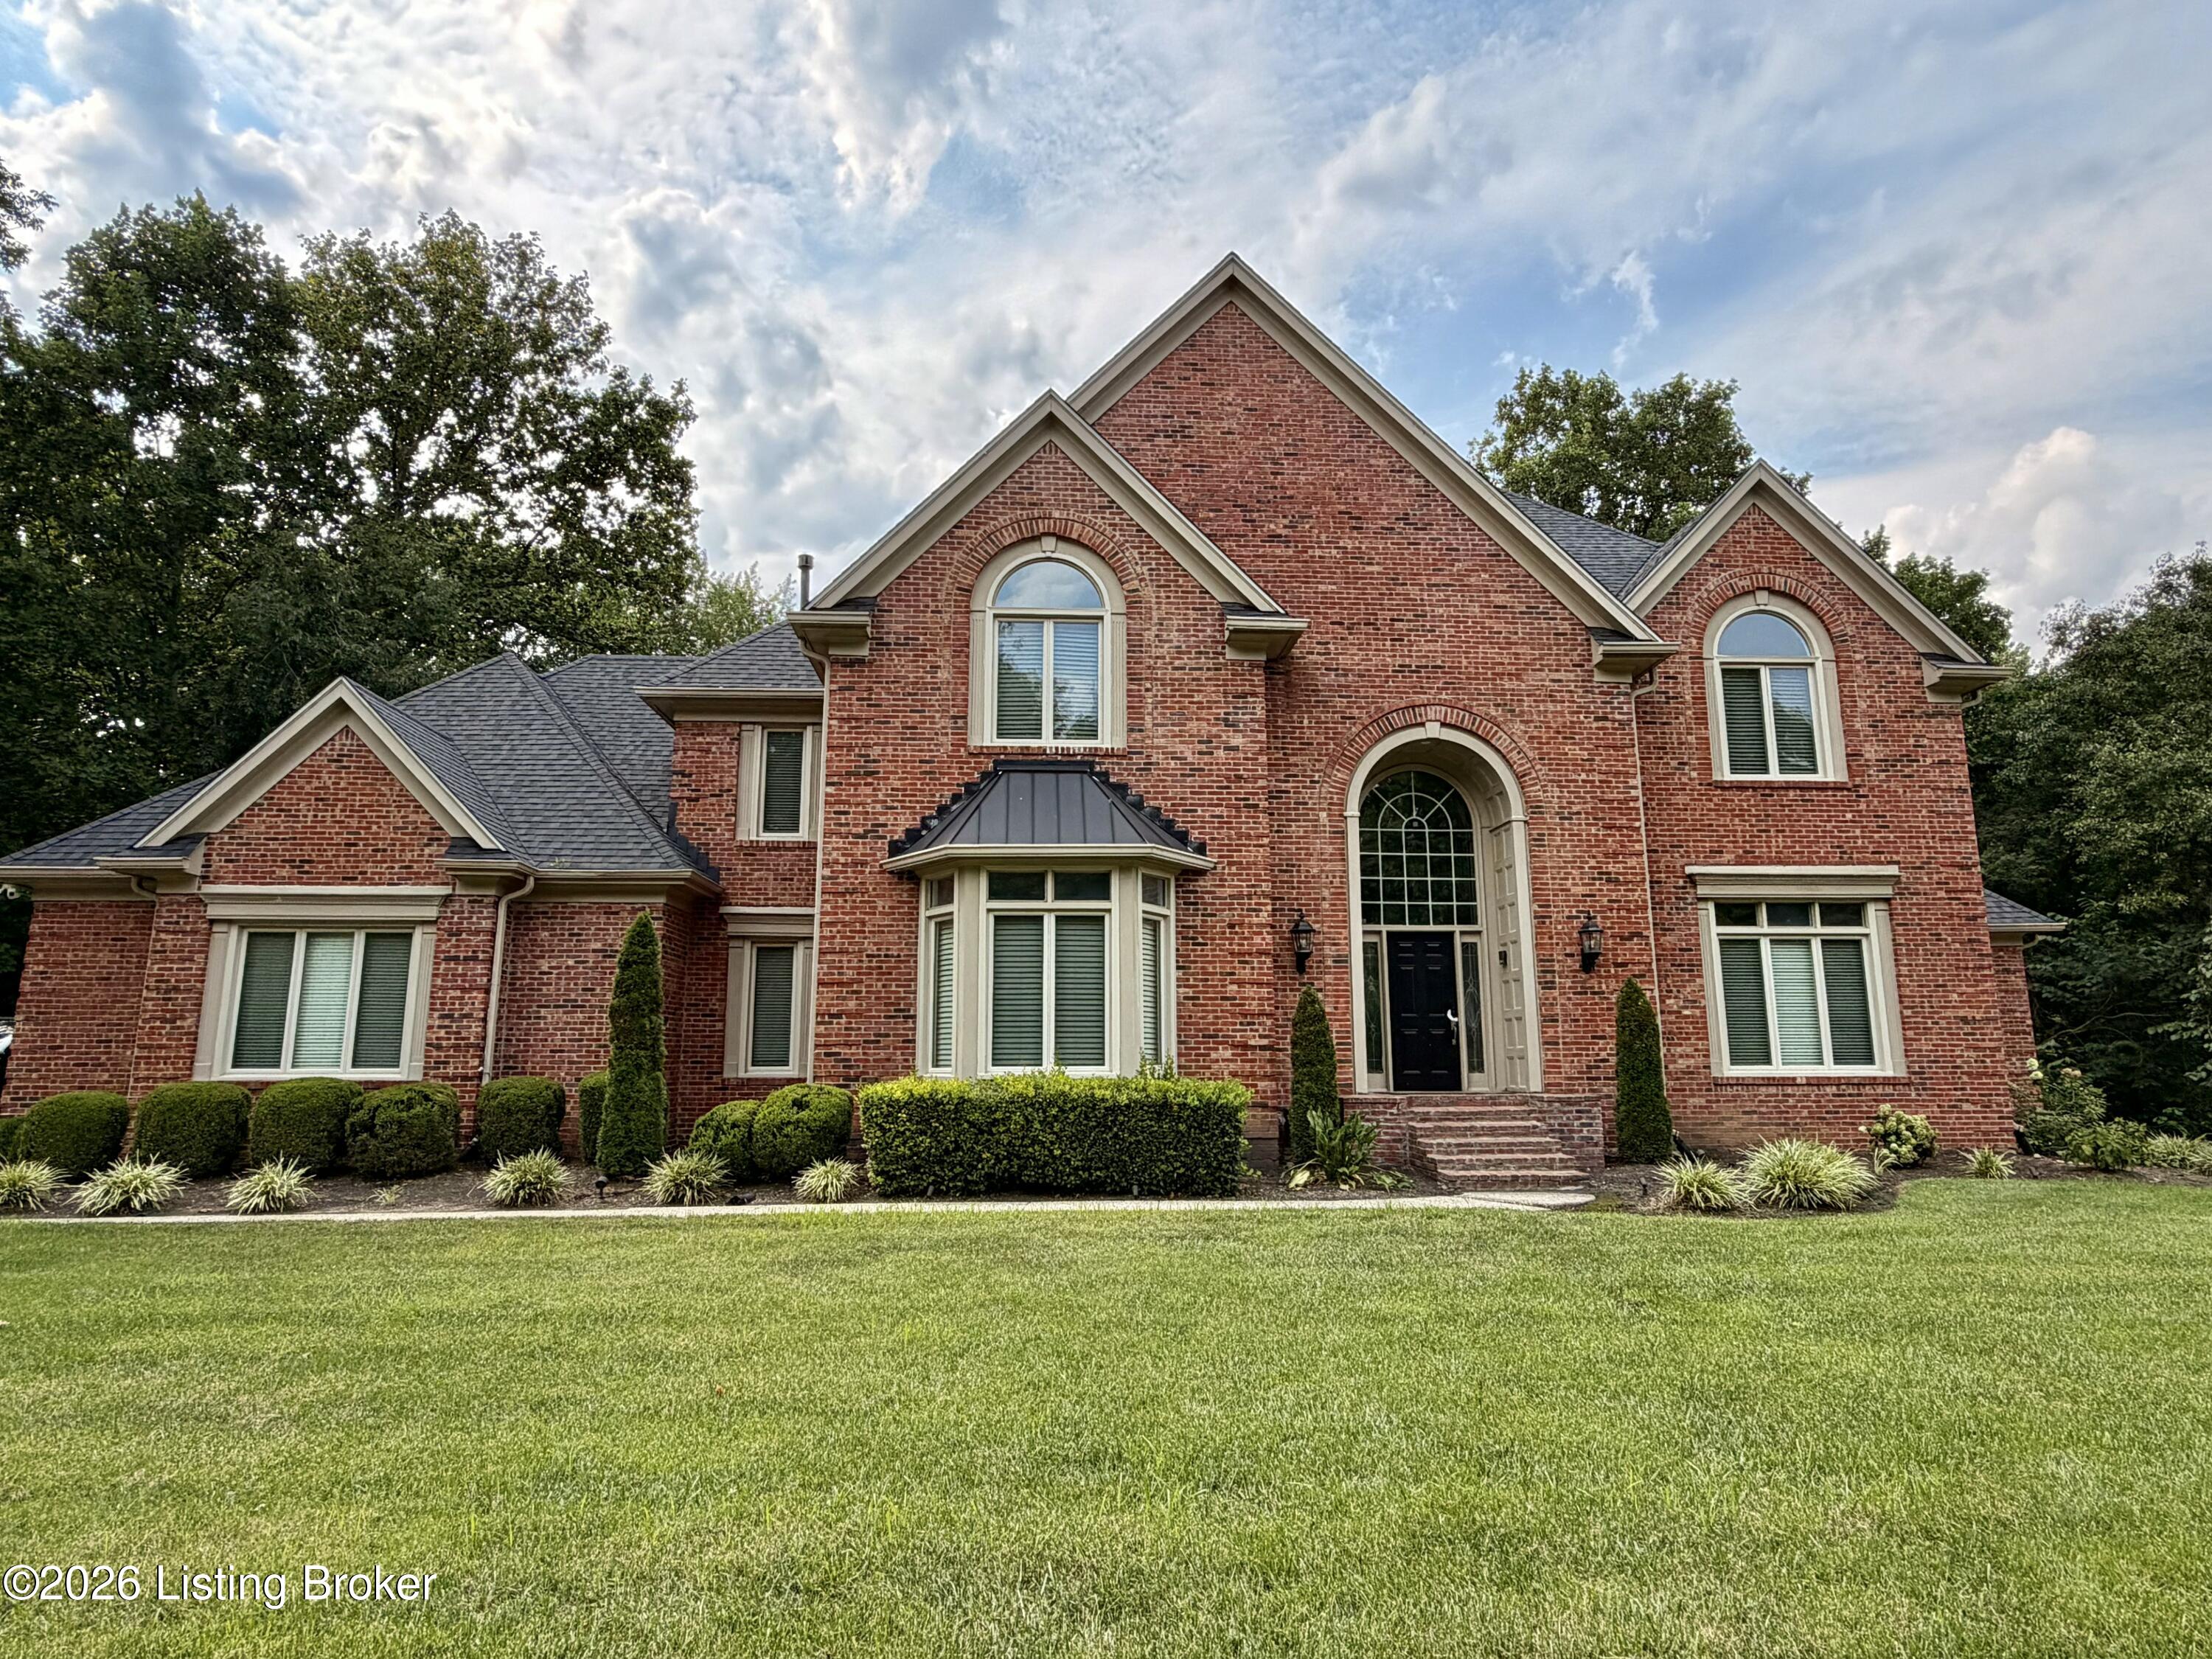 | $1,295,0007709 Cedar Ridge CtProspect, KY 40059 |