


Description
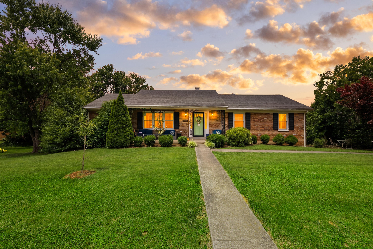
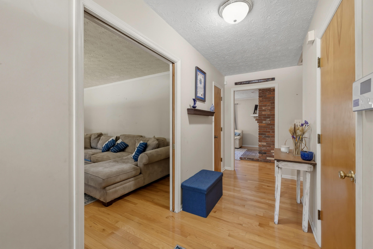
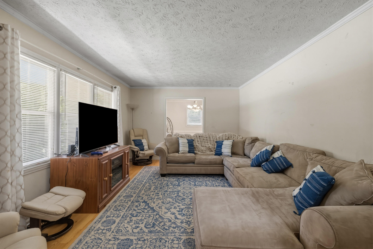
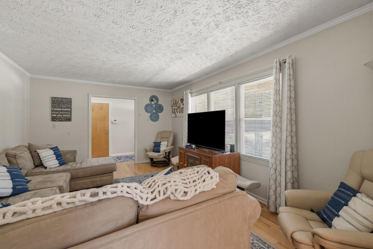
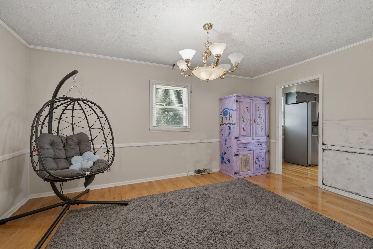
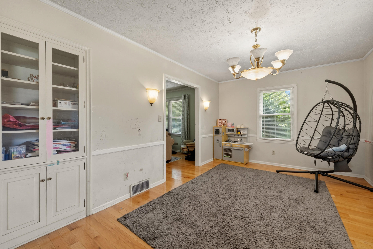
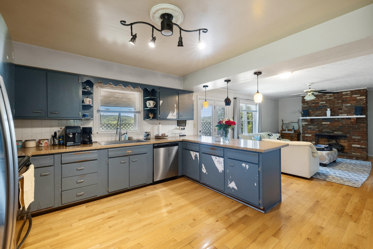
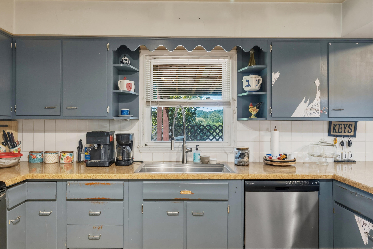
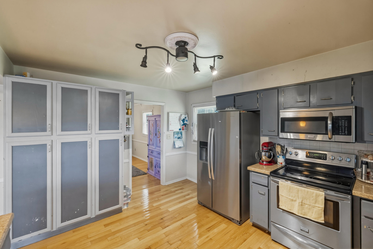
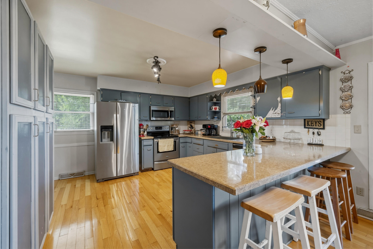
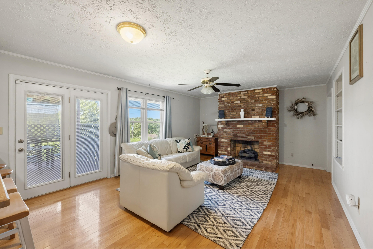
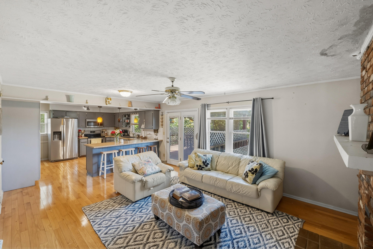
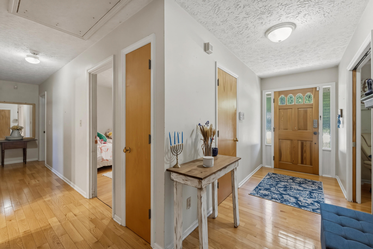
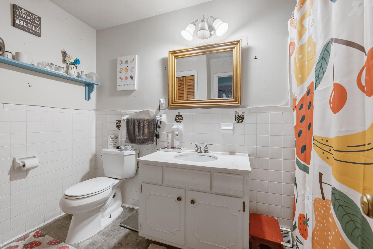
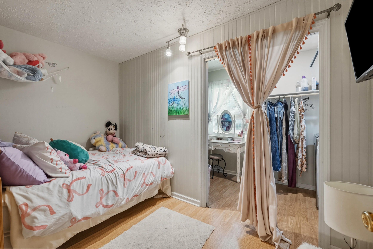
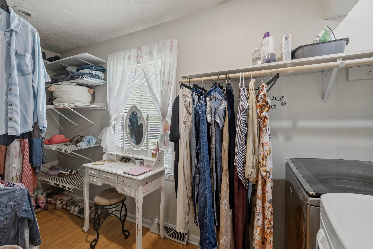
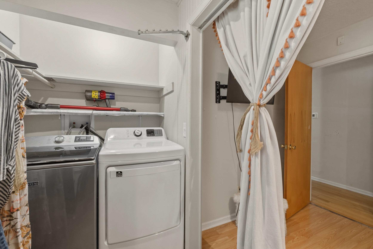
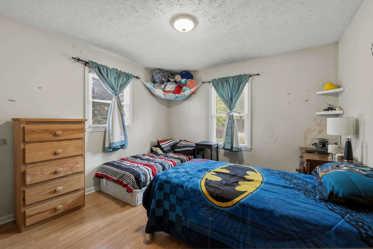
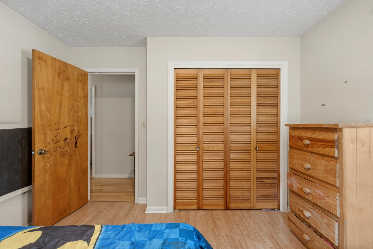
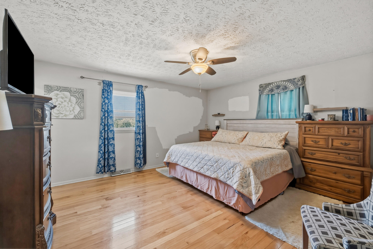
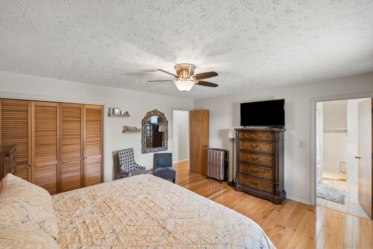
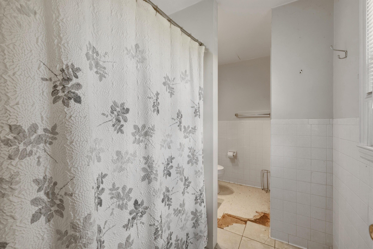
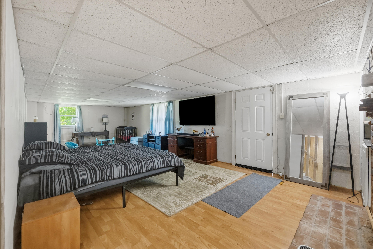
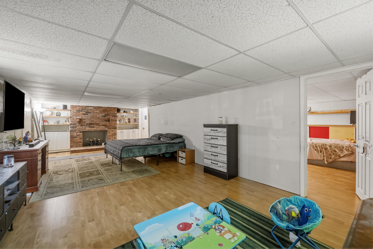
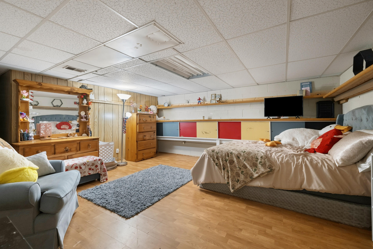
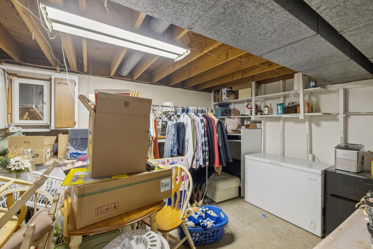
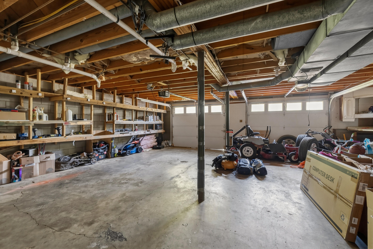
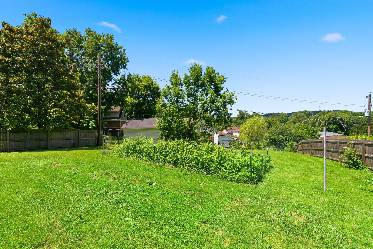
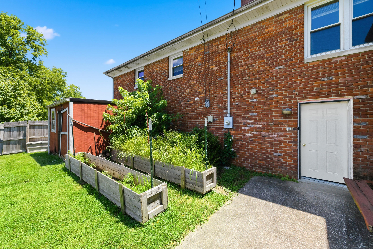
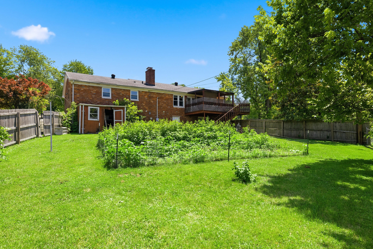
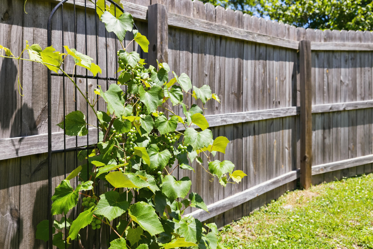
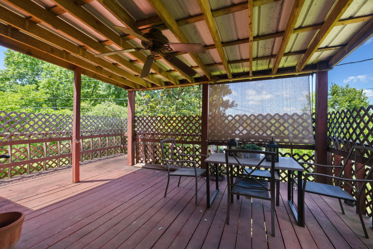
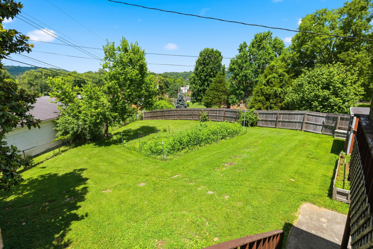
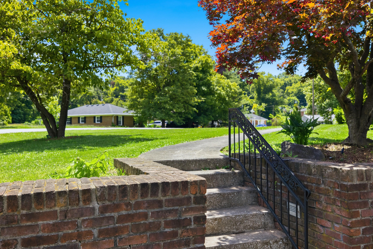
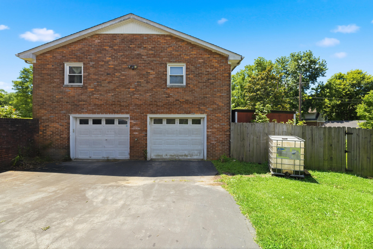
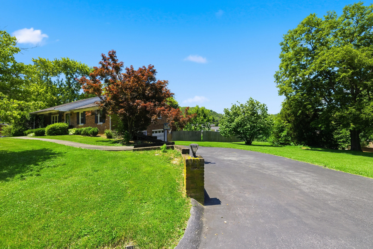
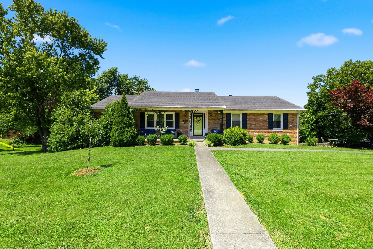
This 3 Bedroom 2 Bathroom home is located in the Heart of The Bourbon Trail just across the Street from Buffalo Trace!! Enter into the Foyer, notice the Hardwood flooring throughout, and to your Left is a Large Family Room with passthrough access to a wonderful formal dining area with a built-in bookcase! Continue on into The Kitchen with ample counter space, storage and you can pull up a seat at the convenient peninsula!! The Kitchen is open to The Great room with a brick fireplace just begging for holiday decorations! Down the hall you will come to the first Full Bathroom and across from that is a bedroom with a walk-in closet and Washer and Dryer hookups!!! Further down the hall is the second spacious bedroom with a deep closet and plenty of natural lighting!! Across from that is the Primary Bedroom boasting a walk-in closet and ensuite full bathroom. Going back to the Great Room and down into the Basement that runs nearly the length of the main floor!!! Half of the space is Finished with Hardwood floors just like the main level and can be used in any number of ways! Also, in the basement, just to the right of the bottom of the stairs is a perfect Storage room with Another Washer and Dryer hookup and tons of space!! From the basement you can either go into the awesome 2 car garage with even more storage options and faces away from the front of the house!! Or, you can exit the basement and walk out to the massive Privacy Fenced in Backyard with an established garden bed, 2 Raised Garden Beds, Apple Tree, Raspberry bushes and producing Grape Vines!!! Head up to the Deck where you can lounge any time with it's built on, roll down shades to mitigate the sun!! Now as you exit the Home and head down The sidewalk There you will see The beautifully matured Japanese Maple, the huge driveway and a large open lot between the houses that is also included with the sale of the home!!! Take the opportunity to snag this gem of a home to turn into your personal Bourbon Trail oasis!!
Details
| MLS # | 26014540 |
|---|---|
| Listing Type | For Sale |
| Style | House |
| Sub-Type | Resale |
| Status | Active |
| Year | 9999 |
| Days On Site | 59 |
| Listing Provided By | Transactionbroker.com | Kyle Bibb |
Features
| Bed(s) | 3 |
|---|---|
| Bath(s) | 2 Total |
| SQ Feet | 2,790 |
| Garage | 2 |
| Basement | Y |
| Acreage | 0.40 |
| Property View | Neighborhood, Trees, Woods |
Interior
| Rooms Total | 8 |
|---|---|
| Cooling | Ceiling Fan(s), Central Air, Electric |
| Heating | Natural Gas |
| Heating Yes / No | Yes |
| Cooling Yes / No | Yes |
| Interior Features | Ceiling Fan(s), Entrance Foyer, Primary Downstairs, Walk-In Closet(s) |
| Window Features | Blinds, Window Treatments |
| Appliances | Dishwasher, Microwave, Range |
Exterior
| Exterior Features | Garden, Other |
|---|---|
| Roof | Dimensional Style |
| Construction Materials | Brick Veneer |
| Foundation Details | Block |
| Lot Features | Few Trees |
| Fencing | Privacy |
Parking
| Garage Yes / No | Yes |
|---|---|
| Attached Garage Yes / No | No |
| Parking Features | Attached Garage, Basement, Driveway, Garage Faces Side |
Utilities
| Utilities | Cable Connected, Electricity Connected, Natural Gas Connected |
|---|---|
| Sewer | Public Sewer |
Location
| Community Features | Park |
|---|
Area Information
| State | KY |
|---|---|
| County | Franklin |
| City | Frankfort |
| Zip Code | 40601 |
| Area | 014 Franklin County |
| Subarea | Franklin County |
| Community Name | Highlands |
| School District | Franklin County |
| Elementary School | Peaks Mill |
| High School | Franklin Co |
| Listing VS Median (in Highlands) | |
Price: $289,900 low | high Med: $319,990 sqft: 2,790 low | high Med: 2,626 $ / sqft: $104 low | high Med: $122 On site: 59 low | high Med: 145 | |
Market Activity 40601
Request a showing
Request a showing
Contact
Learn More About This Property

| State | KY |
|---|---|
| County | Franklin |
| City | Frankfort |
| Zip Code | 40601 |
| Area | 014 Franklin County |
| Subarea | Franklin County |
| Community Name | Highlands |
| School District | Franklin County |
| Elementary School | Peaks Mill |
| High School | Franklin Co |
| Listing VS Median (in Highlands) | |
Price: $289,900 low | high Med: $319,990 sqft: 2,790 low | high Med: 2,626 $ / sqft: $104 low | high Med: $122 On site: 59 low | high Med: 145 | |