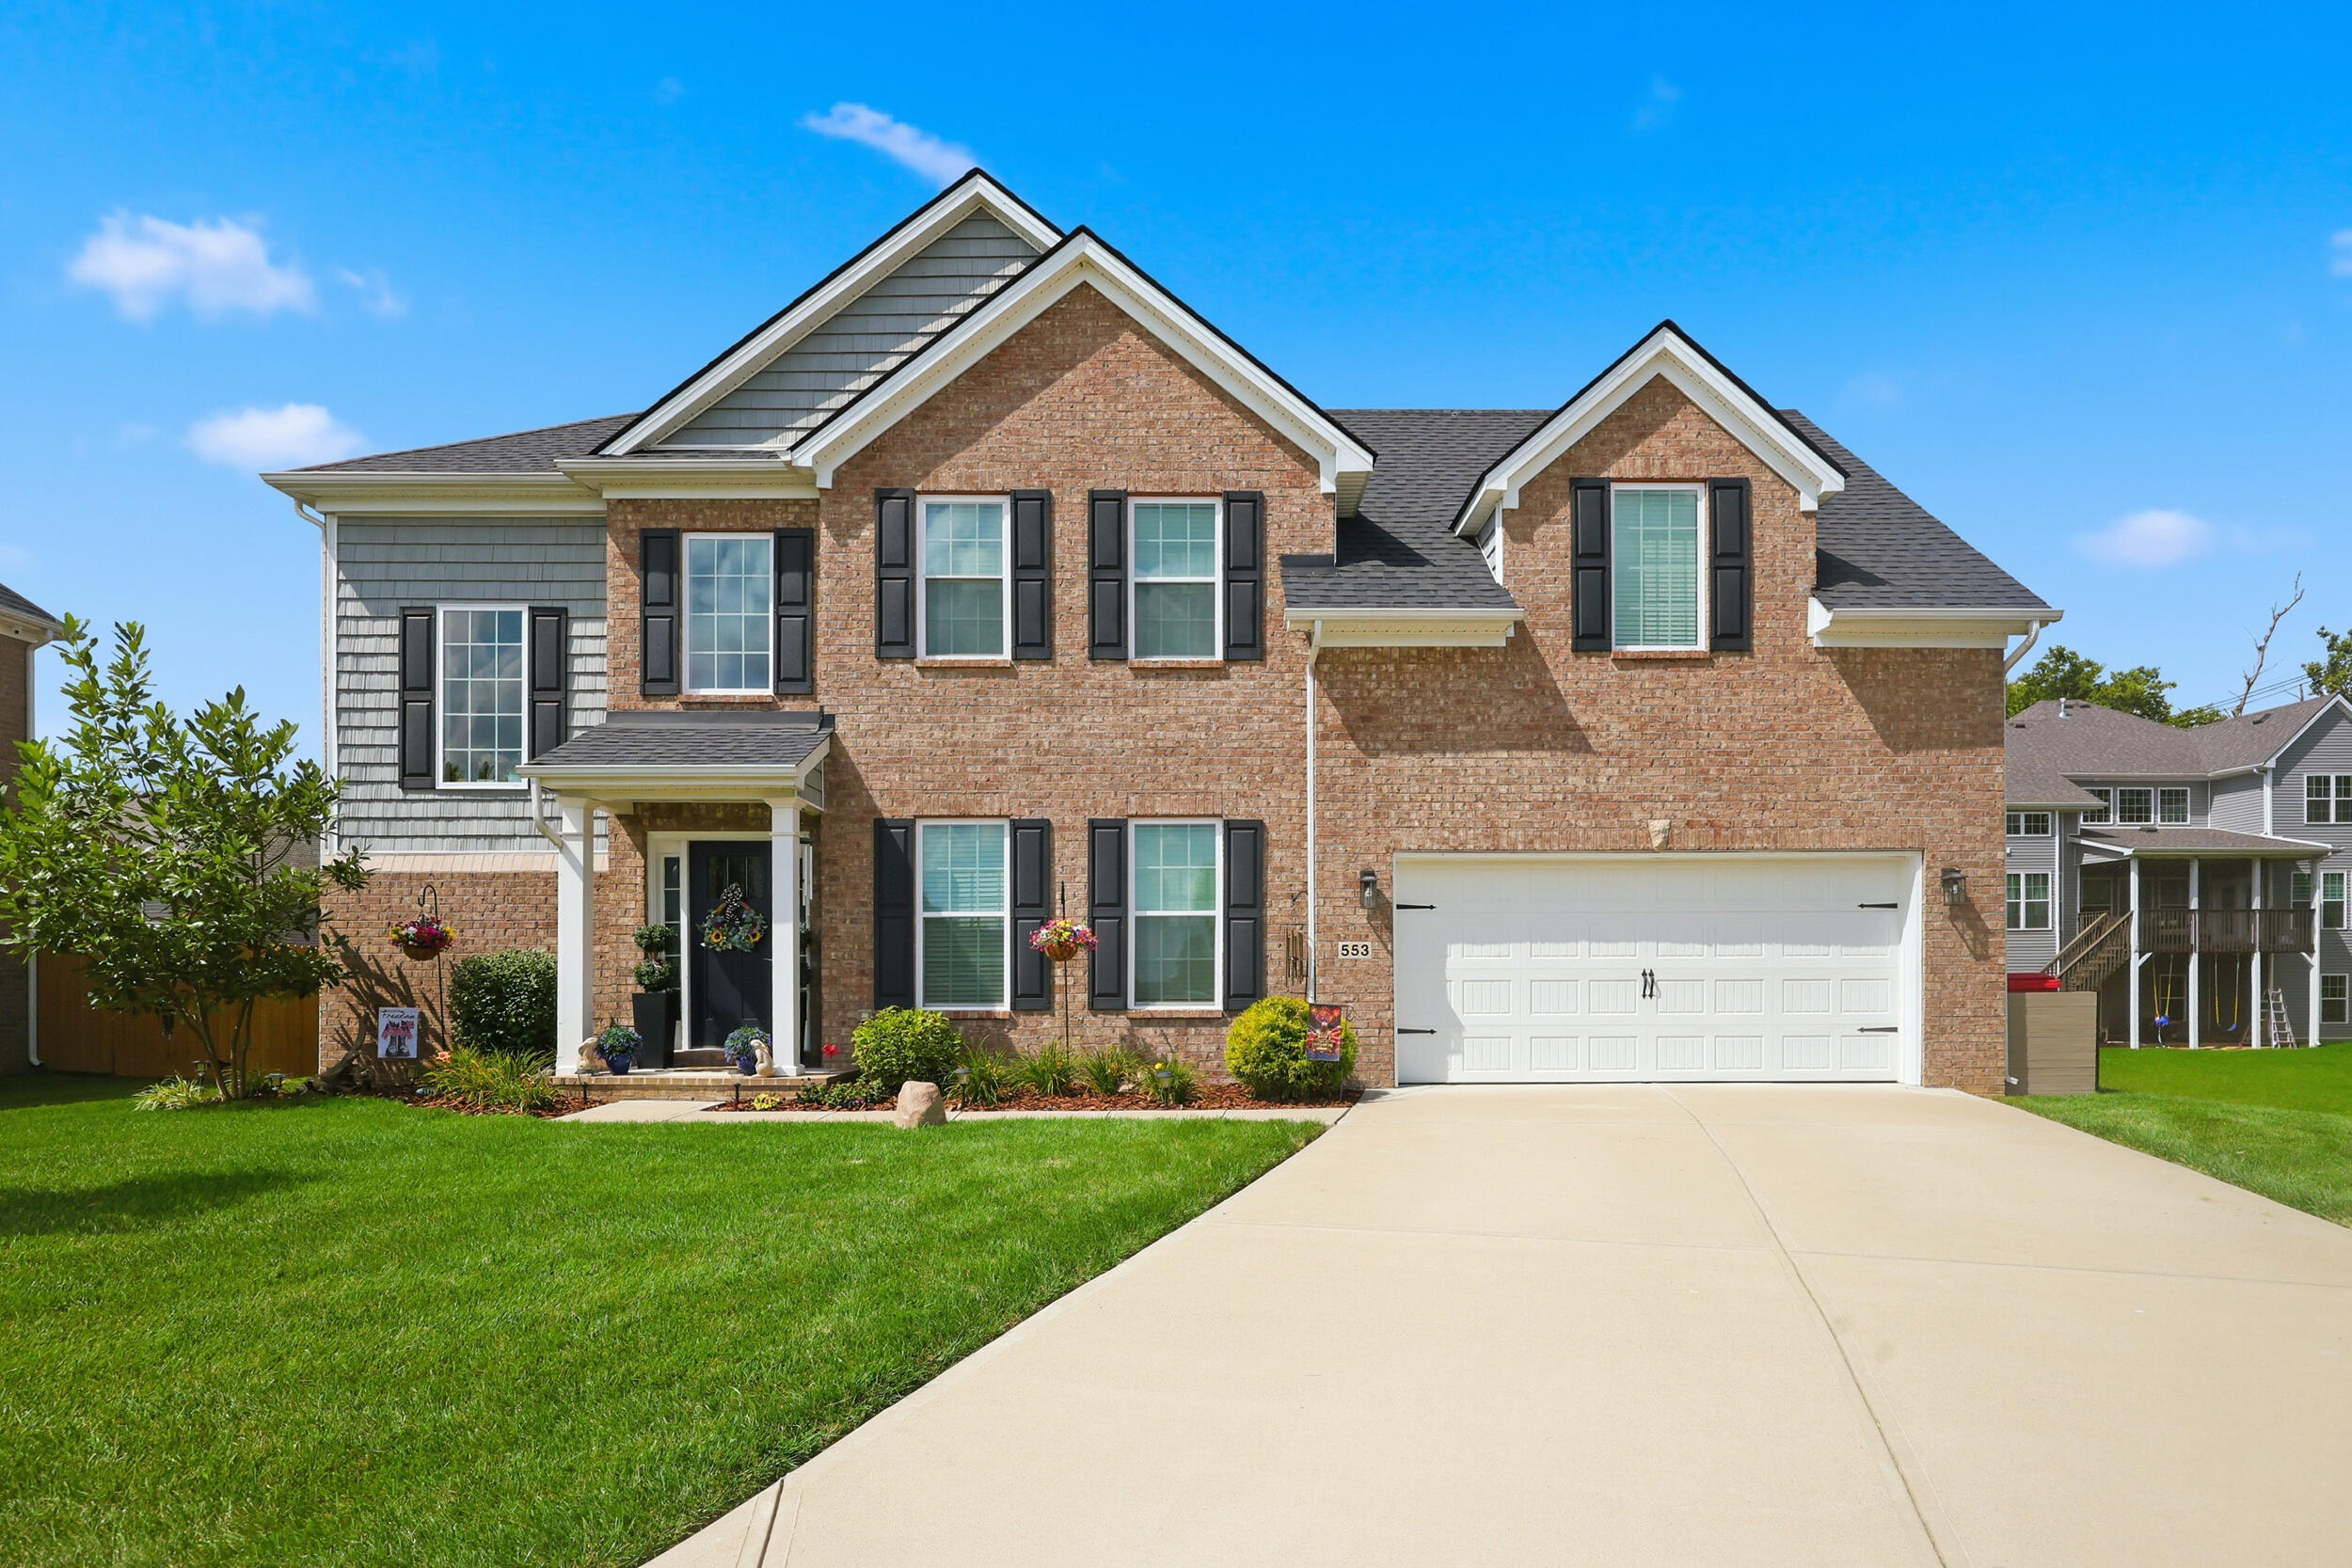
553 Brannon Meadow Way,Nicholasville, KY 40356
Nicholasville, KY 40356










Description
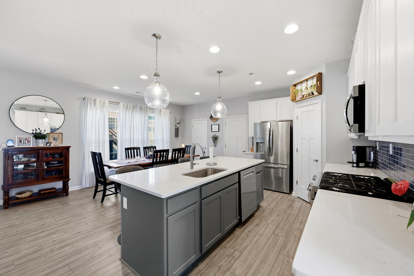
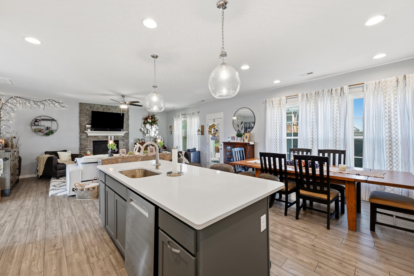
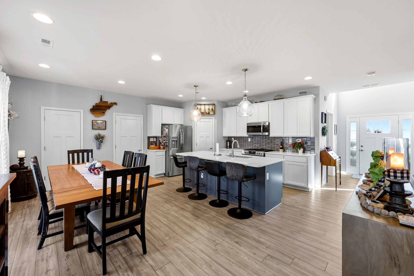
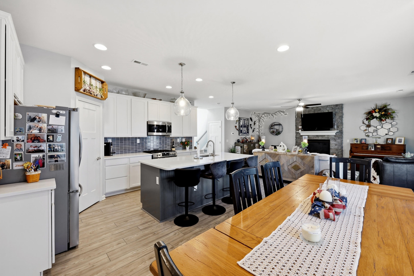
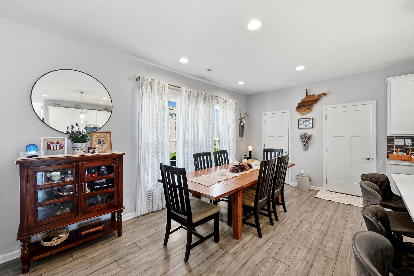
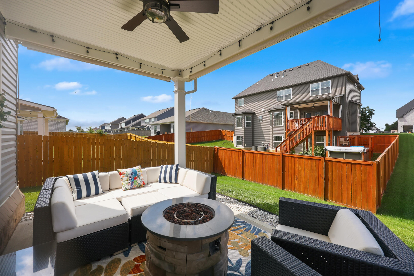
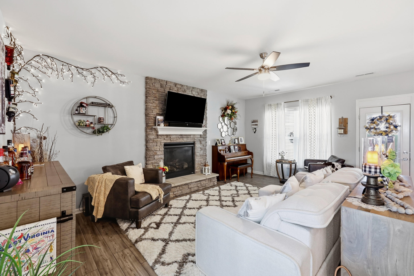
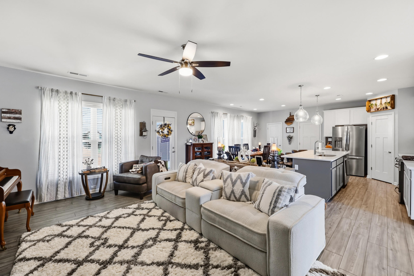
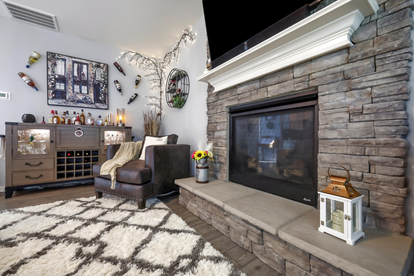
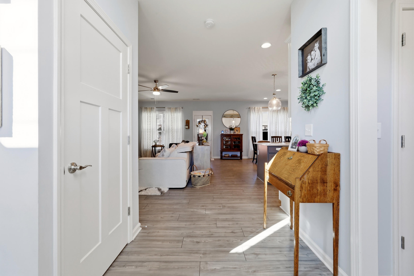
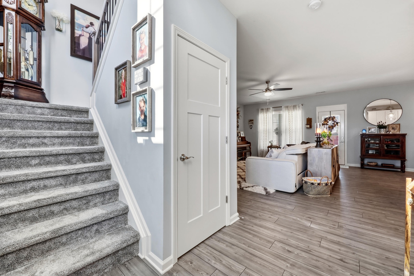
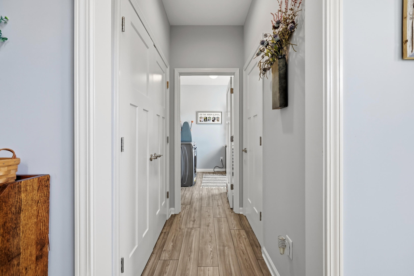
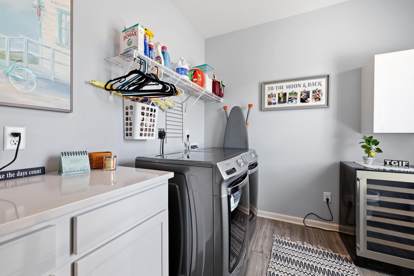
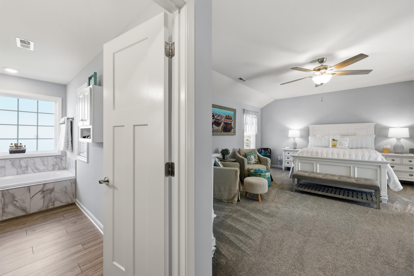
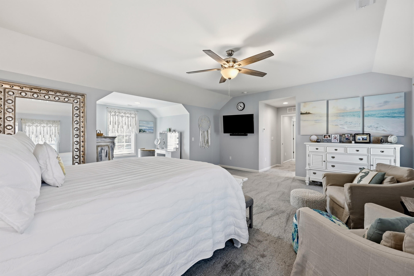
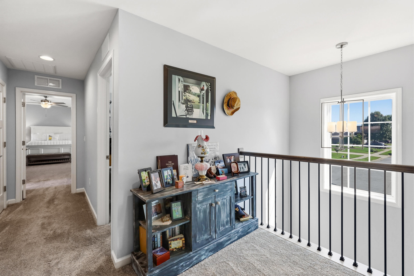
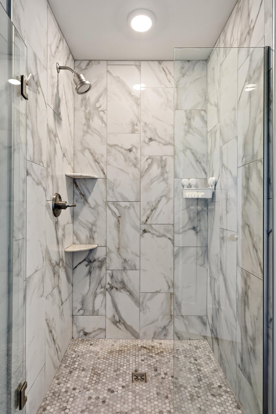
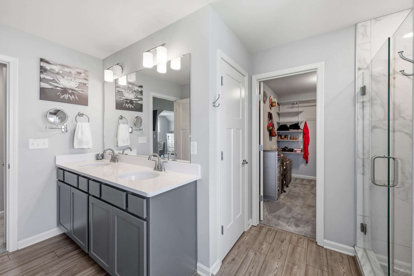
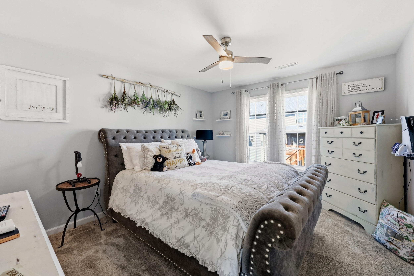
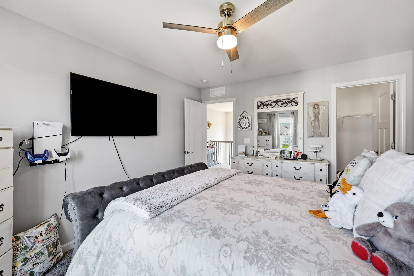
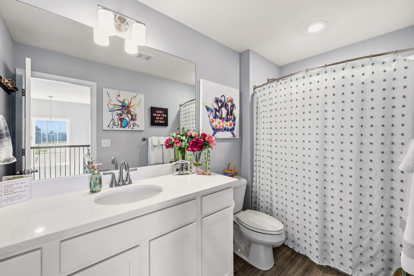

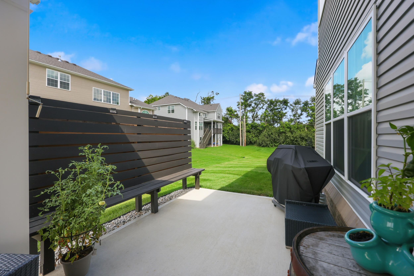
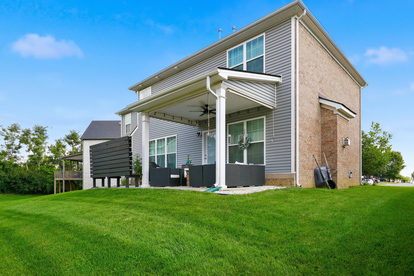
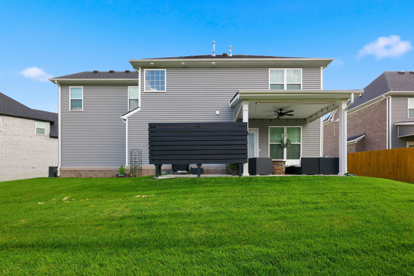
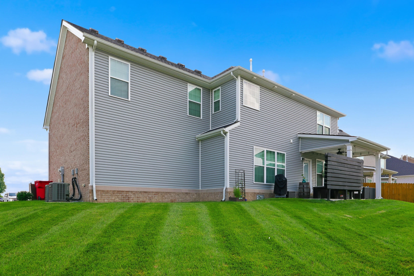
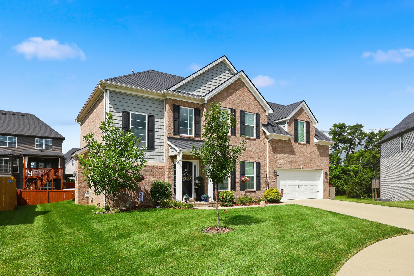
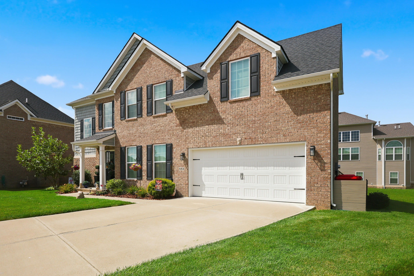
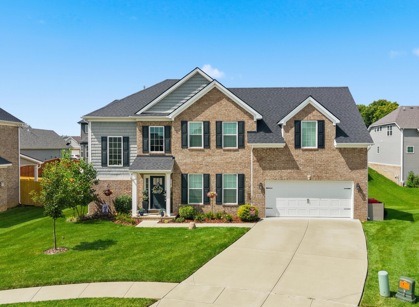
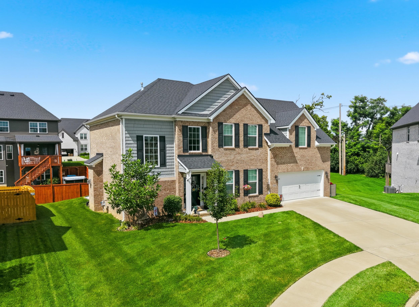
Perfectly positioned in one of Nicholasville's most desirable locations, 553 Brannon Meadow Way offers refined living just moments from everything Brannon Crossing has to offer. Grocery stores, restaurants, shopping, fitness centers, and everyday conveniences are all just minutes away, creating a lifestyle that's as effortless as it is connected. Built in 2021, this thoughtfully designed home welcomes you with a dramatic two-story foyer before opening into an expansive living space centered around a stunning floor-to-ceiling stone fireplace. The kitchen is equally impressive with a gas range, walk-in pantry, generous prep space, and seamless flow into the dining and living areas, ideal for both everyday living and entertaining. Upstairs, the spacious primary suite feels like a private retreat, complete with space for a sitting area, dual vanities, an oversized tiled walk-in shower, soaking tub, and an expansive walk-in closet. Two additional bedrooms each feature walk-in closets, while abundant storage, a main-level laundry room, attached two-car garage, and a large patio further elevate the home's functionality. Combining modern construction, upscale finishes, and an exceptional location, this is a home that truly delivers the best of convenience and comfort.
Details
| MLS # | 26020493 |
|---|---|
| Listing Type | For Sale |
| Style | House |
| HOA Dues | $75 |
| Sub-Type | Resale |
| Status | Active |
| Year | 2021 |
| Days On Site | 19 |
| Listing Provided By | Keller Williams Commonwealth | Sheridan A Sims |
Features
| Bed(s) | 3 |
|---|---|
| Bath(s) | 3 Total |
| SQ Feet | 2,342 |
| Garage | 2 |
| Story(s) | 2 |
| Acreage | 0.20 |
| Property View | Neighborhood |
Interior
| Rooms Total | 10 |
|---|---|
| Cooling | Electric, Heat Pump, Zoned |
| Heating | Forced Air |
| Heating Yes / No | Yes |
| Cooling Yes / No | Yes |
| Interior Features | Breakfast Bar, Ceiling Fan(s), Eat-in Kitchen, Entrance Foyer, Walk-In Closet(s) |
| Window Features | Blinds, Insulated Windows, Screens |
| Appliances | Dishwasher, Disposal, Gas Range, Microwave, Refrigerator |
Exterior
| Roof | Shingle |
|---|---|
| Construction Materials | Vinyl Siding, Brick Veneer |
| Foundation Details | Slab |
| Lot Features | Landscaped |
| Fencing | Partial, Wood |
Parking
| Garage Yes / No | Yes |
|---|---|
| Attached Garage Yes / No | No |
| Parking Features | Attached Garage, Driveway, Garage Door Opener, Garage Faces Front, Off Street |
Utilities
| Sewer | Public Sewer |
|---|
Area Information
| State | KY |
|---|---|
| County | Jessamine |
| City | Nicholasville |
| Zip Code | 40356 |
| Area | 009 Jessamine County |
| Subarea | Jessamine County |
| Community Name | Landing at Grey Oak |
| School District | Jessamine County |
| Elementary School | Brookside |
| High School | East Jess HS |
| Listing VS Median (in Landing at Grey Oak) | |
Price: $490,000 low | high Med: $505,489 sqft: 2,342 low | high Med: 2,498 $ / sqft: $209 low | high Med: $202 On site: 19 low | high Med: 431 | |
Market Activity 40356
Request a showing
Request a showing
Contact
Learn More About This Property

| State | KY |
|---|---|
| County | Jessamine |
| City | Nicholasville |
| Zip Code | 40356 |
| Area | 009 Jessamine County |
| Subarea | Jessamine County |
| Community Name | Landing at Grey Oak |
| School District | Jessamine County |
| Elementary School | Brookside |
| High School | East Jess HS |
| Listing VS Median (in Landing at Grey Oak) | |
Price: $490,000 low | high Med: $505,489 sqft: 2,342 low | high Med: 2,498 $ / sqft: $209 low | high Med: $202 On site: 19 low | high Med: 431 | |