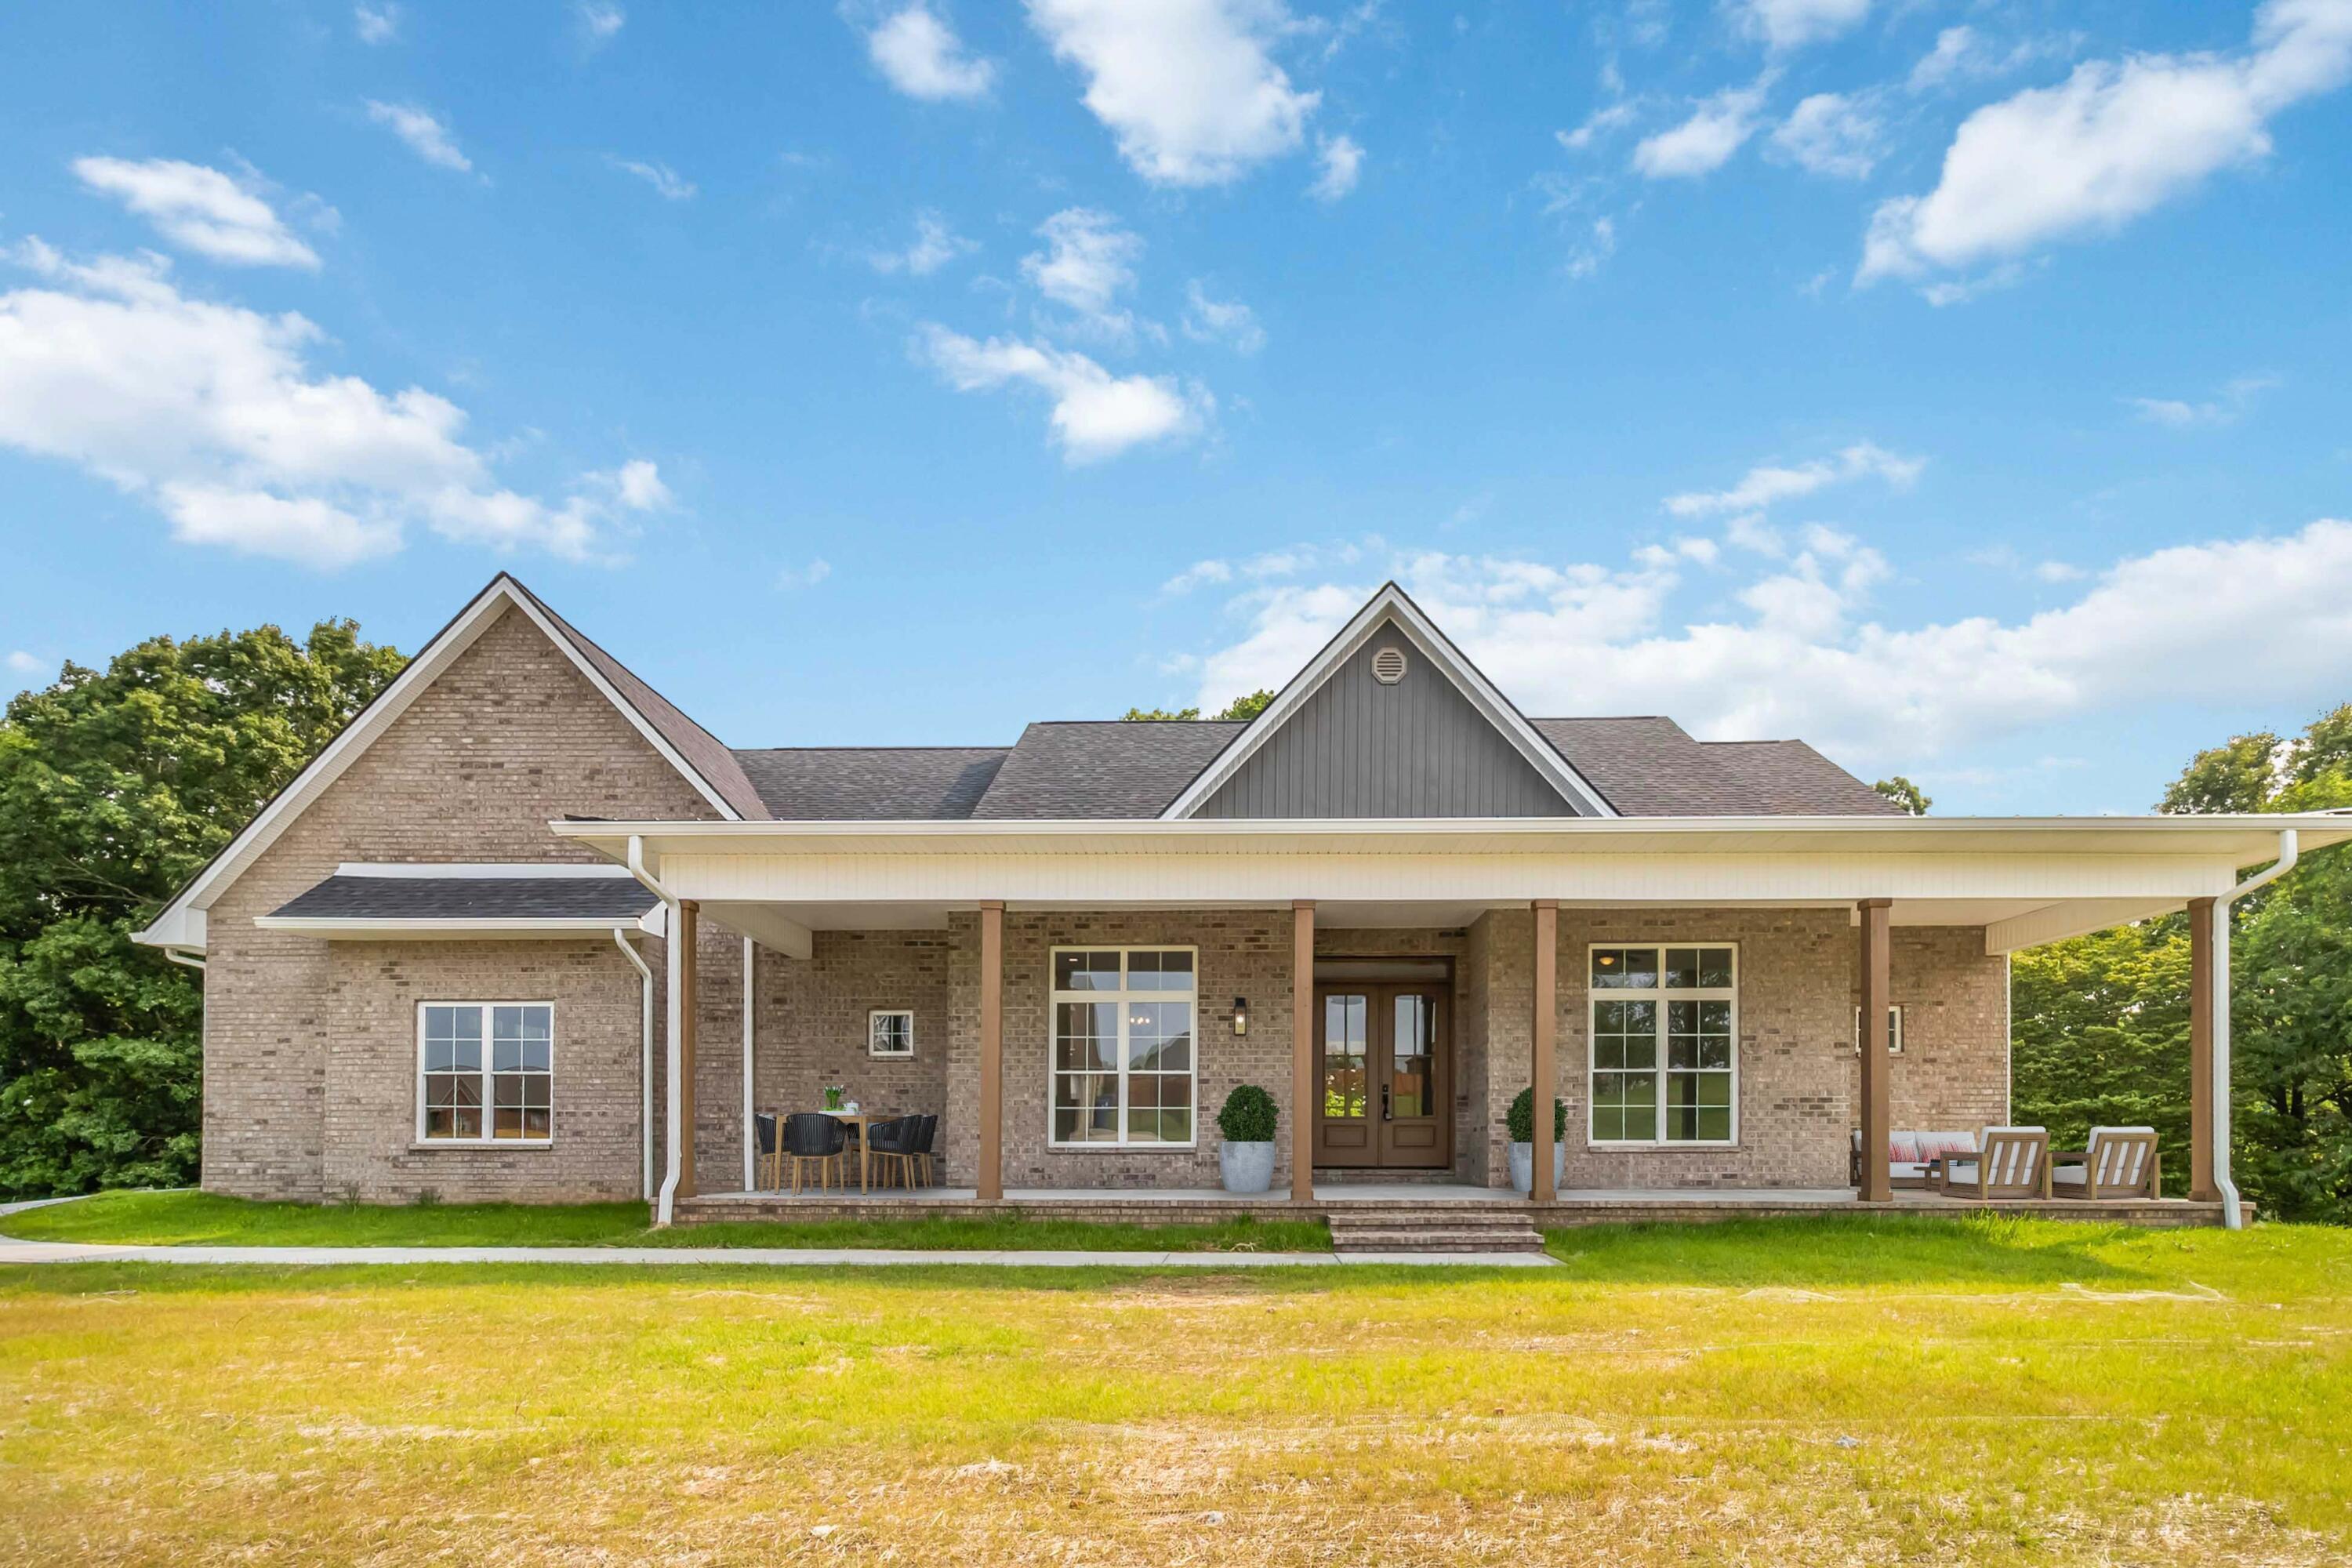
370 Splendor View Drive,Somerset, KY 42503
Somerset, KY 42503




















Description
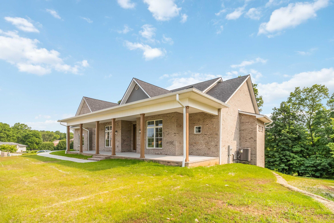
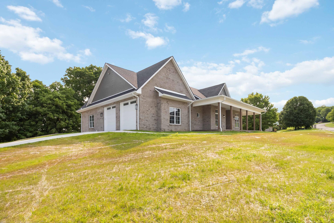
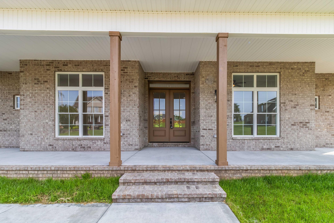
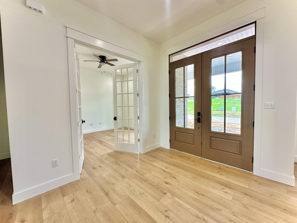
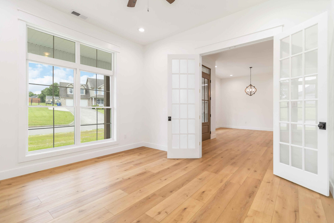
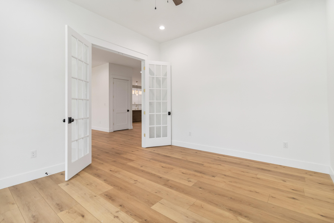
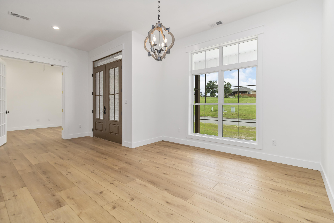
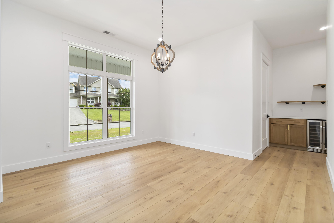
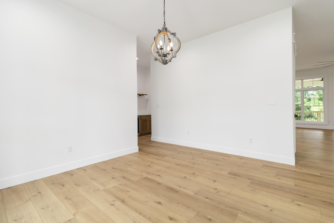
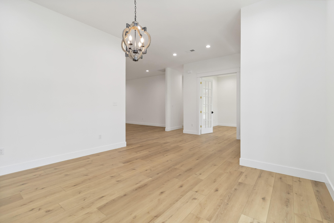
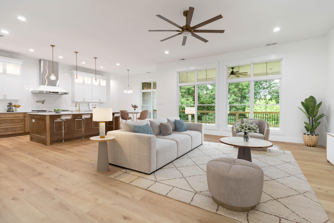
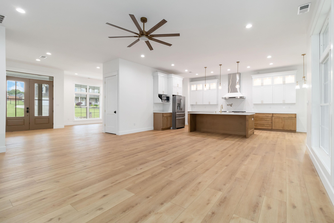
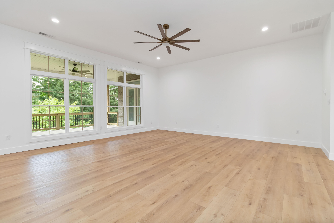
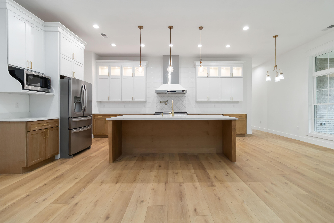
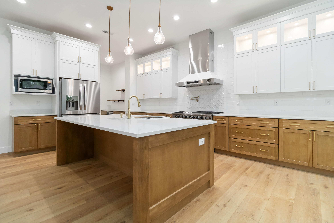
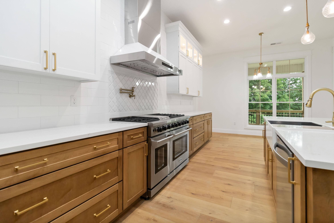
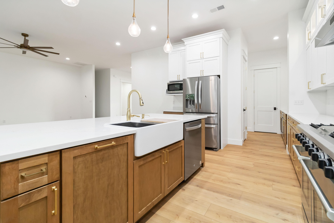
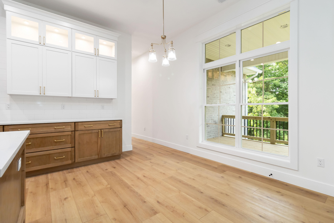
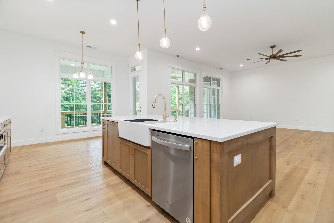
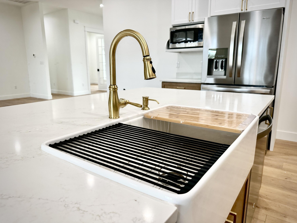
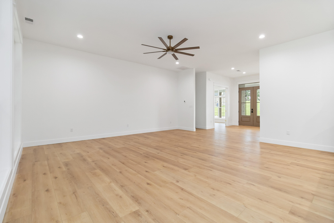
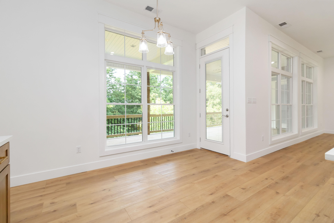
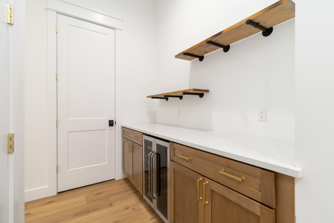
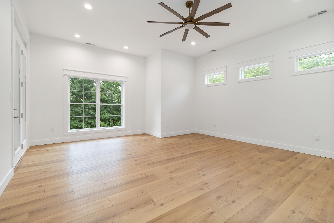
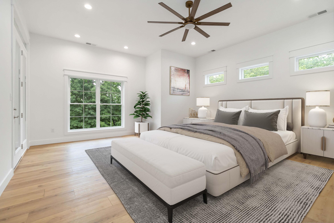
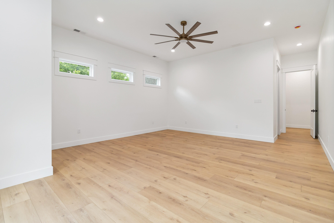
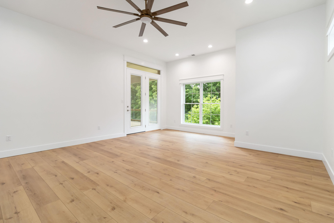
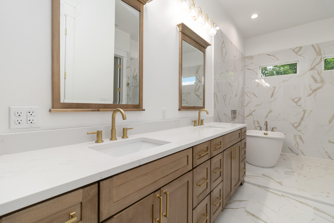
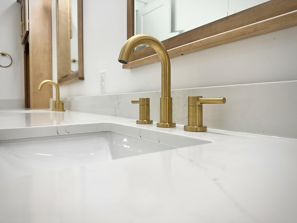
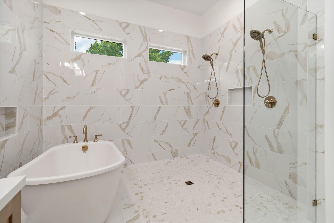
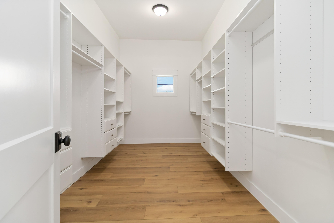
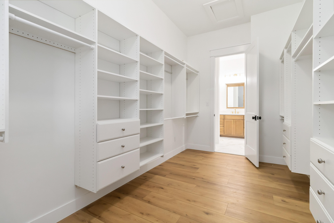
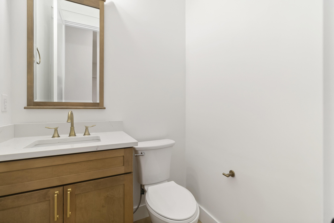
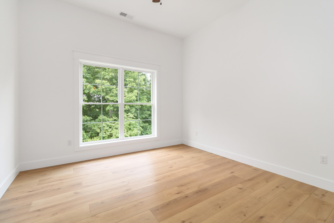
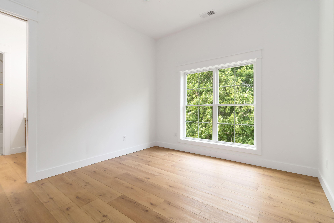
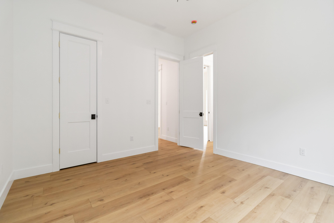
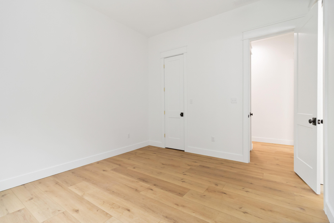
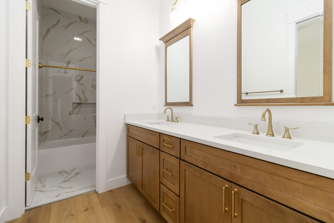
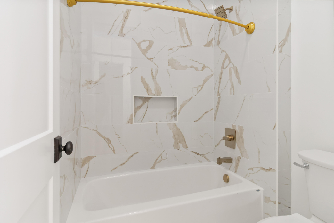
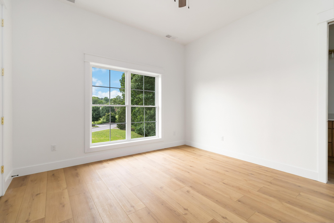
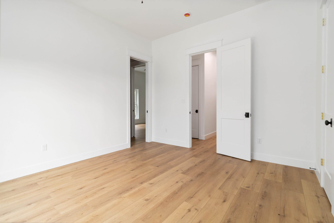
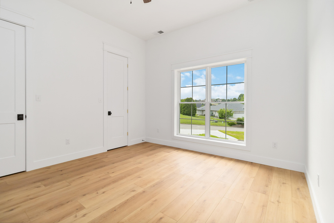
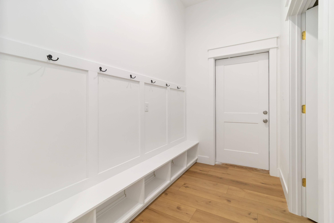
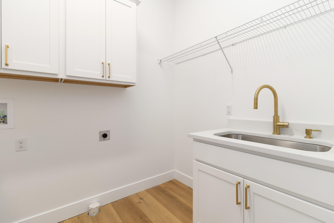
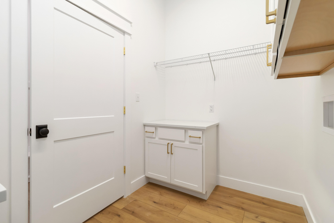
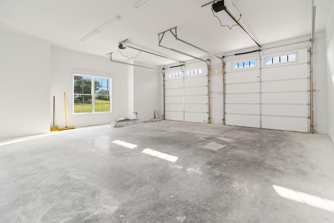
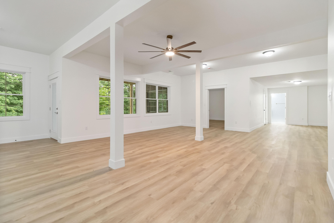
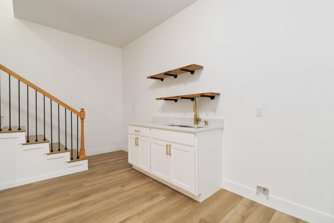
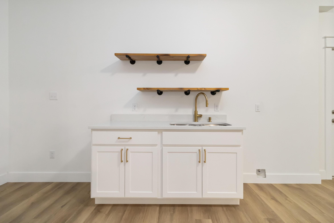
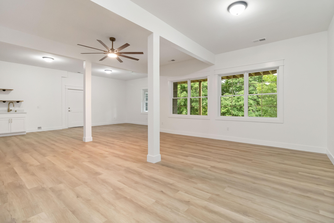
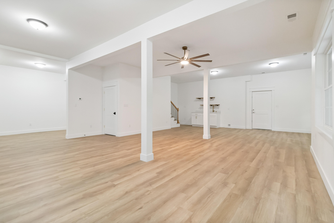
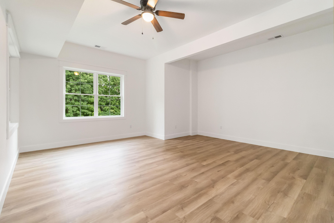
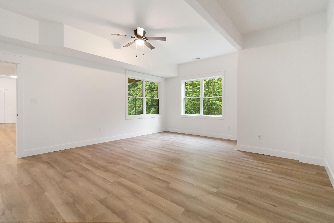
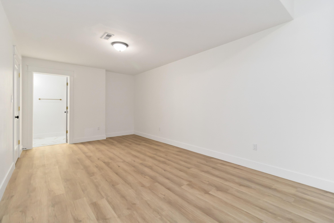
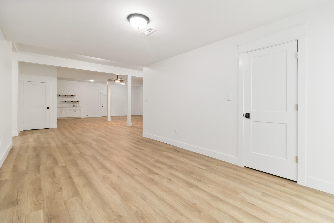
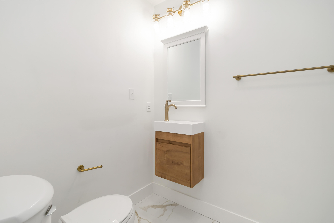
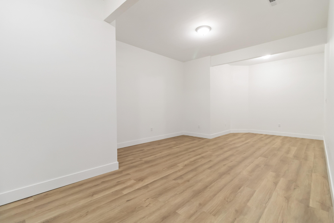
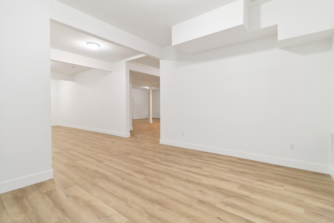
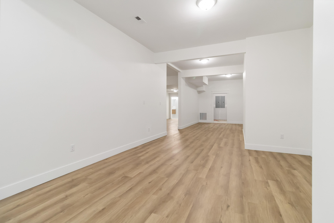
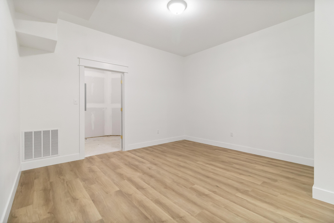
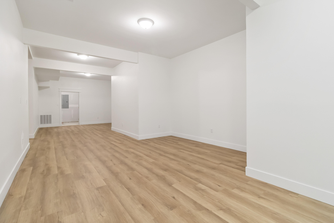
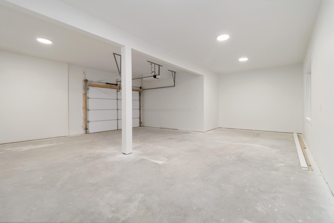
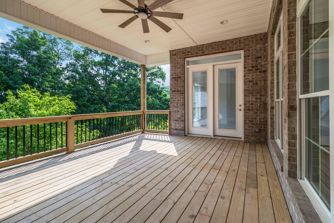
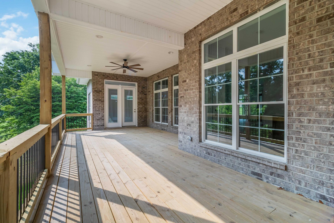
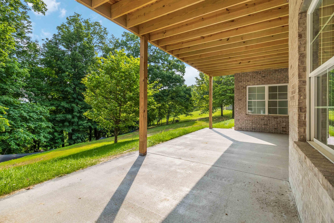
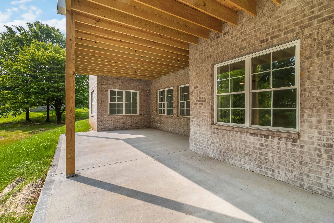
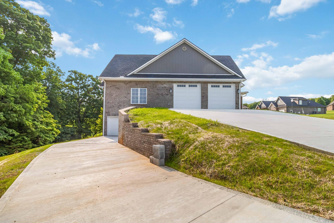
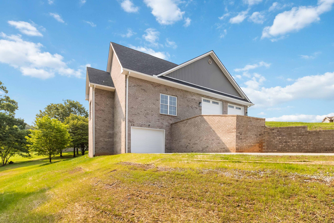
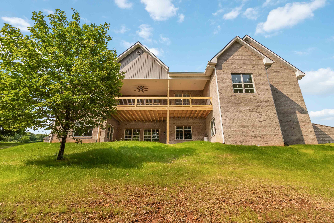
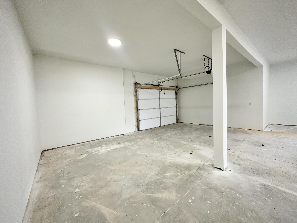
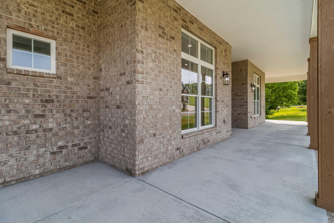
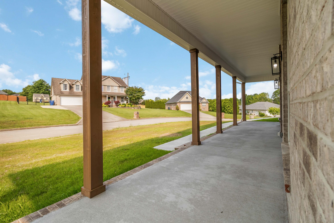
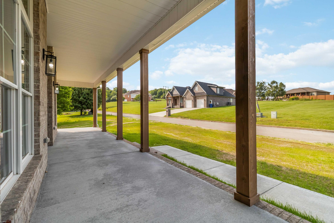
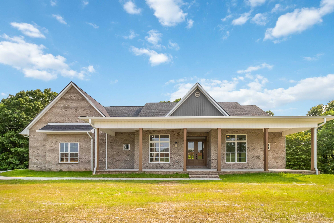
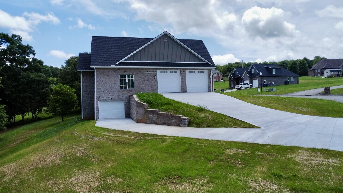
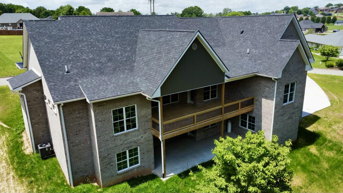
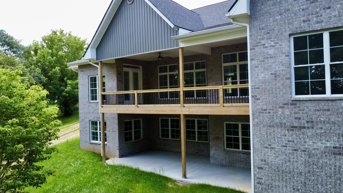
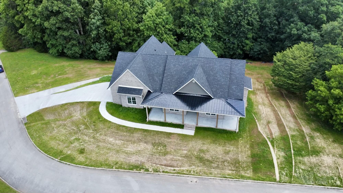
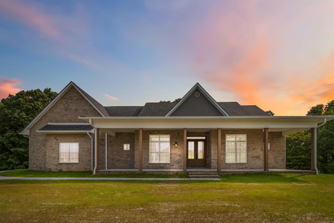
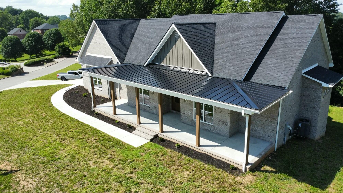
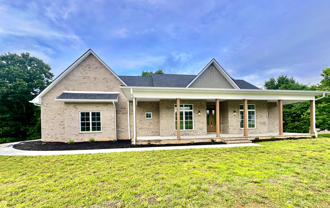
Welcome to your custom-built dream home, where luxury meets energy efficiency. Offered below its appraised value and newly landscaped! This stunning 4-bedroom, 3.5-bath residence with a separate dining room and study offers 5,385 sq. ft. of open living space, built with 2 x 6 exterior walls for maximum energy savings. Enjoy 10' ceilings, large windows for natural light, luxury vinyl plank flooring, and quartz countertops throughout both floors. The owner's suite features a walk-in closet and a spa-like wet room with dual shower heads and a freestanding tub. The chef's kitchen is a culinary delight with maple cabinets, a 48'' (LP) gas range, quartz countertops, a farmhouse sink, and a large island. A butler's pantry and walk-in pantry provide additional storage. The split floor plan offers privacy and convenience, with two upstairs bedrooms having a Jack & Jill bath, plus a half bath for guests. The covered deck, accessible from both the master and living area, overlooks your 1-acre wooded property. The large double garage has 10' doors, and the fully finished basement includes an extra bedroom, bath, kitchenette, large windows, and a third garage. Minutes from beautiful Lake Cumberland. Schedule a showing today!
Details
| MLS # | 26019680 |
|---|---|
| Listing Type | For Sale |
| Style | House |
| Sub-Type | Resale |
| Status | Active |
| Year | 2025 |
| Days On Site | 35 |
| Listing Provided By | CENTURY 21 Advantage Realty | Stephanie Todd |
Features
| Bed(s) | 4 |
|---|---|
| Bath(s) | 4 Total |
| SQ Feet | 5,385 |
| Garage | 4 |
| Basement | Y |
| Story(s) | 1 |
| Acreage | 0.94 |
| Property View | Neighborhood |
Interior
| Rooms Total | 26 |
|---|---|
| Cooling | Electric, Heat Pump |
| Heating | Electric, Heat Pump |
| Heating Yes / No | Yes |
| Cooling Yes / No | Yes |
| Interior Features | Breakfast Bar, Ceiling Fan(s), Entrance Foyer, Primary Downstairs, Walk-In Closet(s) |
| Appliances | Dishwasher, Gas Range, Refrigerator |
Exterior
| Roof | Dimensional Style |
|---|---|
| Construction Materials | Vinyl Siding, Brick Veneer |
| Foundation Details | Concrete Perimeter |
| Lot Features | Few Trees, Landscaped |
| Fencing | None |
Parking
| Garage Yes / No | Yes |
|---|---|
| Attached Garage Yes / No | No |
| Parking Features | Attached Garage, Basement, Driveway, Garage Faces Side |
Utilities
| Sewer | Septic Tank |
|---|
Area Information
| State | KY |
|---|---|
| County | Pulaski |
| City | Somerset |
| Zip Code | 42503 |
| Area | 905 Northeast Pulaski County |
| Subarea | Northeast Pulaski County |
| Community Name | Twin Lakes |
| School District | Pulaski County |
| Elementary School | Pulaski Co |
| High School | Pulaski Co |
| Listing VS Median (in Twin Lakes) | |
Price: $869,900 low | high Med: $629,450 sqft: 5,385 low | high Med: 5,623 $ / sqft: $162 low | high Med: $114 On site: 35 low | high Med: 166 | |
Market Activity 42503
Request a showing
Request a showing
Contact
Learn More About This Property

| State | KY |
|---|---|
| County | Pulaski |
| City | Somerset |
| Zip Code | 42503 |
| Area | 905 Northeast Pulaski County |
| Subarea | Northeast Pulaski County |
| Community Name | Twin Lakes |
| School District | Pulaski County |
| Elementary School | Pulaski Co |
| High School | Pulaski Co |
| Listing VS Median (in Twin Lakes) | |
Price: $869,900 low | high Med: $629,450 sqft: 5,385 low | high Med: 5,623 $ / sqft: $162 low | high Med: $114 On site: 35 low | high Med: 166 | |
