3661 Horsemint Trail,Lexington, KY 40509
Lexington, KY 40509















Description
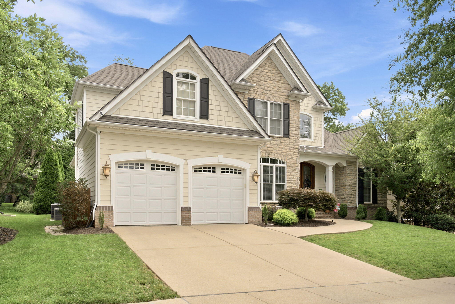
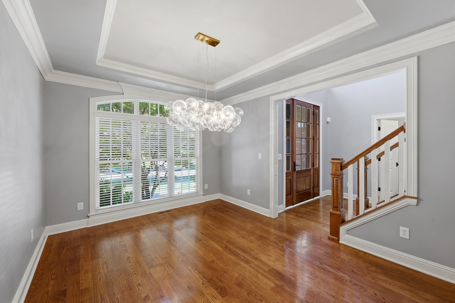
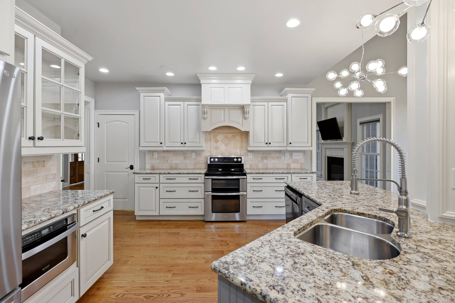
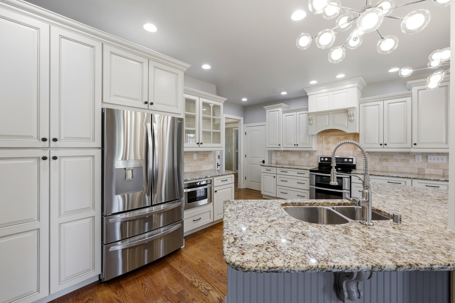
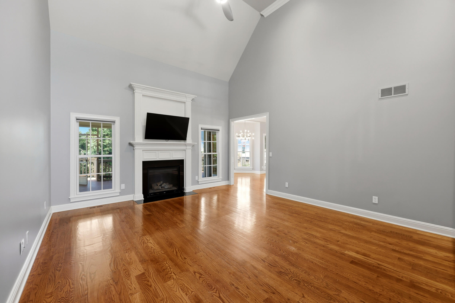
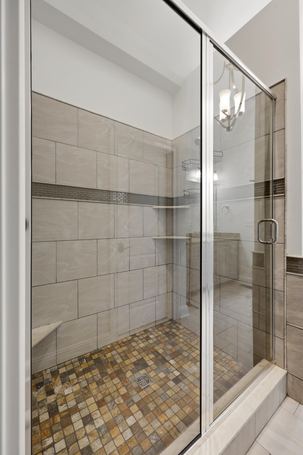
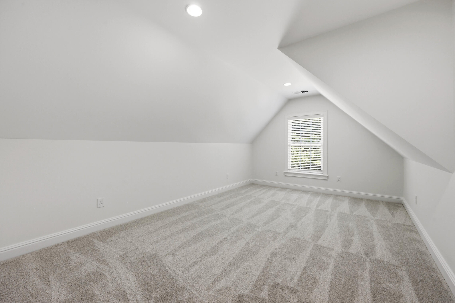
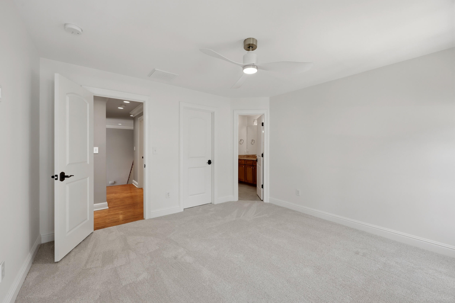
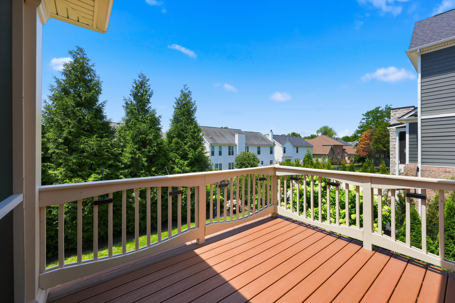
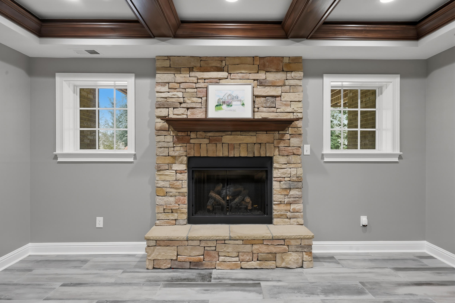
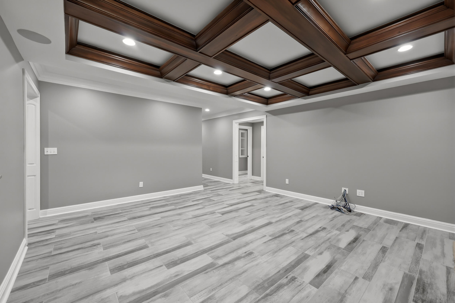
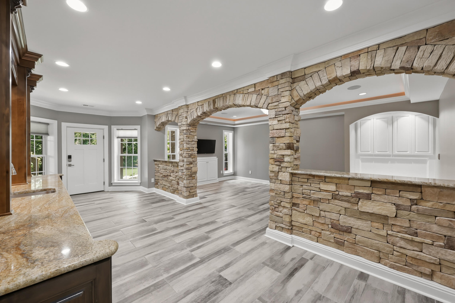
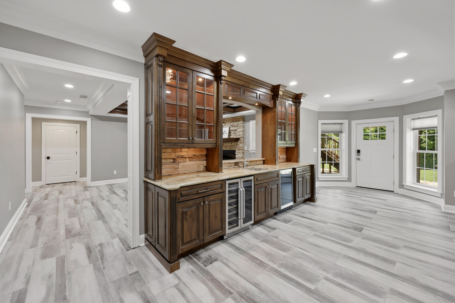
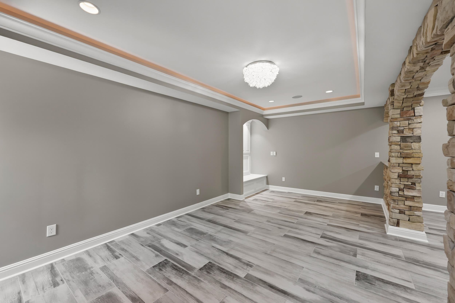
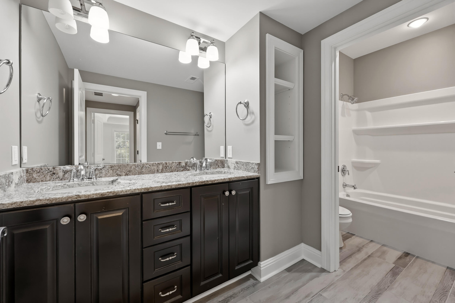
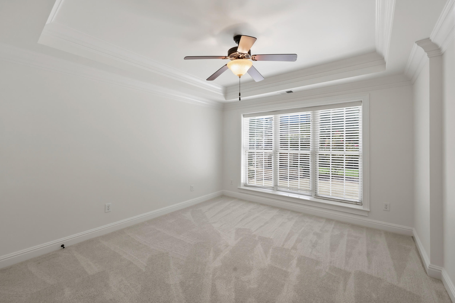
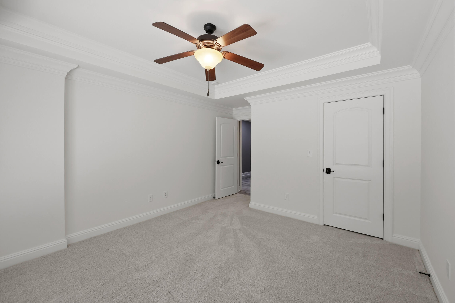
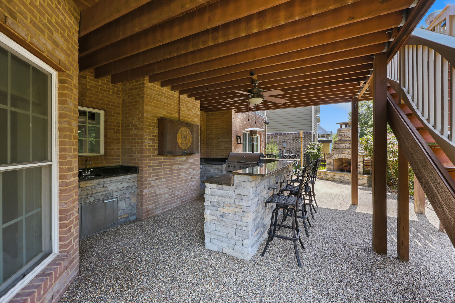
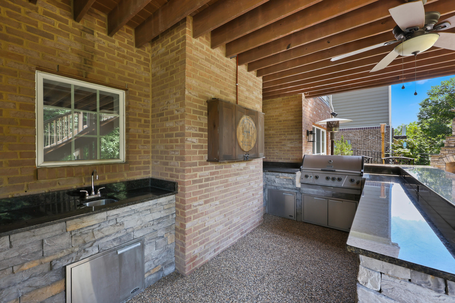
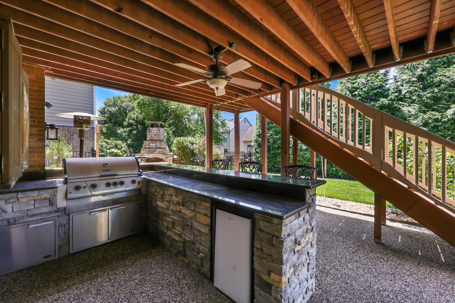
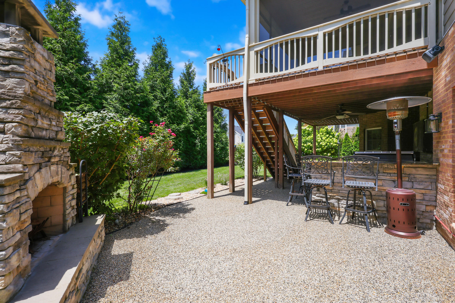
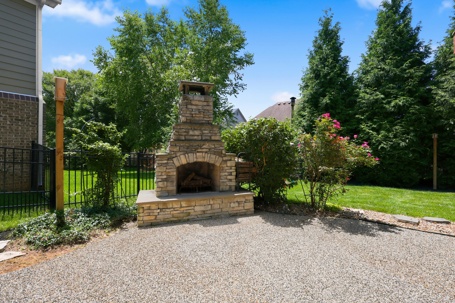
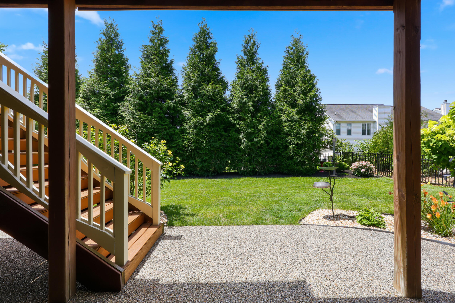
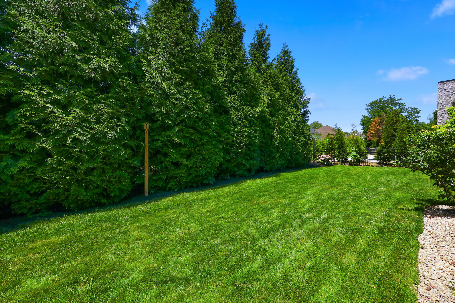
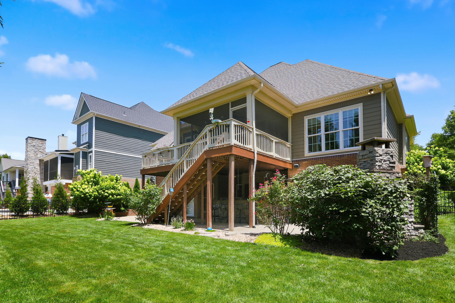
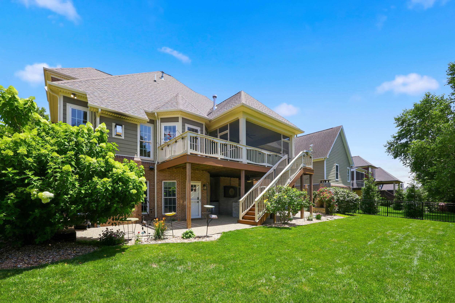
Enjoy this impeccably maintained Jimmy Nash built home in the sought-after Still Meadows neighborhood. Strong curb appeal welcomes you into a dramatic two-story foyer with soaring ceilings and detailed crown molding throughout the main living areas. The spacious family room features a fireplace and is flanked by a formal dining room and a well-appointed kitchen with a private den and comfortable eat-in area, complete with a stone fireplace and access to a partially screened two-story Trex deck, ideal for indoor-outdoor living. The kitchen offers a generous island, granite countertops, and excellent workspace for everyday living and entertaining. The first floor also includes a desirable primary suite featuring a spa-like bath with granite counters, ceramic tile tub and shower, and a large walk-in closet. Upstairs you will find three nicely sized bedrooms and a full bath. The finished walkout basement showcases stone arched details, rich coffered ceilings, and an impressive service bar. Additional lower level spaces include a fifth bedroom, full bath, exercise room, and a flexible area for recreation or hobbies. Outdoor living is a standout with a custom kitchen featuring a built-in gas grill and a separate wood-burning fireplace with chimney, all overlooking a flat, private backyard. This property also features fresh paint and new carpeting throughout. Conveniently located near Hamburg and surrounding amenities, this home offers space, function, and thoughtful design throughout.
Details
| MLS # | 26015945 |
|---|---|
| Listing Type | For Sale |
| Style | House |
| HOA Dues | $500 |
| Sub-Type | Resale |
| Status | Active |
| Year | 2012 |
| Days On Site | 50 |
| Listing Provided By | Christies International Real Estate Bluegrass | Rusty Underwood |
Features
| Bed(s) | 5 |
|---|---|
| Bath(s) | 4 Total |
| SQ Feet | 4,171 |
| Garage | 2 |
| Basement | Y |
| Story(s) | 1 |
| Acreage | 0.18 |
| Property View | Neighborhood |
Interior
| Rooms Total | 17 |
|---|---|
| Cooling | Electric |
| Heating | Forced Air |
| Heating Yes / No | Yes |
| Cooling Yes / No | Yes |
| Interior Features | Breakfast Bar, Ceiling Fan(s), Eat-in Kitchen, Entrance Foyer, Primary Downstairs, Walk-In Closet(s) |
| Window Features | Blinds, Insulated Windows |
| Appliances | Dishwasher, Disposal, Microwave, Oven, Range, Refrigerator |
Exterior
| Roof | Composition, Dimensional Style, Shingle |
|---|---|
| Construction Materials | Brick Veneer, Hardi Plank Type |
| Foundation Details | Concrete Perimeter |
| Lot Features | Landscaped, Many Trees |
| Fencing | Other |
Parking
| Garage Yes / No | Yes |
|---|---|
| Attached Garage Yes / No | No |
| Parking Features | Attached Garage, Driveway, Garage Faces Front |
Utilities
| Sewer | Public Sewer |
|---|
Area Information
| State | KY |
|---|---|
| County | Fayette |
| City | Lexington |
| Zip Code | 40509 |
| Area | 002 Fayette County NE |
| Subarea | Fayette County NE |
| Community Name | Still Meadow |
| School District | Fayette County |
| Elementary School | Athens-Chilesburg |
| High School | Frederick Douglass |
| Listing VS Median (in Still Meadow) | |
Price: $919,900 low | high Med: $824,900 sqft: 4,171 low | high Med: 3,800 $ / sqft: $221 low | high Med: $217 On site: 50 low | high Med: 130 | |
Market Activity 40509
Request a showing
Request a showing
Contact
Learn More About This Property

| State | KY |
|---|---|
| County | Fayette |
| City | Lexington |
| Zip Code | 40509 |
| Area | 002 Fayette County NE |
| Subarea | Fayette County NE |
| Community Name | Still Meadow |
| School District | Fayette County |
| Elementary School | Athens-Chilesburg |
| High School | Frederick Douglass |
| Listing VS Median (in Still Meadow) | |
Price: $919,900 low | high Med: $824,900 sqft: 4,171 low | high Med: 3,800 $ / sqft: $221 low | high Med: $217 On site: 50 low | high Med: 130 | |