 New Listing
 In-Person: 08/23 2:00 PM - 4:00 PM
3642 Woodland Lakes Dr,Floyds Knobs, IN 47119
Floyds Knobs, IN 47119















Description
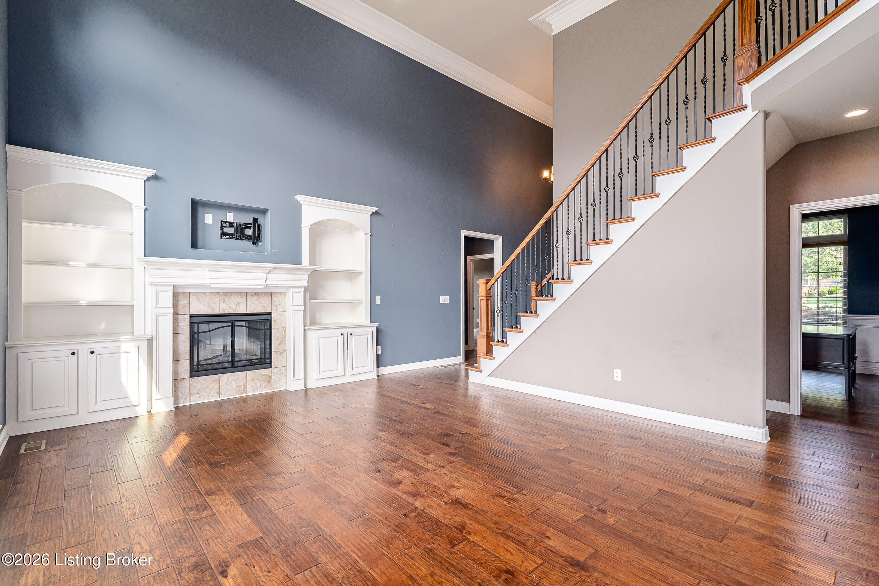
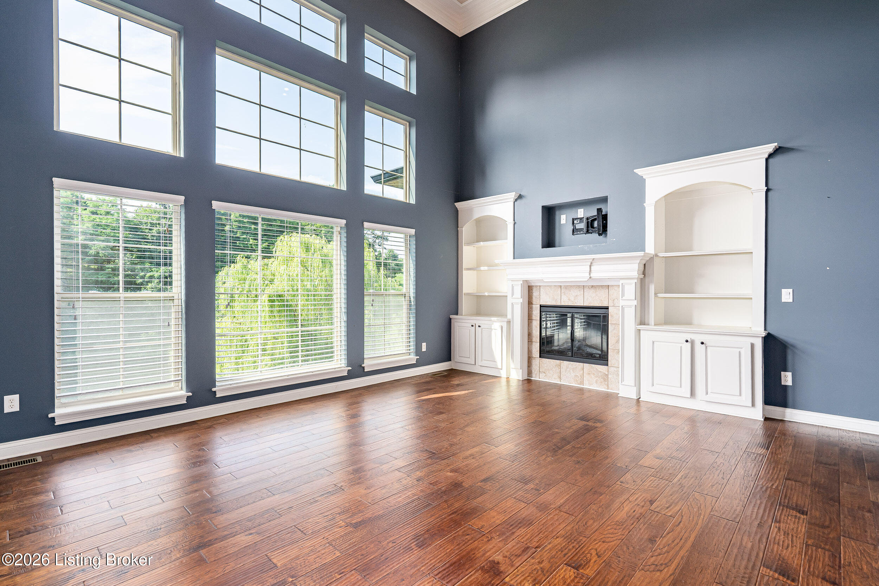
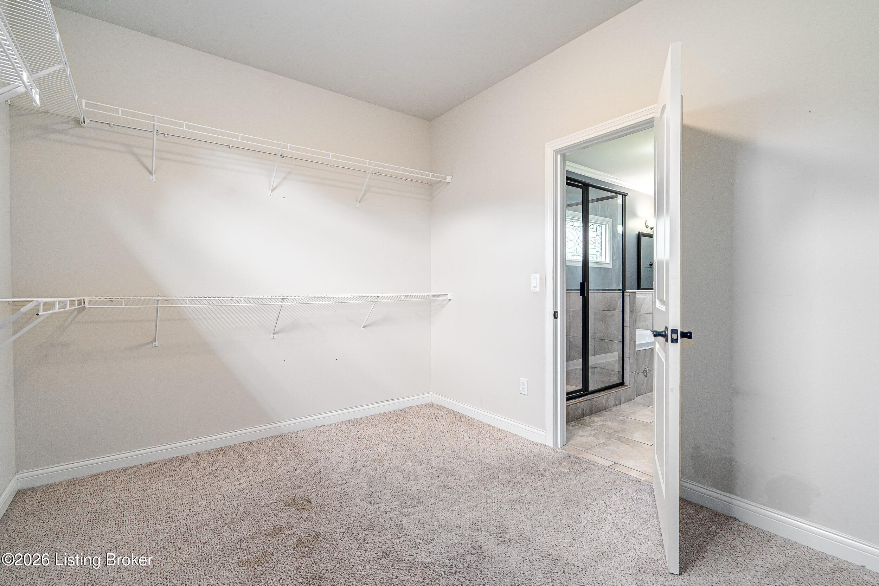
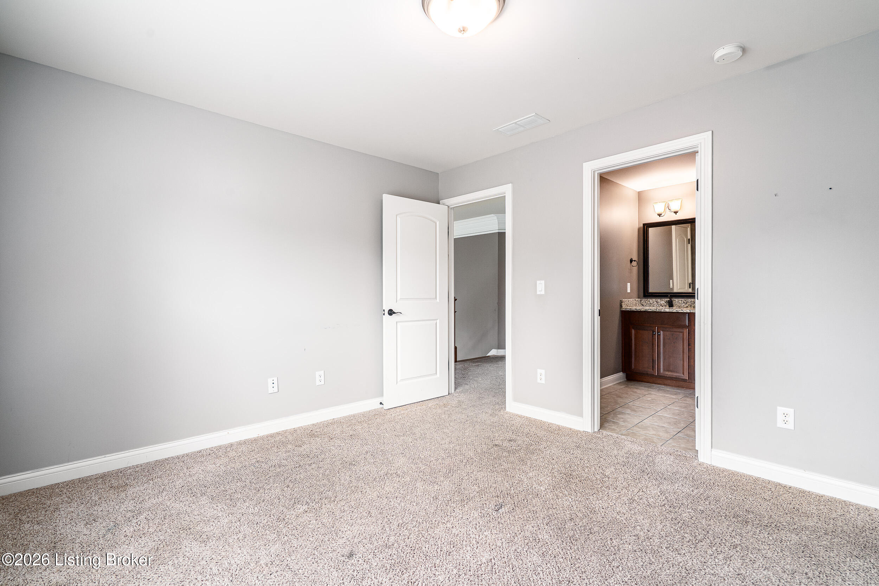
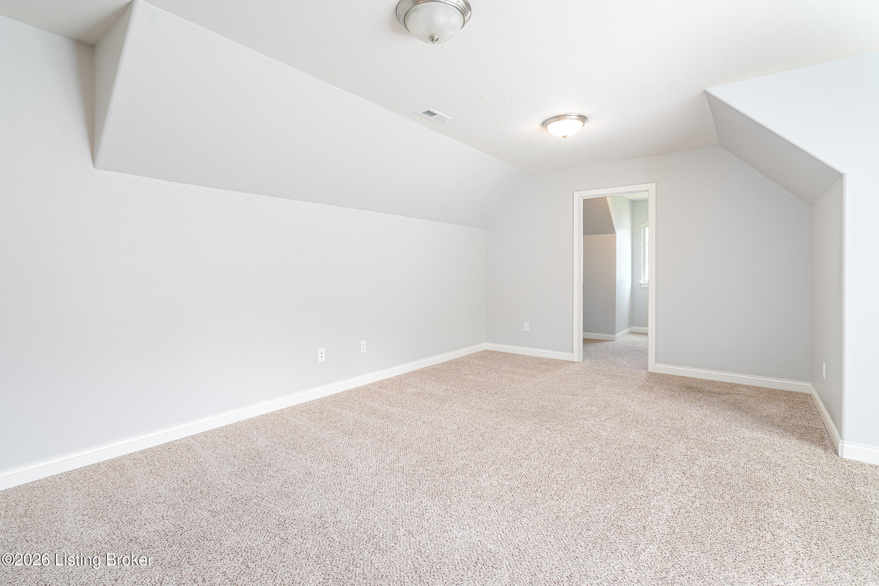
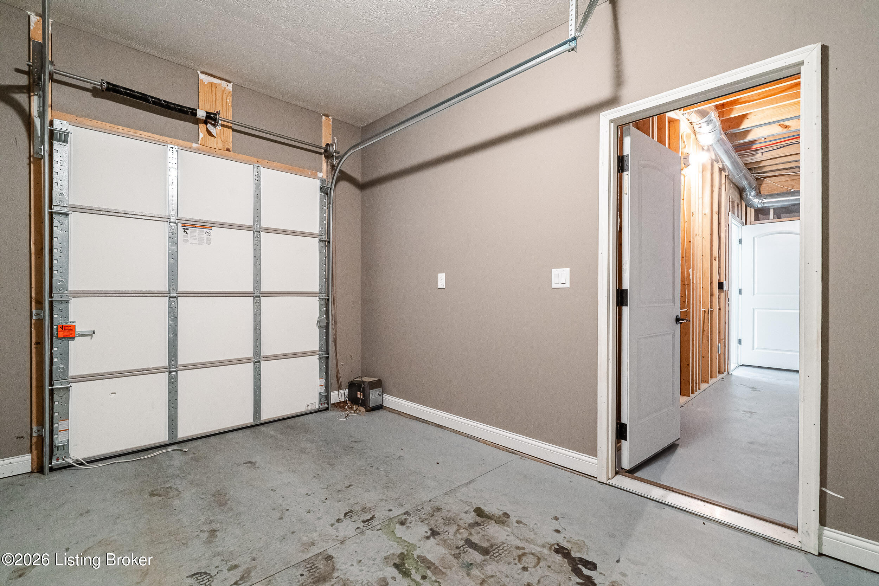
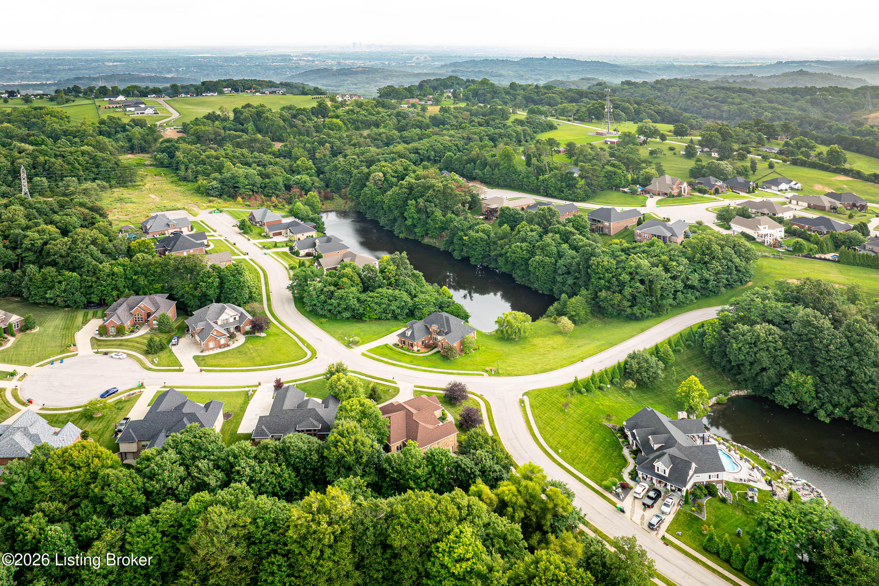
Set on a spacious double lot in the Lakeside Forest neighborhood, this lakefront homesite offers the chance to own a custom residence and elevate it while enjoying year round private lake views. The two story layout features a wall of windows overlooking the rear yard and lake, filling the main level with natural light. This main level offers a combination of scale and access flowing to the eat in kitchen and dining area. The kitchen features granite countertops, hardwood flooring, stainless steel appliances, and a tile backsplash. One of the home's standout features is the screened-in porch ideal for daily living and entertaining. The main level primary suite provides an oversized walk-in closet, tile shower, split vanities, and a jetted soaking tub. The spacious main level also has a powder room, a large laundry room with a sink, a mudroom, and convenient access to the 3 car garage. Upstairs, three bedrooms each include a large walk-in closet and share a full guest bathroom with a double vanity. One of the upstairs bedrooms is large in scale, creating an opportunity for a playroom or bonus room. The partially finished walkout lower level extends the home's living space by slightly over 1,000 sq ft, with a family room, a recreational area with a wet bar, a fifth bedroom, a third full bathroom, and an additional utility garage. The outdoor living experience designed for entertaining has a concrete patio spanning the width of the home, highlighting a brick fireplace with impressive lake views. This home delivers the space and lifestyle today's buyers are searching with a total of 5 bedrooms, 3.5 baths and scenic private water views. The 3-car garage is increasingly rare and very convenient. Additional highlights include: Andersen windows, Smart Energy Home technology, a Trane HVAC system. A new roof, gutters, and downspouts were added in 2026. Lakeside Forest offers a community pool and clubhouse, with wooded, rolling terrain throughout the neighborhood. The home is just minutes from I-64 and I-265, with Louisville International Airport approximately 19 miles away.
Details
| MLS # | 1726967 |
|---|---|
| Listing Type | For Sale |
| Style | House |
| HOA Dues | $750 |
| Sub-Type | Resale |
| Status | Active |
| Year | 2012 |
| Days On Site | 3 |
| Listing Provided By | The Agency Louisville | Jason Farabee |
Features
| Bed(s) | 5 |
|---|---|
| Bath(s) | 4 Total |
| SQ Feet | 3,881 |
| Garage | 3 |
| Basement | Y |
| Pool | Yes |
| Story(s) | 2 |
| Acreage | 0.68 |
| Water Front | Lake Front |
Area Information
| State | IN |
|---|---|
| County | Floyd |
| City | Floyds Knobs |
| Zip Code | 47119 |
| Area | 13 Indiana |
| Listing VS Median (in 47119) | |
Price: $749,900 low | high Med: $674,900 sqft: 3,881 low | high Med: 4,754 $ / sqft: $193 low | high Med: $150 On site: 3 low | high Med: 42 | |
Market Activity 47119
Request a showing
Request a showing
Contact
Learn More About This Property

| Open House |
|---|
| In-Person 08/23 2:00 PM - 4:00 PM |
| State | IN |
|---|---|
| County | Floyd |
| City | Floyds Knobs |
| Zip Code | 47119 |
| Area | 13 Indiana |
| Listing VS Median (in 47119) | |
Price: $749,900 low | high Med: $674,900 sqft: 3,881 low | high Med: 4,754 $ / sqft: $193 low | high Med: $150 On site: 3 low | high Med: 42 | |
