34 Ross Jones Road,Whitley City, KY 42653
Whitley City, KY 42653




Description
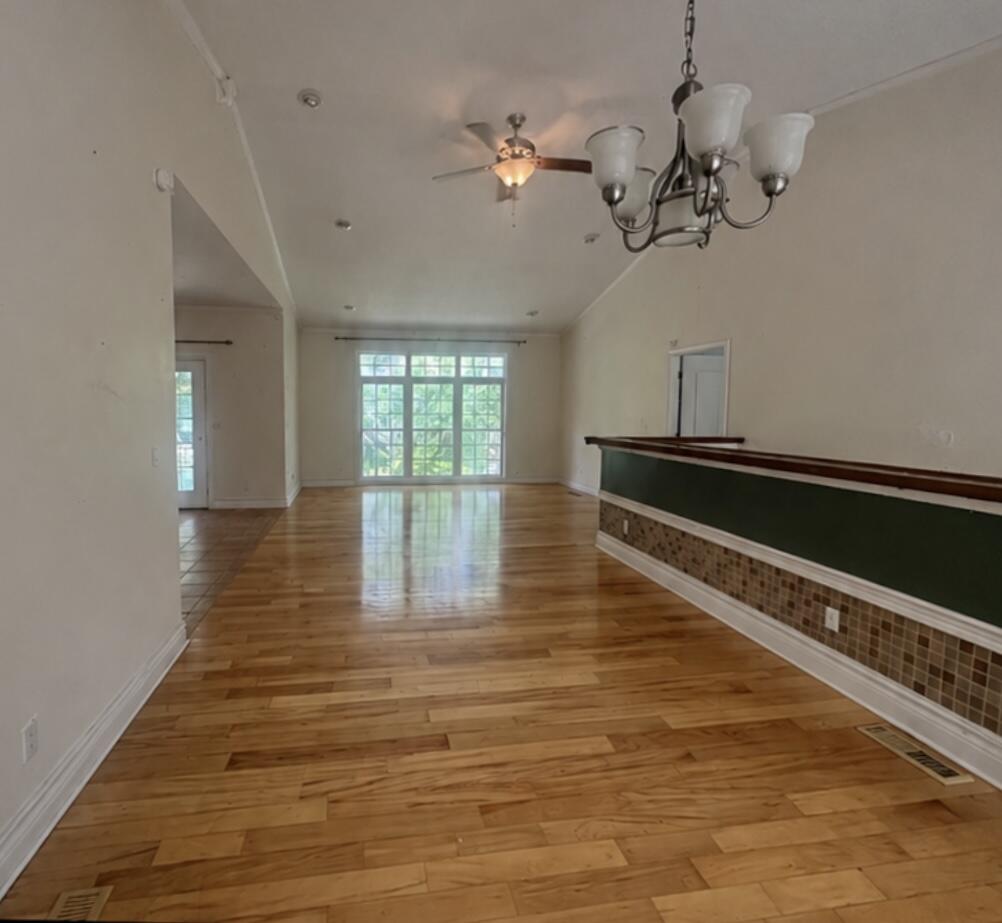
One-owner custom home that has been well maintained and thoughtfully designed for comfort and functionality. This spacious home features two private primary suites located on opposite sides of the main level, each offering its own en-suite bathroom, creating an ideal layout for multi-generational living or guest accommodations. The main floor also includes an additional full bathroom and generous living spaces throughout. Upstairs, you'll find a third bedroom, a full hallway bathroom, and a conveniently located laundry area. Built with quality and durability in mind, this home offers a full walkout basement with endless possibilities. The expansive basement provides abundant space for a recreation room, additional bedrooms, a home gym, workshop, or even separate living quarters. Walk out to the large concrete patio area, perfect for outdoor entertaining or relaxing while enjoying the surrounding property. Additional features include a detached two-car garage, a separate wood storage building, and ample outdoor space. With its solid construction, flexible floor plan, and tremendous potential for expansion, this well-cared-for home is a rare opportunity for buyers seeking space, quality, and versatility.
Details
| MLS # | 26013733 |
|---|---|
| Listing Type | For Sale |
| Style | House |
| Sub-Type | Resale |
| Status | Contingent |
| Year | 2007 |
| Days On Site | 70 |
| Listing Provided By | Weichert Realtors Ford Brothers, Inc. | Tammy Stevens |
Features
| Bed(s) | 3 |
|---|---|
| Bath(s) | 4 Total |
| SQ Feet | 4,618 |
| Garage | 2 |
| Basement | Y |
| Story(s) | 2 |
| Acreage | 1.00 |
| Property View | Neighborhood, Rural, Trees, Woods |
Interior
| Rooms Total | 10 |
|---|---|
| Cooling | Heat Pump |
| Heating | Heat Pump |
| Heating Yes / No | Yes |
| Cooling Yes / No | Yes |
| Interior Features | Breakfast Bar, Ceiling Fan(s), Primary Downstairs |
| Appliances | Dishwasher, Range, Refrigerator |
Exterior
| Roof | Shingle |
|---|---|
| Construction Materials | Vinyl Siding, Brick Veneer |
| Foundation Details | Block |
| Lot Features | Few Trees, Landscaped, Secluded, Wooded |
Parking
| Garage Yes / No | Yes |
|---|---|
| Attached Garage Yes / No | No |
| Parking Features | Detached Garage, Driveway, Garage Faces Front |
Utilities
| Utilities | Cable Available, Electricity Connected, Phone Available, Water Connected |
|---|---|
| Sewer | Septic Tank |
Area Information
| State | KY |
|---|---|
| County | McCreary |
| City | Whitley City |
| Zip Code | 42653 |
| Area | 069 McCreary County |
| Subarea | McCreary County |
| Community Name | Rural |
| School District | McCreary County |
| Elementary School | Whitley City |
| High School | McCreary County |
| Listing VS Median (in Rural) | |
Price: $299,900 low | high Med: $289,999 sqft: 4,618 low | high Med: 1,617 $ / sqft: $65 low | high Med: $179 On site: 70 low | high Med: 260 | |
Market Activity 42653
Request a showing
Request a showing
Contact
Learn More About This Property

| State | KY |
|---|---|
| County | McCreary |
| City | Whitley City |
| Zip Code | 42653 |
| Area | 069 McCreary County |
| Subarea | McCreary County |
| Community Name | Rural |
| School District | McCreary County |
| Elementary School | Whitley City |
| High School | McCreary County |
| Listing VS Median (in Rural) | |
Price: $299,900 low | high Med: $289,999 sqft: 4,618 low | high Med: 1,617 $ / sqft: $65 low | high Med: $179 On site: 70 low | high Med: 260 | |