

















Description
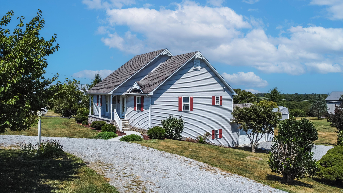
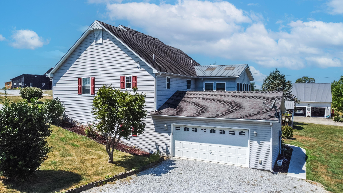
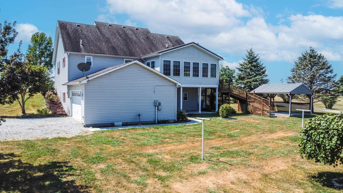
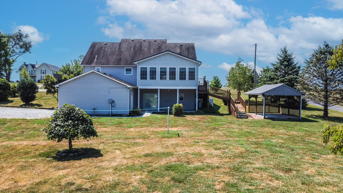
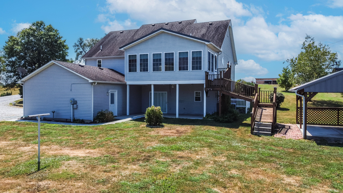
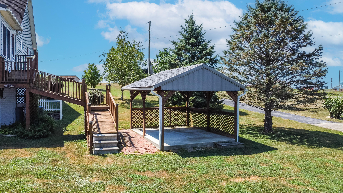
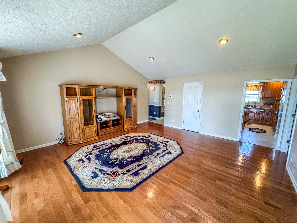
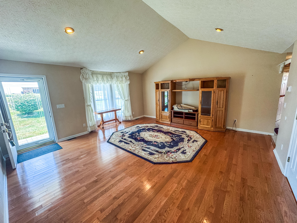
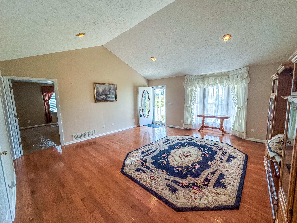
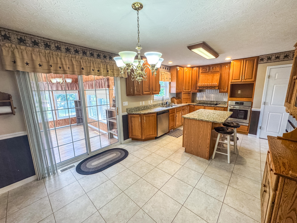
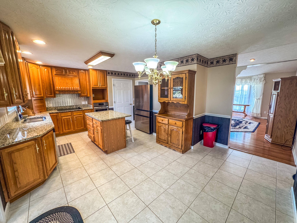
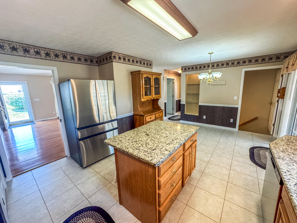
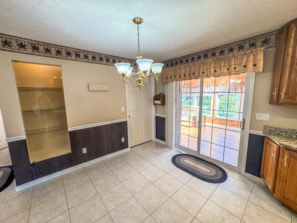
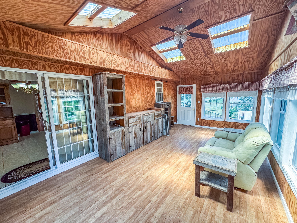
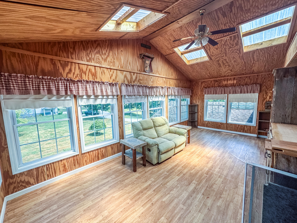
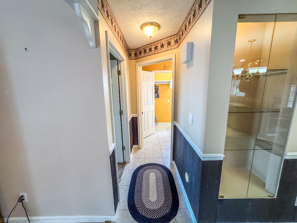
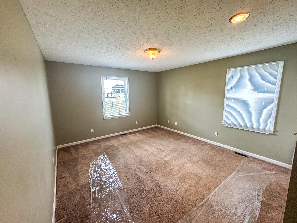
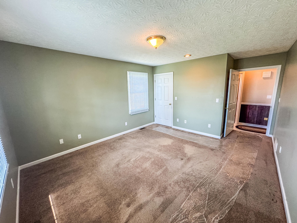
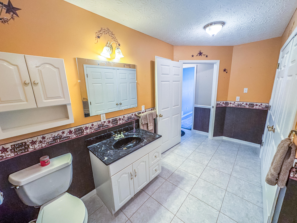
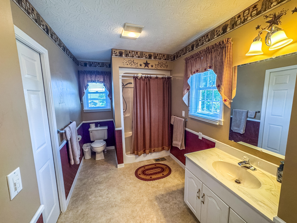
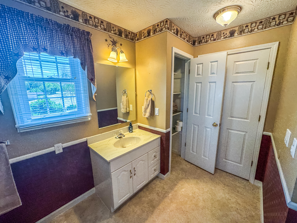
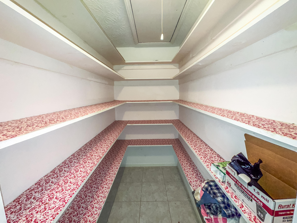
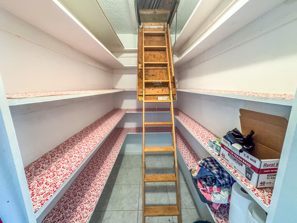
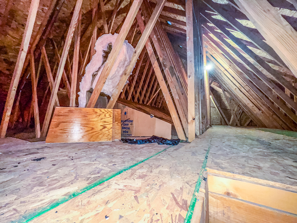
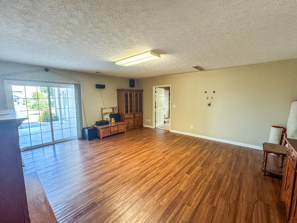
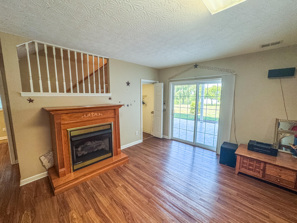
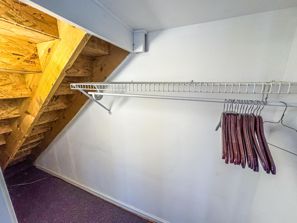
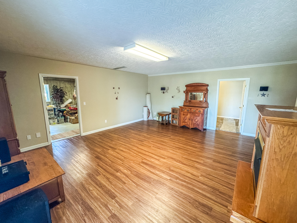
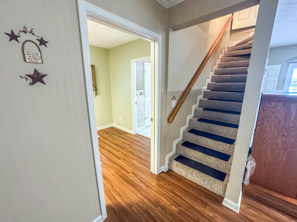
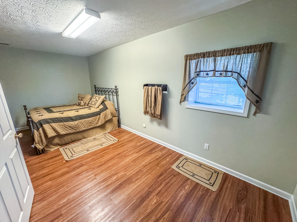
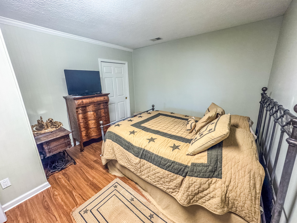
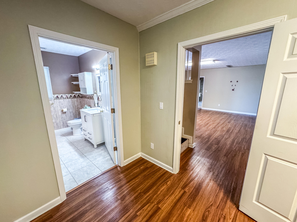
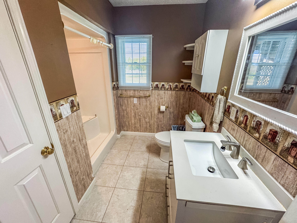
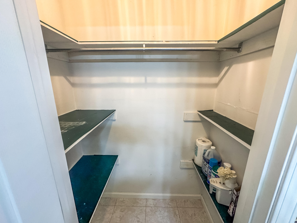
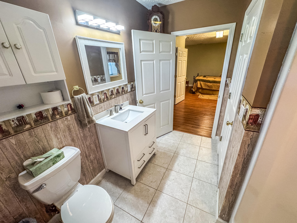
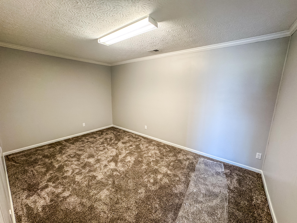
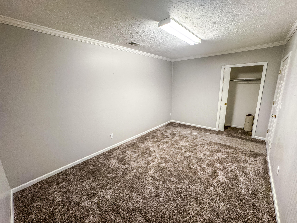
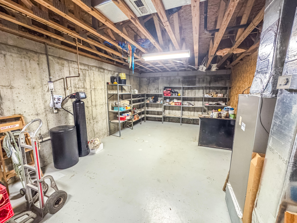
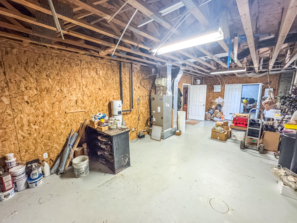
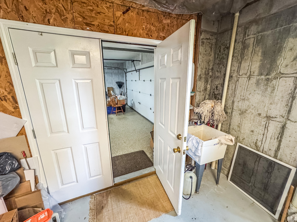
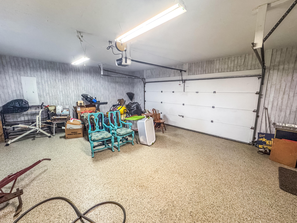
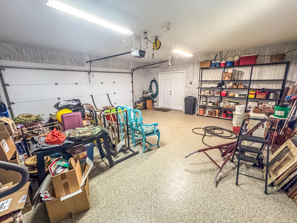
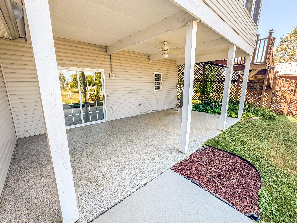
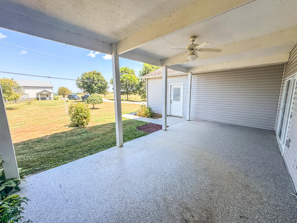
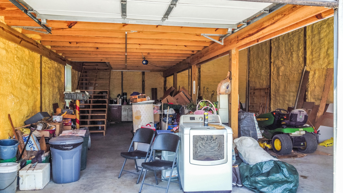
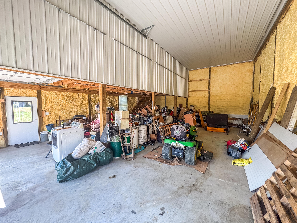
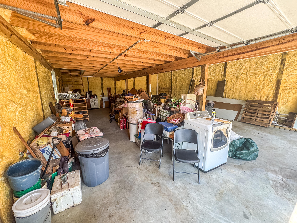
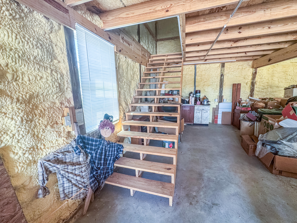
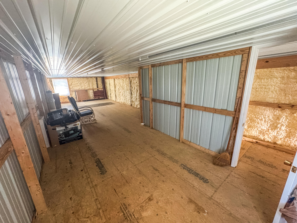
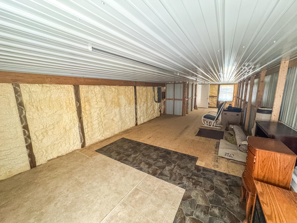
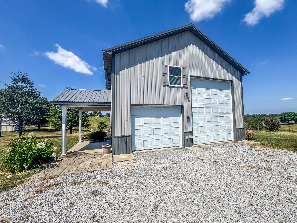
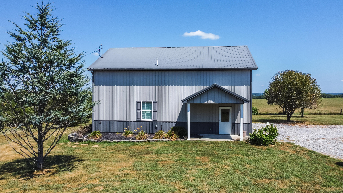
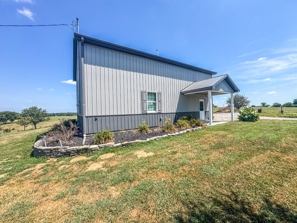
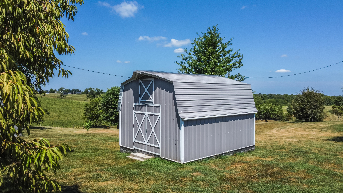
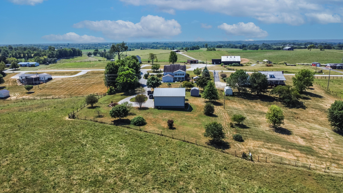
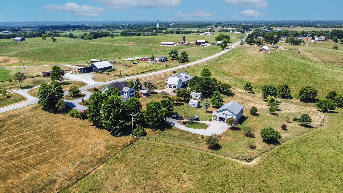
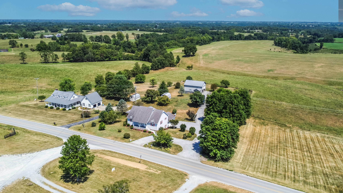
Check out this beautiful 4 bedroom, 3 bath home on 1.79 acres offering the perfect blend of comfort and functionality! The spacious living room with vaulted ceiling sets the tone for the open feel of the home, while large bedrooms and walk-in closets add plenty of space and comfort for everyday living. The kitchen is a highlight with granite countertops, center island, and a large walk-in pantry. A 22'x12' porch with windows and skylight provides a bright and relaxing space to enjoy. The full walkout basement with poured concrete walls offers endless possibilities for additional living space, recreation, or storage. The property features a 22'x24' attached 2-car garage along with a 30'x40' detached garage/workshop complete with 15'x40' upstairs room, concrete floor/insulated, 10'x8' and 12'x14' garage doors, and a 50-amp camper plug. Plenty of room in the 30'x40' building to store your camper/RV inside! Multiple circle driveways, fruit trees, large garden space, 16'x12' concrete covered pavilion, perfect for backyard entertaining, picnics, or to enjoy the wonderful backyard scenery. 16'x14' metal storage building with loft. You have to see everything this property has to offer!
Details
| MLS # | 25018540 |
|---|---|
| Listing Type | For Sale |
| Style | House |
| Sub-Type | Resale |
| Status | Pending |
| Year | 1998 |
| Days On Site | 372 |
| Listing Provided By | Story Realty | Meredith Story |
Features
| Bed(s) | 4 |
|---|---|
| Bath(s) | 3 Total |
| SQ Feet | 2,651 |
| Garage | 4 |
| Basement | Y |
| Story(s) | 1 |
| Acreage | 1.79 |
| Property View | Farm, Rural |
Interior
| Rooms Total | 11 |
|---|---|
| Cooling | Central Air, Electric |
| Heating | Electric, Forced Air, Heat Pump |
| Heating Yes / No | Yes |
| Cooling Yes / No | Yes |
| Interior Features | Breakfast Bar, Ceiling Fan(s), Central Vacuum, Eat-in Kitchen, Primary Downstairs, Walk-In Closet(s) |
| Appliances | Dishwasher, Oven, Range, Refrigerator |
Exterior
| Roof | Dimensional Style |
|---|---|
| Construction Materials | Vinyl Siding |
| Foundation Details | Concrete Perimeter |
| Lot Features | Few Trees, Landscaped |
| Fencing | Partial |
Parking
| Garage Yes / No | Yes |
|---|---|
| Attached Garage Yes / No | No |
| Parking Features | Attached Garage, Detached Garage, Driveway, Garage Faces Side |
Utilities
| Sewer | Septic Tank |
|---|
Area Information
| State | KY |
|---|---|
| County | Fleming |
| City | Ewing |
| Zip Code | 41039 |
| Area | 037 Fleming County |
| Subarea | Fleming County |
| Community Name | Rural |
| School District | Fleming County |
| Elementary School | Fleming Co |
| High School | Fleming Co |
| Listing VS Median (in Rural) | |
Price: $419,999 low | high Med: $294,000 sqft: 2,651 low | high Med: 2,578 $ / sqft: $158 low | high Med: $114 On site: 372 low | high Med: 126 | |
Market Activity 41039
Request a showing
Request a showing
Contact
Learn More About This Property

| State | KY |
|---|---|
| County | Fleming |
| City | Ewing |
| Zip Code | 41039 |
| Area | 037 Fleming County |
| Subarea | Fleming County |
| Community Name | Rural |
| School District | Fleming County |
| Elementary School | Fleming Co |
| High School | Fleming Co |
| Listing VS Median (in Rural) | |
Price: $419,999 low | high Med: $294,000 sqft: 2,651 low | high Med: 2,578 $ / sqft: $158 low | high Med: $114 On site: 372 low | high Med: 126 | |