314 Hillcrest Avenue,Lexington, KY 40505
Lexington, KY 40505

Description
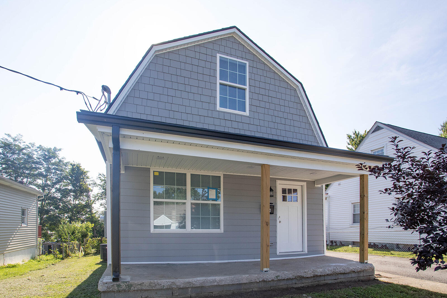
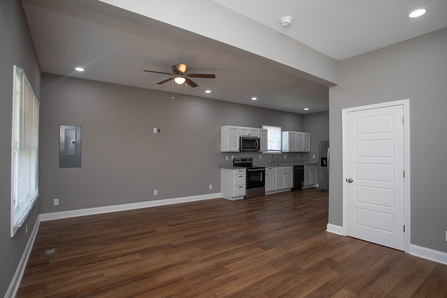
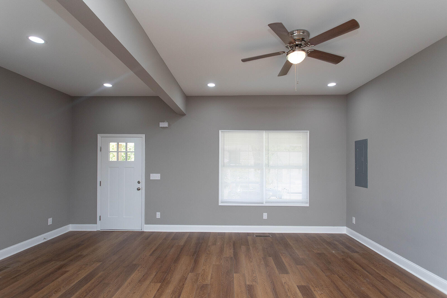
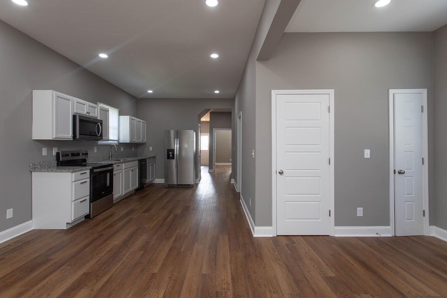
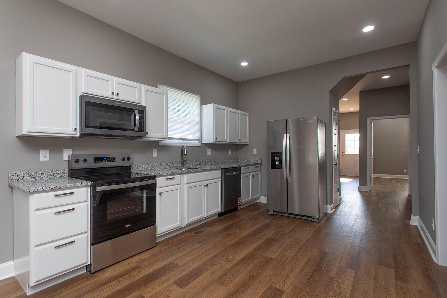
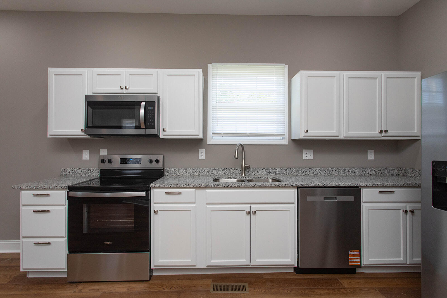
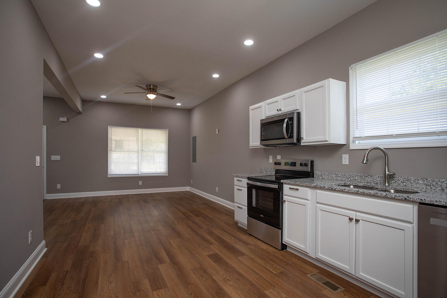
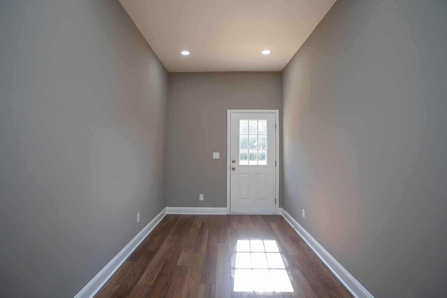
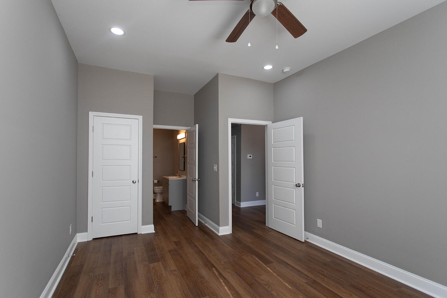
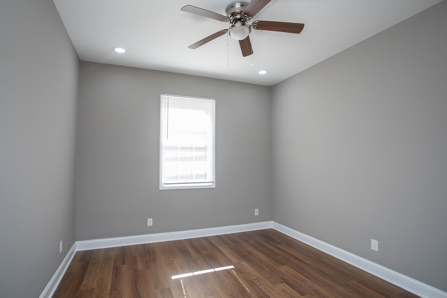
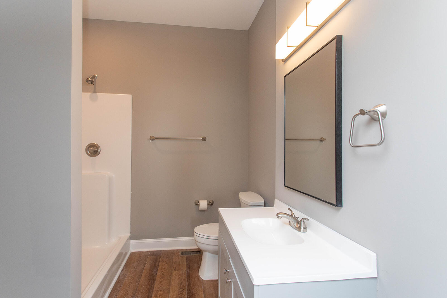
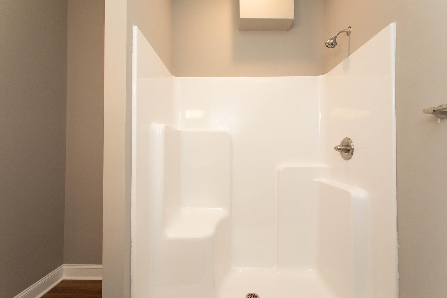
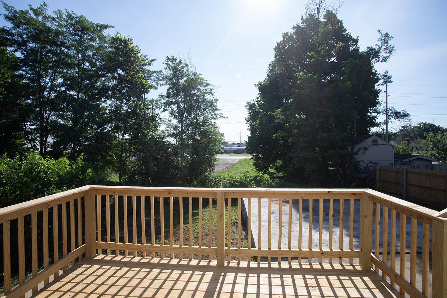
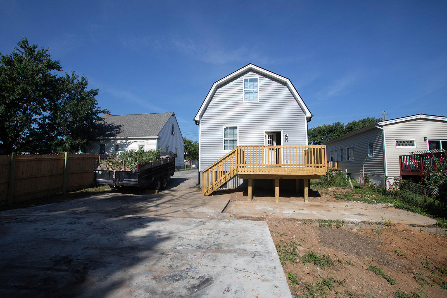
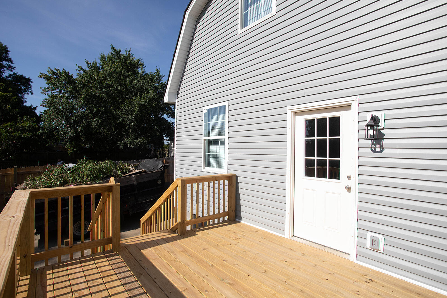
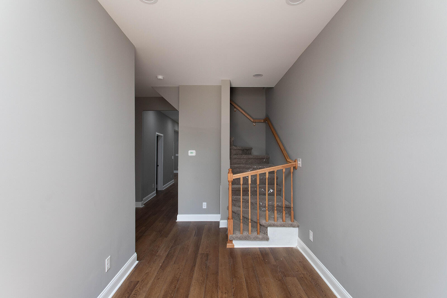
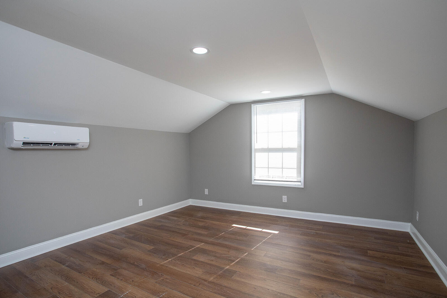
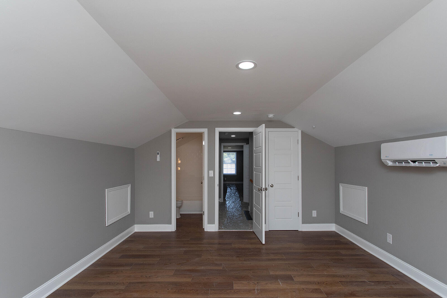
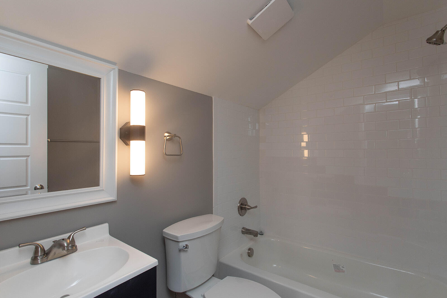
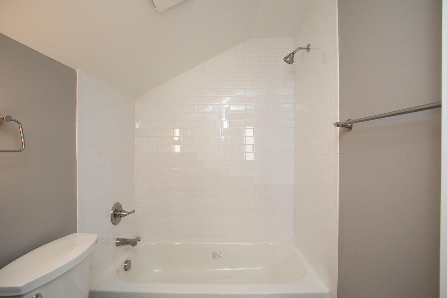
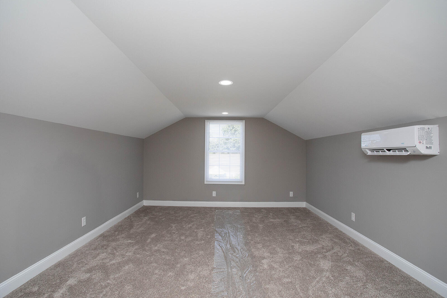
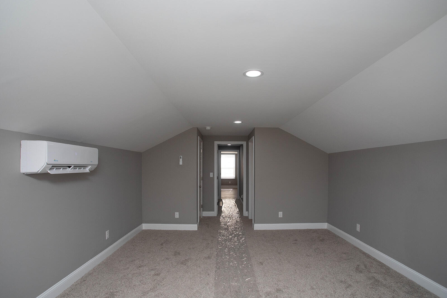
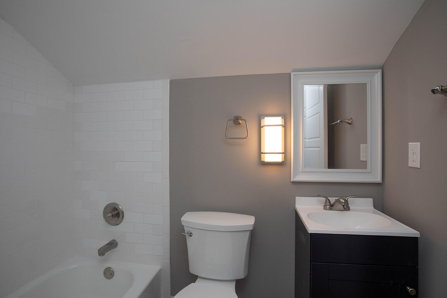
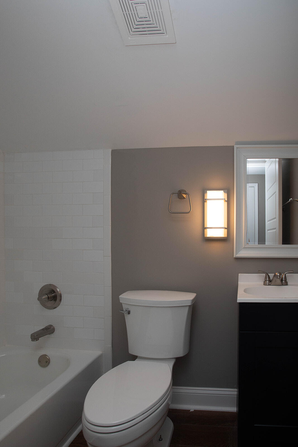
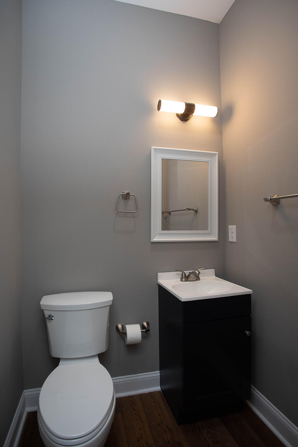
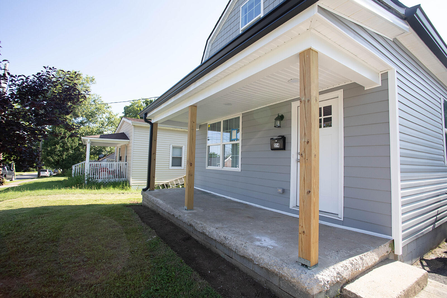
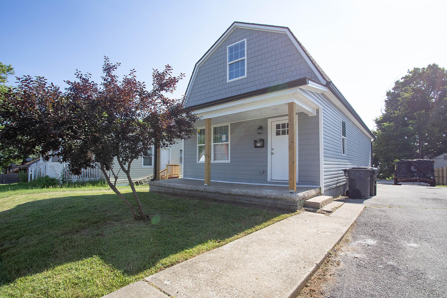
Perfect Family Home: Fully Renovated Turnkey Gem on Hillcrest! Welcome to 314 Hillcrest, a beautifully updated residence designed for effortless family living and entertaining. This spacious home features 3 bedrooms and 3.5 bathrooms, offering the ultimate layout for a growing family. Every single bedroom includes its own private, dedicated bathroom, ensuring maximum privacy and convenience for everyone. Step inside to an inviting main floor boasting pristine new ceilings and gorgeous, highly durable LVP flooring built to handle busy family life. The kitchen features premium granite countertops and sleek stainless-steel appliances. For maximum comfort, one of the bedrooms features plush carpeting. The living space extends outdoors to a fantastic deck, perfect for weekend family barbecues, morning coffee, or relaxing outside. Best of all, this home offers total peace of mind and low utility bills thanks to complete, top-to-bottom system upgrades: * All-new HVAC system for perfect climate control * All-new plumbing for worry-free maintenance * All-new electrical wiring for modern safety and efficiency. Every major component is brand new, allowing your family to move right in without lifting a finger. Owner/Agent.
Details
| MLS # | 26019659 |
|---|---|
| Listing Type | For Sale |
| Style | House |
| Sub-Type | Resale |
| Status | Active |
| Year | 1966 |
| Days On Site | 37 |
| Listing Provided By | Bluegrass Property Exchange | R Chad Crouch |
Features
| Bed(s) | 3 |
|---|---|
| Bath(s) | 4 Total |
| SQ Feet | 1,804 |
| Basement | Y |
| Story(s) | 2 |
| Acreage | 0.14 |
Interior
| Rooms Total | 2 |
|---|---|
| Cooling | Ductless, Heat Pump, Multi Units |
| Heating | Ductless, Forced Air, Heat Pump |
| Heating Yes / No | Yes |
| Cooling Yes / No | Yes |
| Interior Features | Ceiling Fan(s), Primary Downstairs |
| Window Features | Blinds |
| Appliances | Dishwasher, Disposal, Microwave, Range, Refrigerator |
Exterior
| Roof | Dimensional Style |
|---|---|
| Construction Materials | Vinyl Siding, Hardi Plank Type |
| Foundation Details | Block |
| Lot Features | Landscaped |
| Fencing | Partial |
Parking
| Garage Yes / No | No |
|---|---|
| Attached Garage Yes / No | No |
| Parking Features | Driveway |
Utilities
| Utilities | Cable Available, Electricity Connected, Sewer Connected, Water Connected |
|---|---|
| Sewer | Public Sewer |
Area Information
| State | KY |
|---|---|
| County | Fayette |
| City | Lexington |
| Zip Code | 40505 |
| Area | 002 Fayette County NE |
| Subarea | Fayette County NE |
| Community Name | Lex Manor |
| School District | Fayette County |
| Elementary School | Yates |
| High School | Frederick Douglass |
| Listing VS Median (in Lex Manor) | |
Price: $299,000 low | high Med: $150,298 sqft: 1,804 low | high Med: 1,449 $ / sqft: $166 low | high Med: $84 On site: 37 low | high Med: 36 | |
Market Activity 40505
Request a showing
Request a showing
Contact
Learn More About This Property

| State | KY |
|---|---|
| County | Fayette |
| City | Lexington |
| Zip Code | 40505 |
| Area | 002 Fayette County NE |
| Subarea | Fayette County NE |
| Community Name | Lex Manor |
| School District | Fayette County |
| Elementary School | Yates |
| High School | Frederick Douglass |
| Listing VS Median (in Lex Manor) | |
Price: $299,000 low | high Med: $150,298 sqft: 1,804 low | high Med: 1,449 $ / sqft: $166 low | high Med: $84 On site: 37 low | high Med: 36 | |