









Description
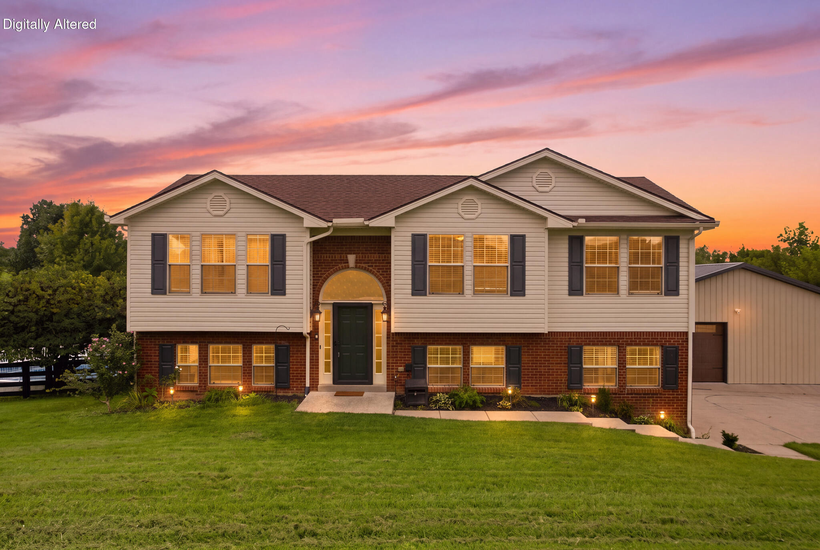
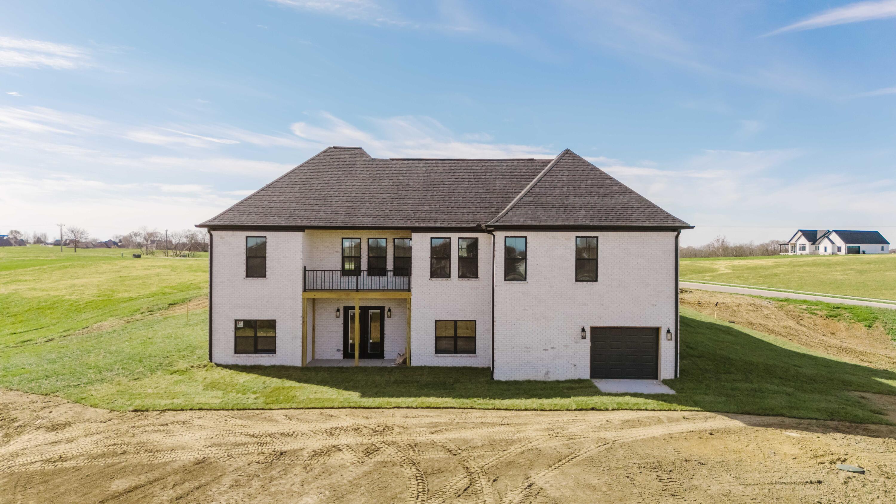
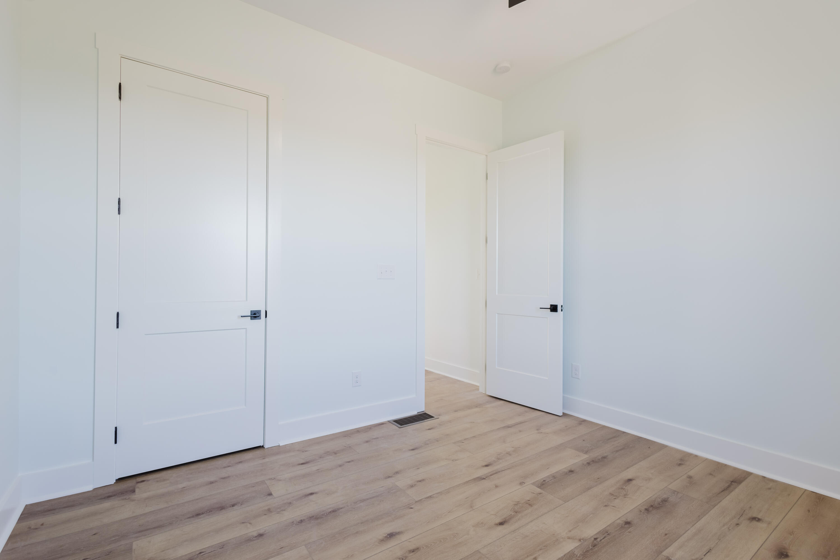
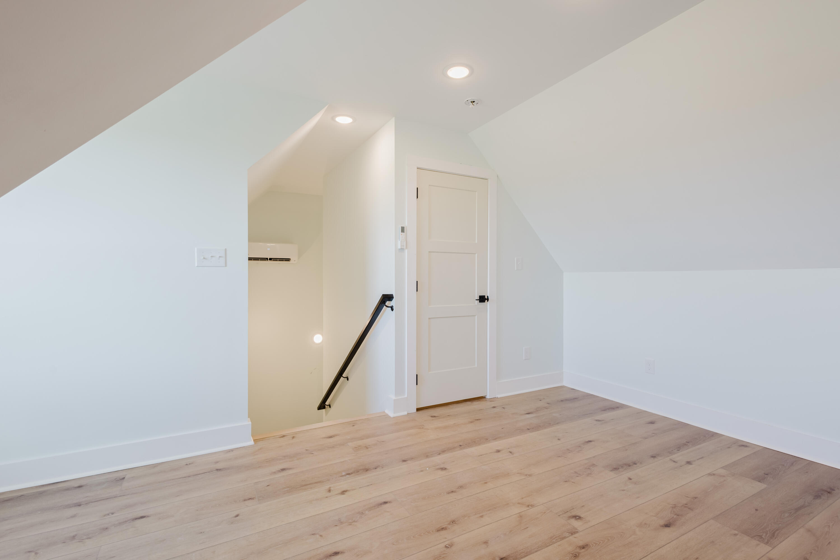
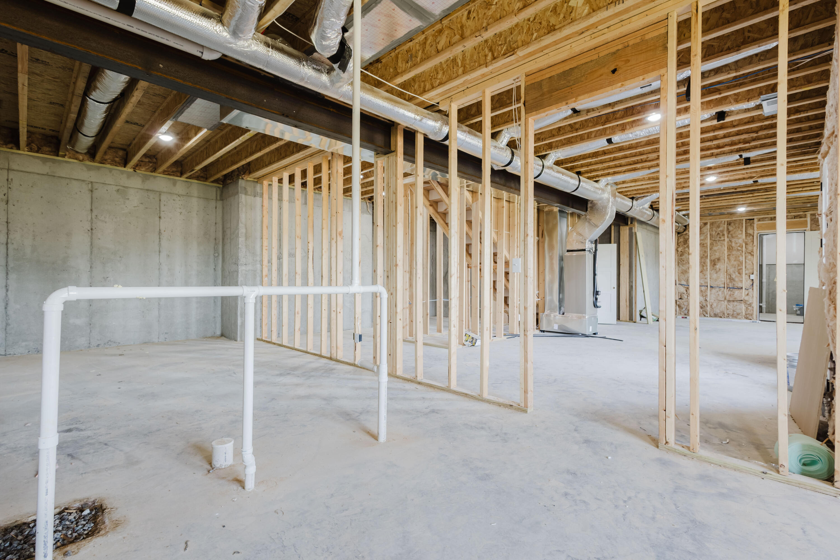
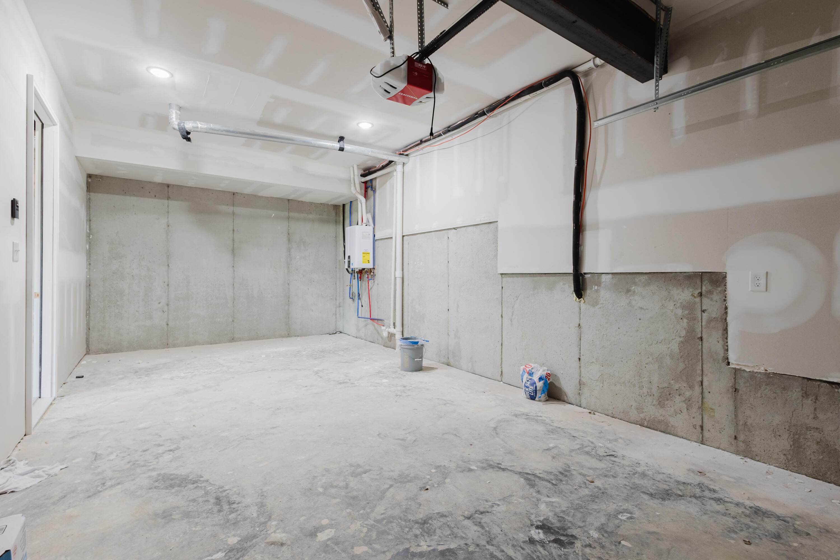
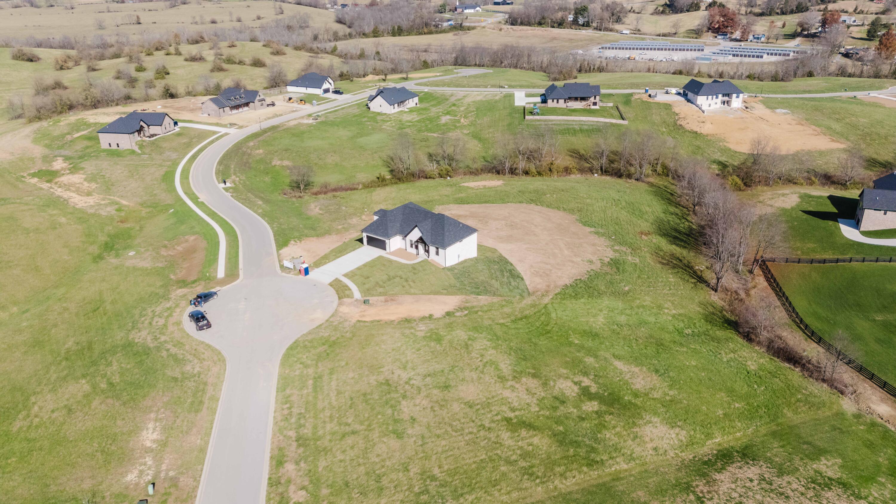
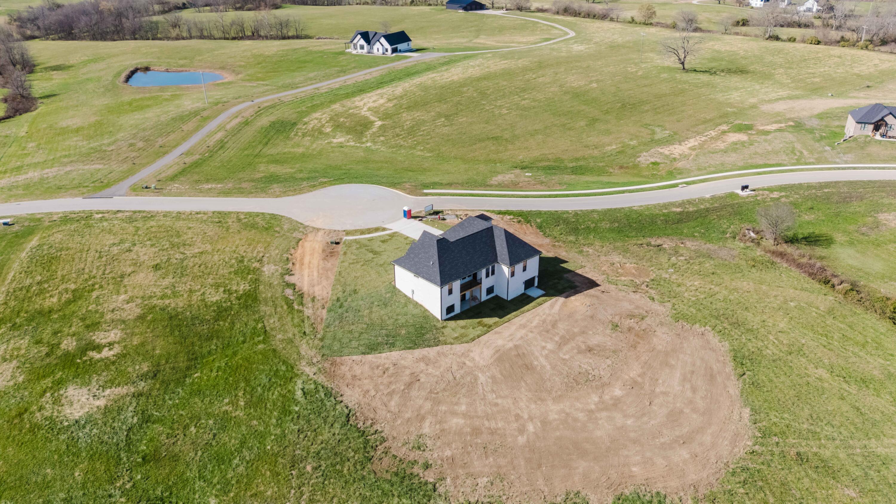
Welcome to this beautifully designed new construction, full-brick ranch that offers 2,307 square feet of thoughtfully planned living space on a peaceful 1.86-acre lot. With four bedrooms, two bathrooms, and a dedicated office, this home combines modern comfort with timeless style. The all-brick exterior, provides impressive curb appeal and highlights the home's quality craftsmanship. Inside, the open concept layout features a spacious living area with a large stone gas fireplace that creates a warm and welcoming focal point. The kitchen stands out with ceiling-height cabinets, quartz countertops, a full height quartz backsplash, and a waterfall island. A stainless steel appliance package that includes a gas range and pot filler adds both convenience and elegance, while the walk-in pantry provides extra storage. The primary suite offers a comfortable retreat with a built-in closet system and a beautifully finished bath. The unfinished basement allows room for future expansion or additional storage. Blending modern design with everyday functionality, this new home delivers lasting quality and quiet sophistication inside and out. Seller is a licensed agent.
Details
| MLS # | 25505671 |
|---|---|
| Listing Type | For Sale |
| Style | House |
| HOA Dues | $180 |
| Sub-Type | Resale |
| Status | Pending |
| Year | 2025 |
| Days On Site | 288 |
| Listing Provided By | Premier Property Consultants | Gerald Salyer |
Features
| Bed(s) | 4 |
|---|---|
| Bath(s) | 2 Total |
| SQ Feet | 2,307 |
| Garage | 2 |
| Basement | Y |
| Story(s) | 2 |
| Acreage | 1.86 |
| Property View | Neighborhood, Trees, Woods |
Interior
| Rooms Total | 3 |
|---|---|
| Cooling | Electric |
| Heating | Electric |
| Heating Yes / No | Yes |
| Cooling Yes / No | Yes |
| Interior Features | Breakfast Bar, Ceiling Fan(s), Entrance Foyer, Walk-In Closet(s) |
| Window Features | Insulated Windows |
| Appliances | Dishwasher, Gas Range, Microwave, Oven, Refrigerator |
Exterior
| Roof | Shingle |
|---|---|
| Construction Materials | Brick Veneer |
| Foundation Details | Concrete Perimeter |
| Lot Features | Few Trees |
Parking
| Garage Yes / No | Yes |
|---|---|
| Attached Garage Yes / No | No |
| Parking Features | Attached Garage, Garage Faces Front |
Utilities
| Utilities | Electricity Available, Natural Gas Available, Water Available |
|---|---|
| Sewer | Septic Tank |
Area Information
| State | KY |
|---|---|
| County | Madison |
| City | Berea |
| Zip Code | 40403 |
| Area | 008 Madison County |
| Subarea | Madison County |
| Community Name | Berkley Hall |
| School District | Madison County |
| Elementary School | Kingston |
| High School | Madison So |
| Listing VS Median (in Berkley Hall) | |
Price: $634,900 low | high Med: $634,900 sqft: 2,307 low | high Med: 2,307 $ / sqft: $275 low | high Med: $275 On site: 288 low | high Med: 288 | |
Market Activity 40403
Request a showing
Request a showing
Contact
Learn More About This Property

| State | KY |
|---|---|
| County | Madison |
| City | Berea |
| Zip Code | 40403 |
| Area | 008 Madison County |
| Subarea | Madison County |
| Community Name | Berkley Hall |
| School District | Madison County |
| Elementary School | Kingston |
| High School | Madison So |
| Listing VS Median (in Berkley Hall) | |
Price: $634,900 low | high Med: $634,900 sqft: 2,307 low | high Med: 2,307 $ / sqft: $275 low | high Med: $275 On site: 288 low | high Med: 288 | |