229 Lincoln Avenue,Lexington, KY 40502
Lexington, KY 40502




Description
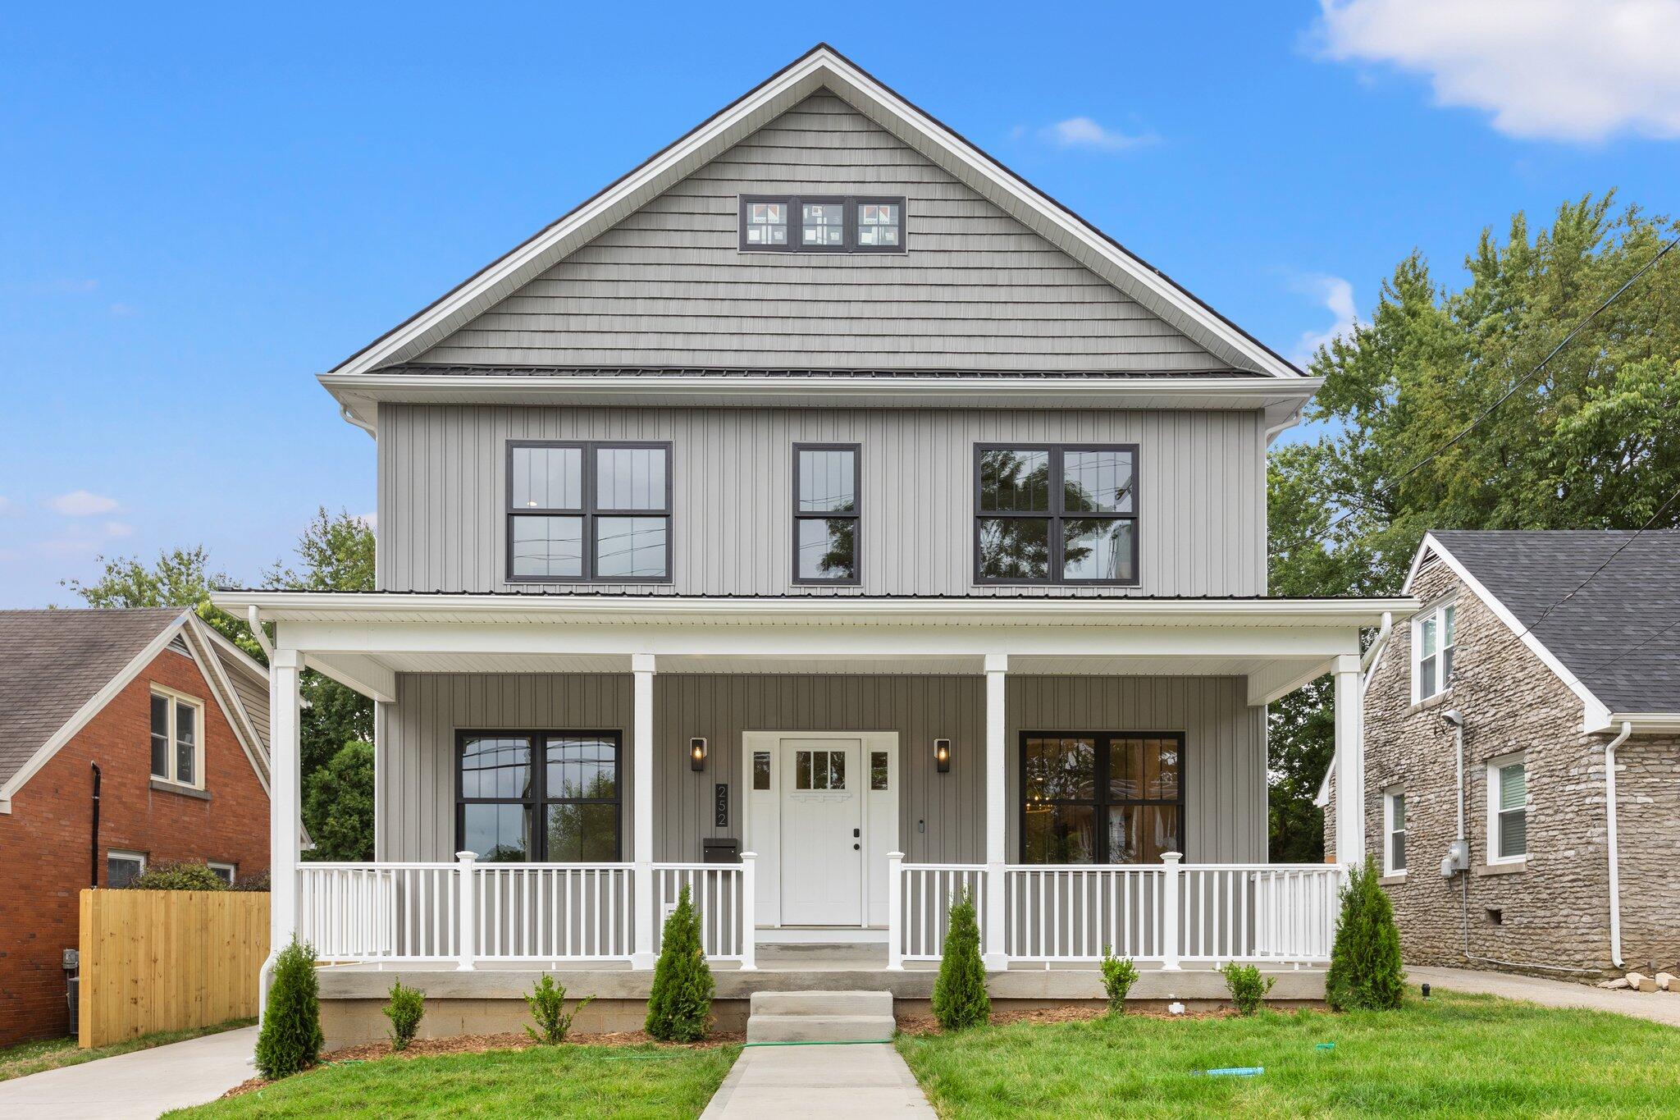
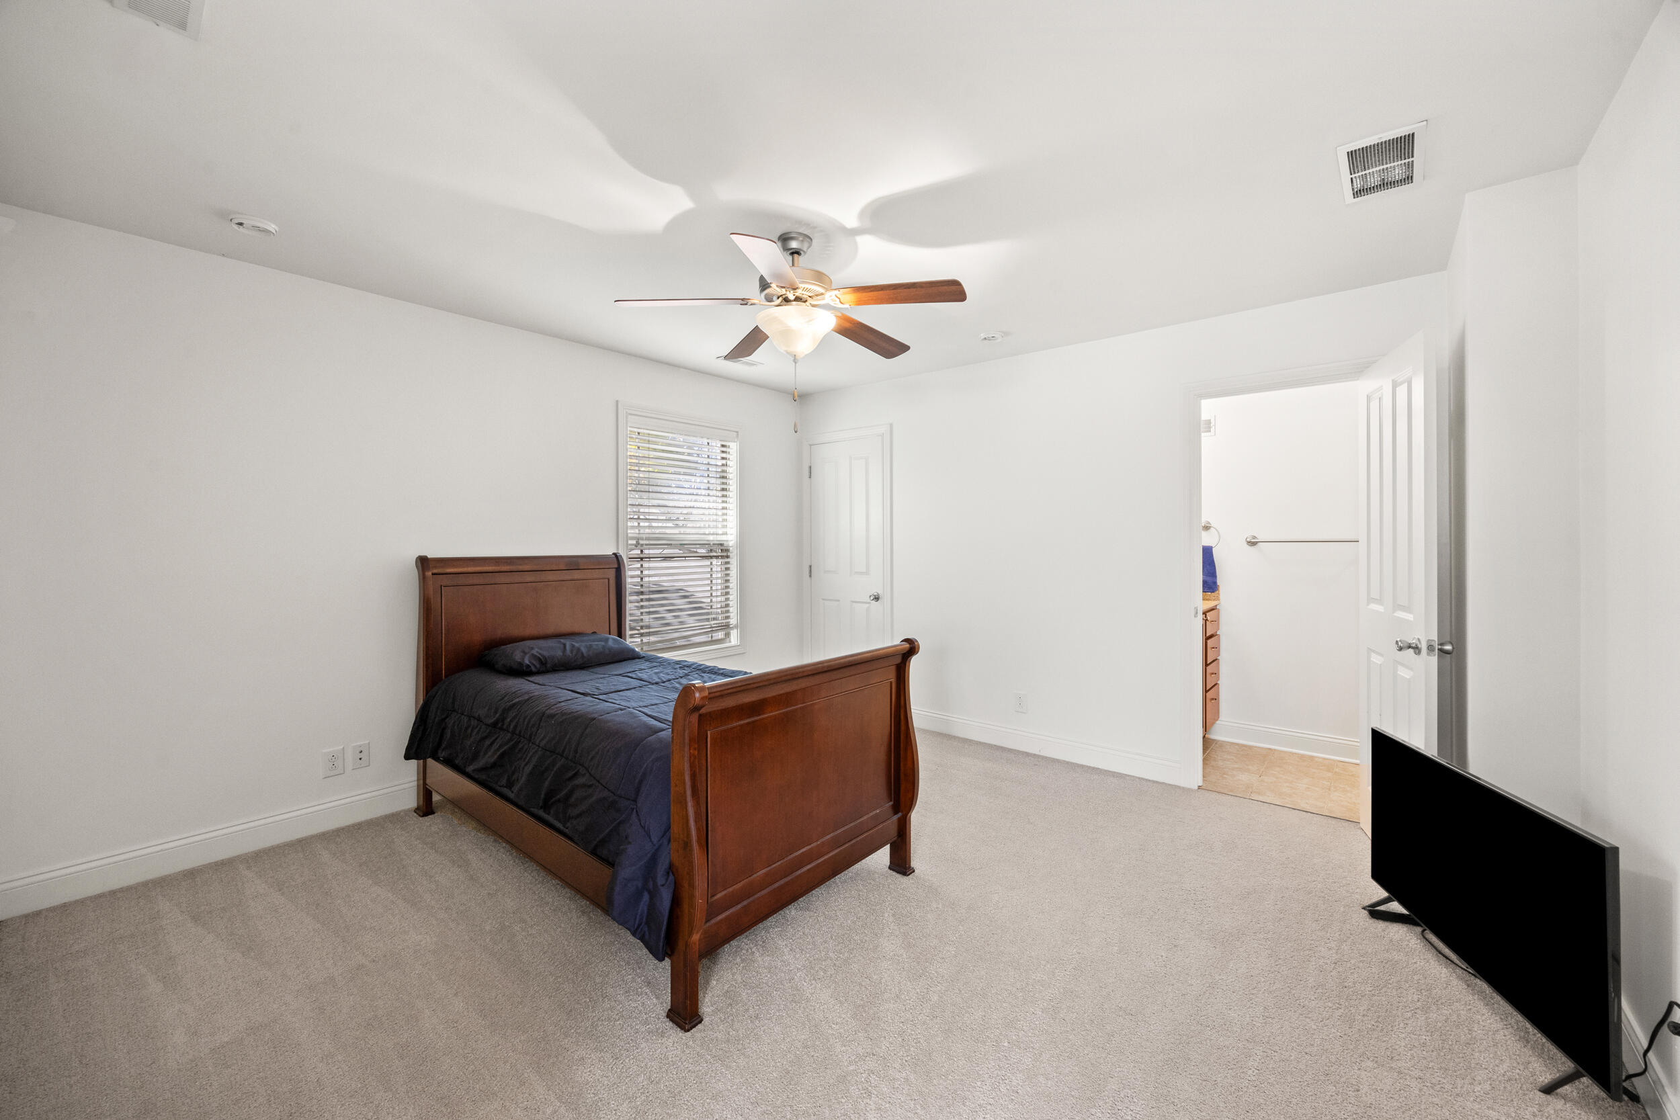
Charming, spacious, and set in one of Lexington's most walkable neighborhoods this Kenwick home checks all the boxes. Start your mornings with a stroll down to Kenwick Table, meet friends at Mirror Twin, or head over to National for dinner. This is a neighborhood where front porches are gathering places and neighbors genuinely know one another. Inside, the primary suite is conveniently located on the first floor and features a tray ceiling, dual vanities, and a generous walk-in closet. Upstairs, two oversized bedrooms share a Jack-and-Jill bath ideal for guests, kids, home office setups, or creative studio space. The kitchen offers plenty of cabinetry, stainless appliances, granite countertops, and a walk-in pantry. The living room feels warm and welcoming with real oak hardwood floors and a cozy gas-log fireplace perfect for both Sunday slowdowns and lively game nights. Outside, enjoy the deep covered front porch for coffee and conversation, or unwind in the evenings on the covered back patio with a hot tub overlooking the large fenced yard. The detached garage adds storage, workshop potential, or space for hobbies. This is Kenwick living, walkable, connected, and full of character. Welcome home.
Details
| MLS # | 26016922 |
|---|---|
| Listing Type | For Sale |
| Style | House |
| Sub-Type | Resale |
| Status | Contingent |
| Year | 2013 |
| Days On Site | 46 |
| Listing Provided By | The Brokerage | Erica Sardar |
Features
| Bed(s) | 3 |
|---|---|
| Bath(s) | 3 Total |
| SQ Feet | 2,018 |
| Garage | 1 |
| Story(s) | 1 |
| Acreage | 0.16 |
Interior
| Rooms Total | 10 |
|---|---|
| Cooling | Electric |
| Heating | Electric, Heat Pump |
| Heating Yes / No | Yes |
| Cooling Yes / No | Yes |
| Interior Features | Breakfast Bar, Eat-in Kitchen, Entrance Foyer, Primary Downstairs, Walk-In Closet(s) |
| Window Features | Blinds |
| Appliances | Dishwasher, Disposal, Dryer, Microwave, Oven, Refrigerator, Washer |
Exterior
| Roof | Dimensional Style, Shingle |
|---|---|
| Construction Materials | Vinyl Siding, Brick Veneer |
| Foundation Details | Block |
| Fencing | Privacy, Wood |
Parking
| Garage Yes / No | Yes |
|---|---|
| Attached Garage Yes / No | No |
| Parking Features | Detached Garage, Driveway, Garage Faces Front |
Utilities
| Utilities | Electricity Connected, Sewer Connected, Water Connected |
|---|---|
| Sewer | Public Sewer |
Area Information
| State | KY |
|---|---|
| County | Fayette |
| City | Lexington |
| Zip Code | 40502 |
| Area | 002 Fayette County NE |
| Subarea | Fayette County NE |
| Community Name | Kenwick |
| School District | Fayette County |
| Elementary School | Ashland |
| High School | Henry Clay |
| Listing VS Median (in Kenwick) | |
Price: $620,000 low | high Med: $459,000 sqft: 2,018 low | high Med: 2,160 $ / sqft: $307 low | high Med: $213 On site: 46 low | high Med: 32 | |
Market Activity 40502
Request a showing
Request a showing
Contact
Learn More About This Property

| State | KY |
|---|---|
| County | Fayette |
| City | Lexington |
| Zip Code | 40502 |
| Area | 002 Fayette County NE |
| Subarea | Fayette County NE |
| Community Name | Kenwick |
| School District | Fayette County |
| Elementary School | Ashland |
| High School | Henry Clay |
| Listing VS Median (in Kenwick) | |
Price: $620,000 low | high Med: $459,000 sqft: 2,018 low | high Med: 2,160 $ / sqft: $307 low | high Med: $213 On site: 46 low | high Med: 32 | |