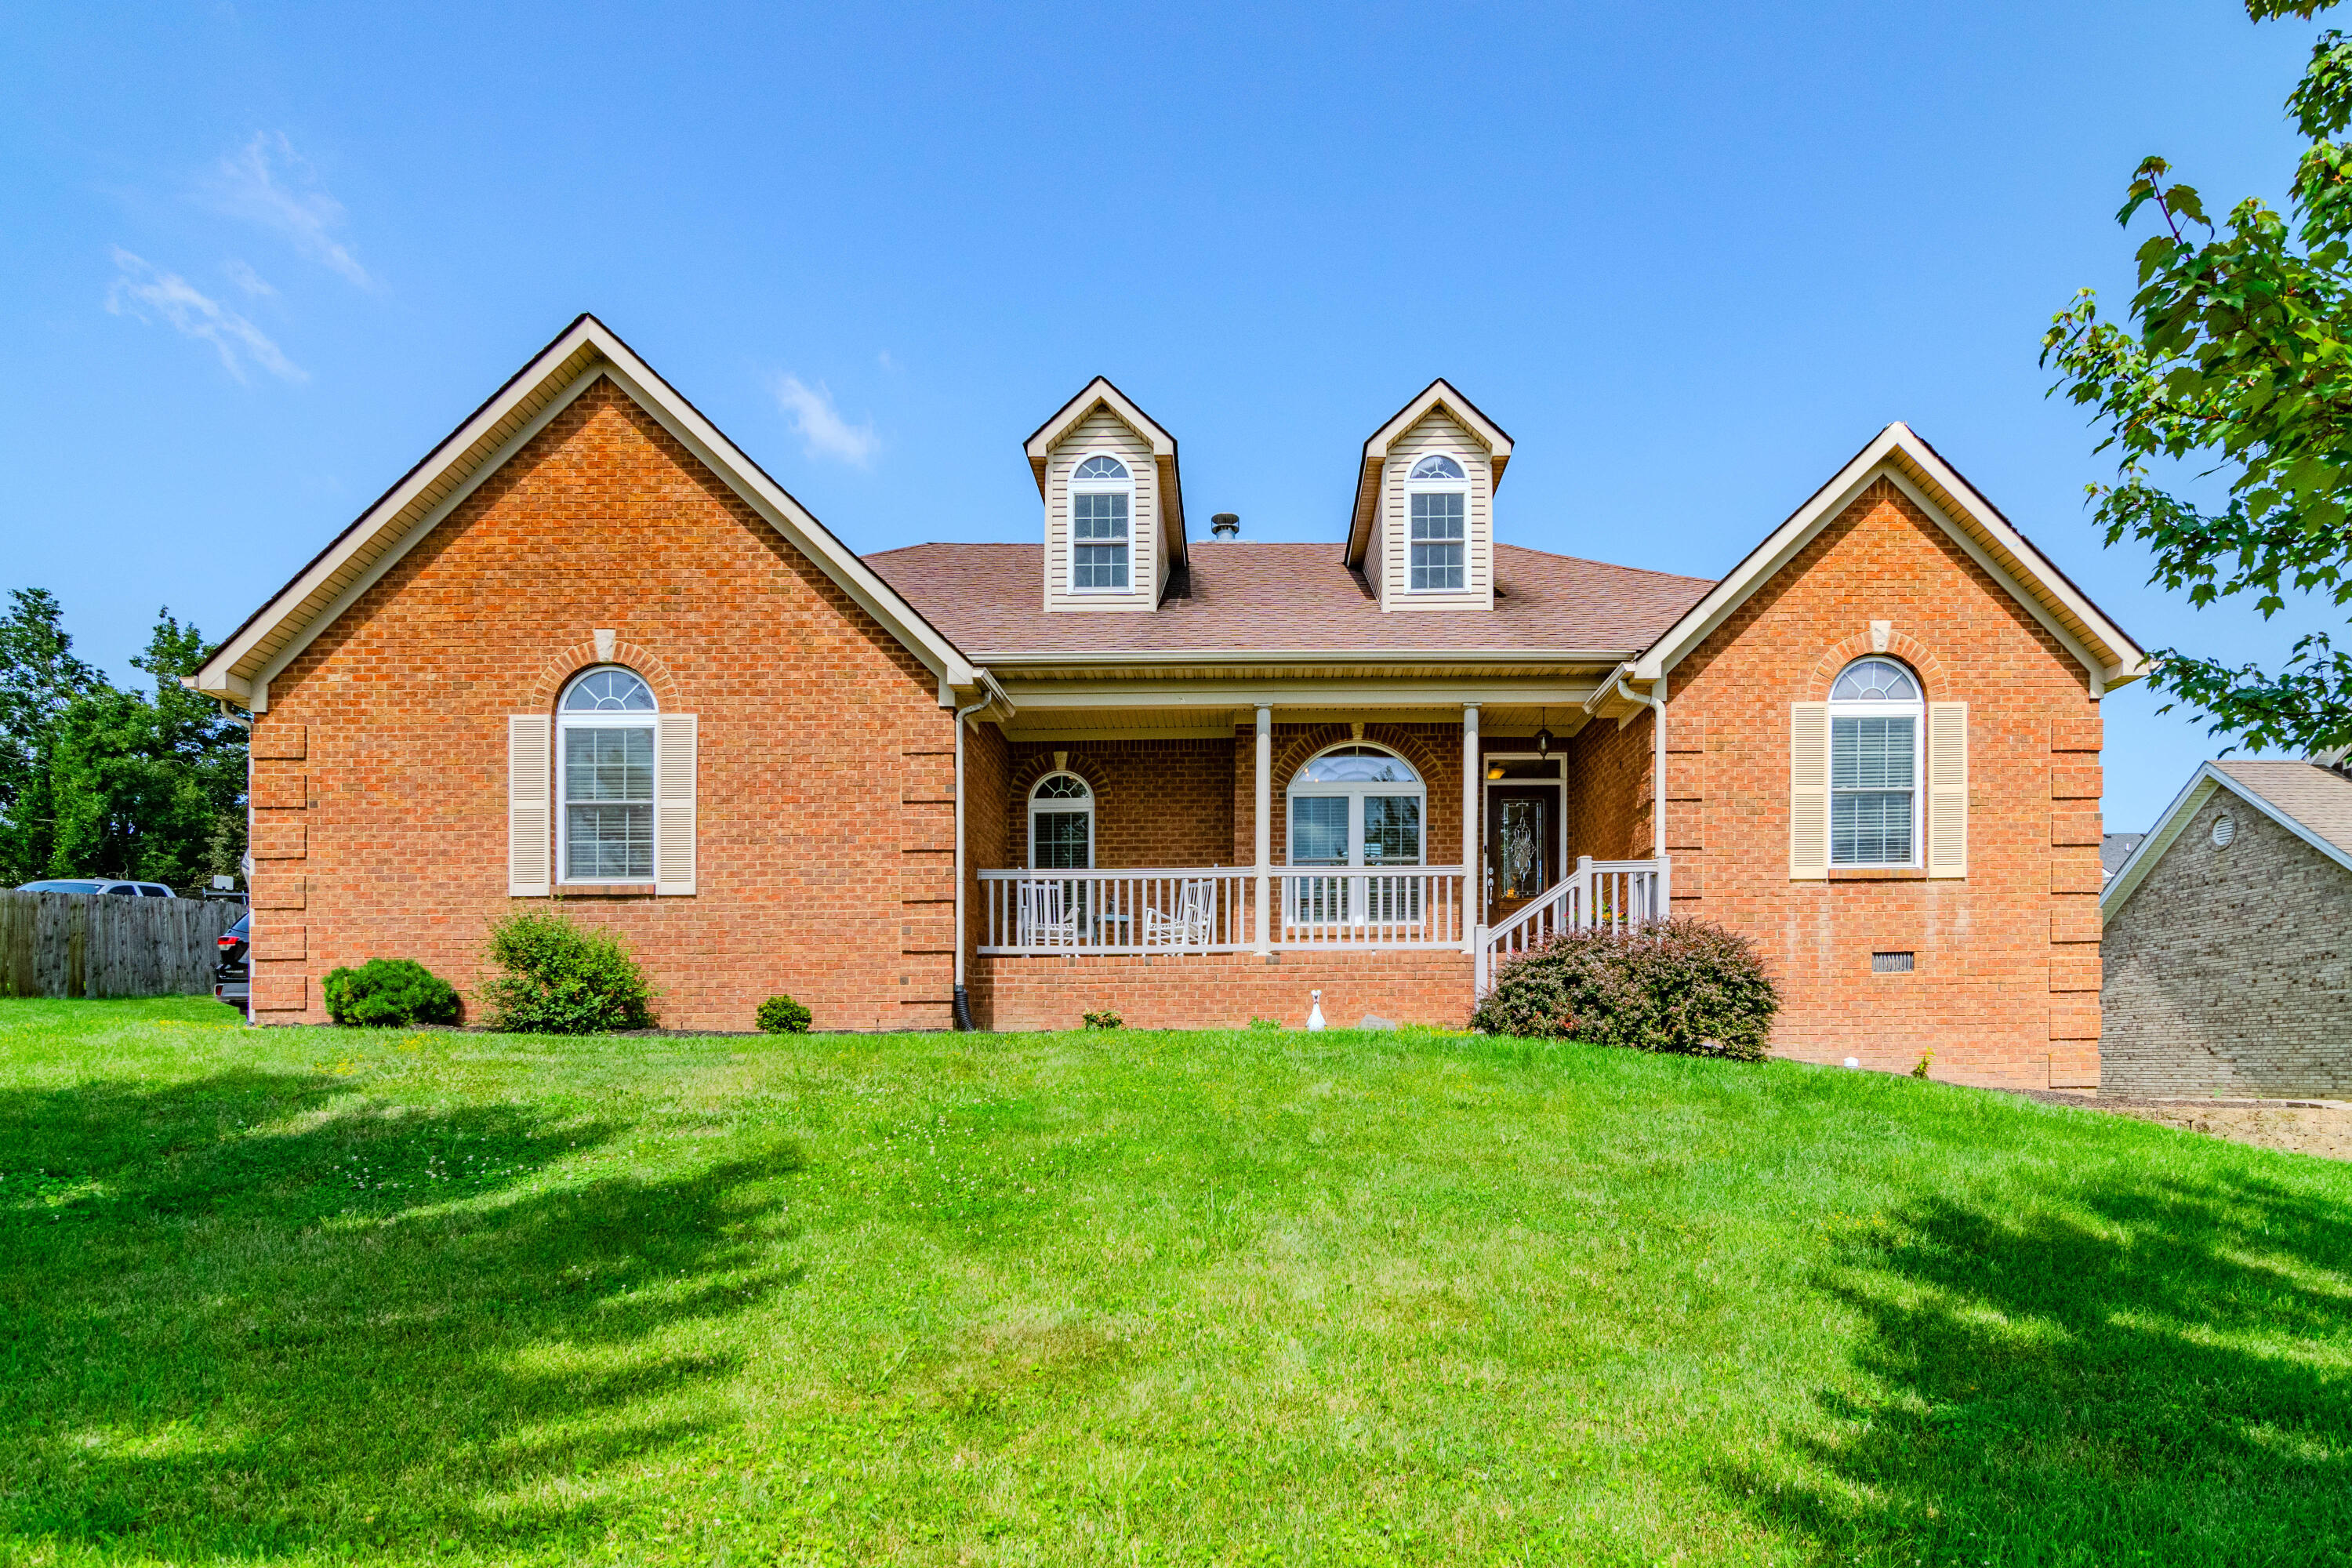
187 Hawthorne Drive,Winchester, KY 40391
Winchester, KY 40391




Description
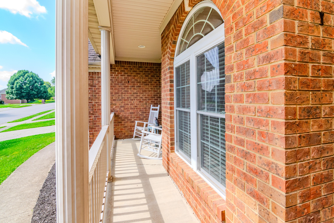
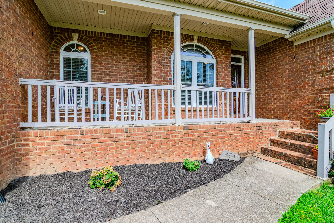
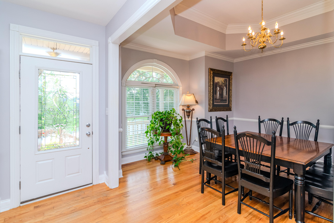
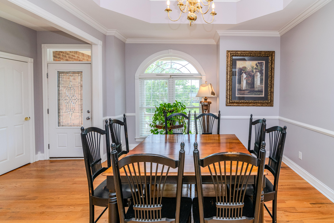
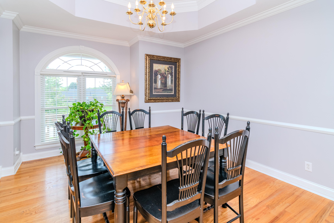
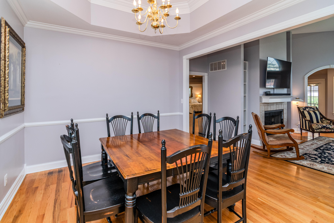
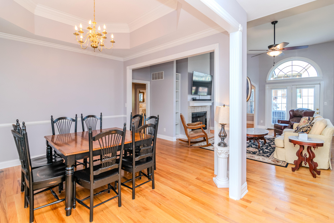
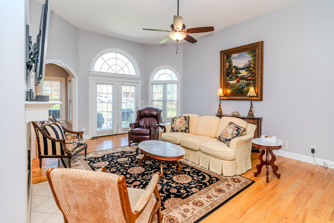
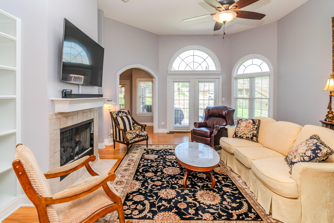
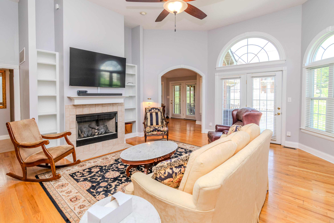
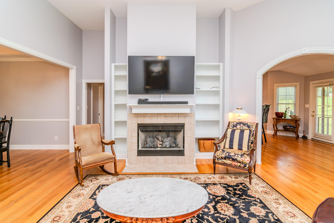
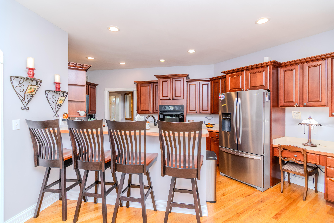
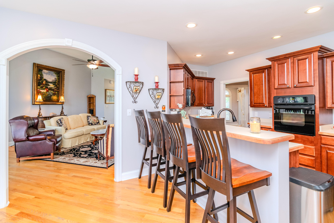
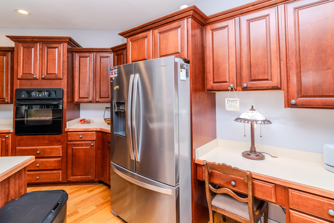
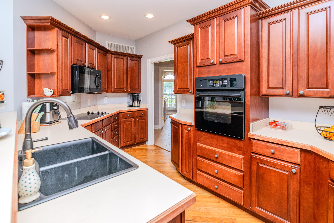
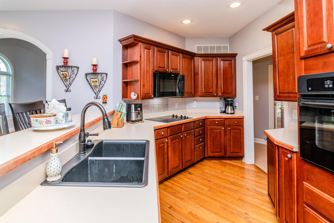
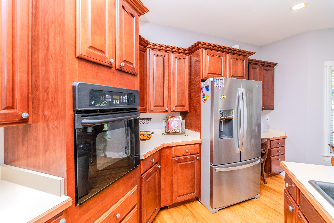
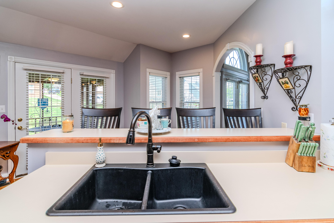
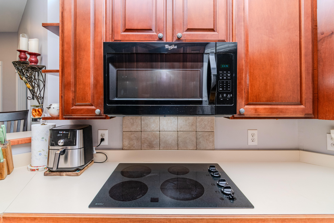
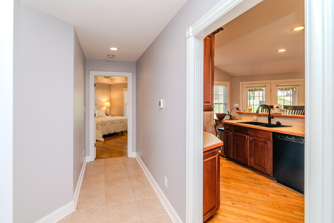
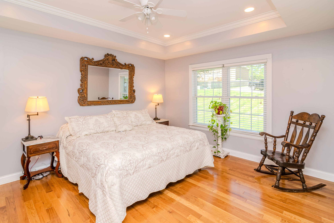
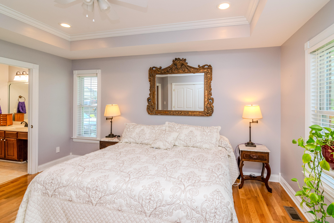
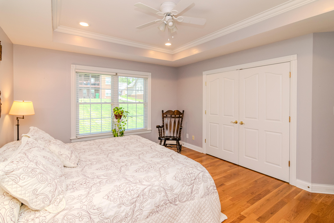
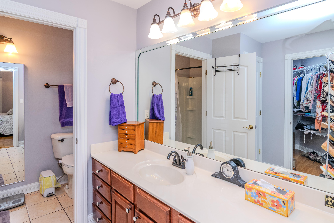
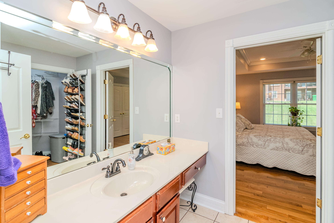
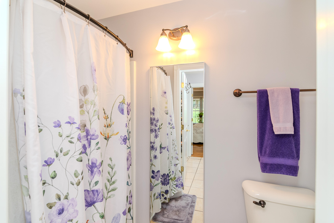
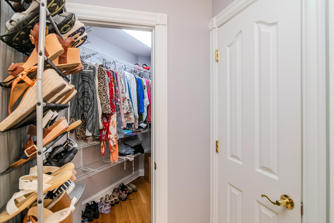
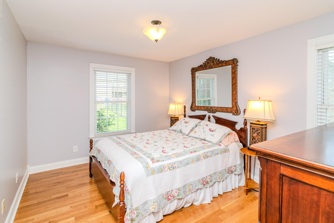
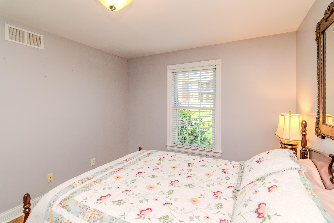
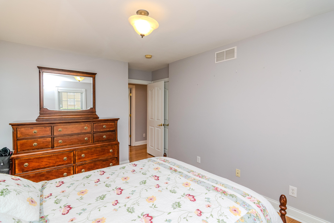
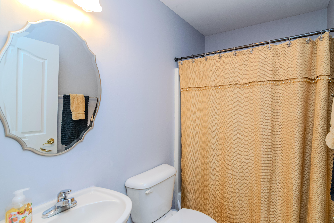
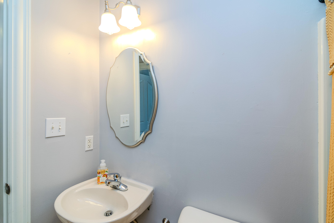
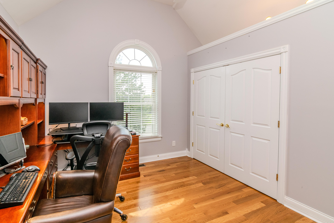
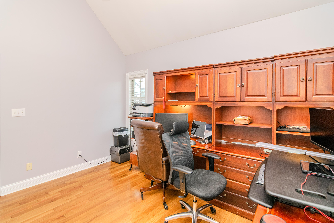
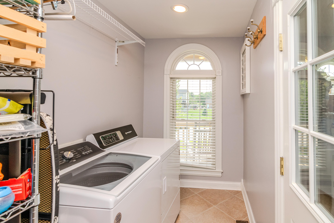
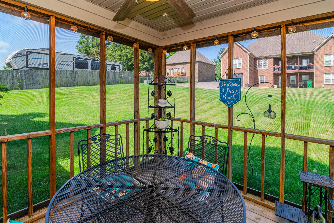
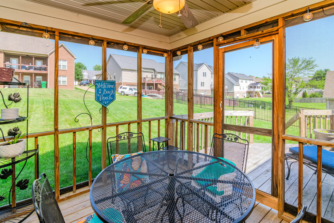
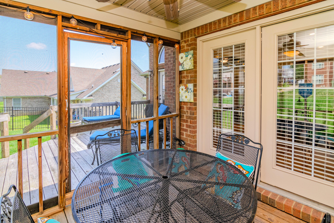
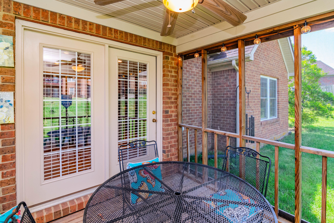
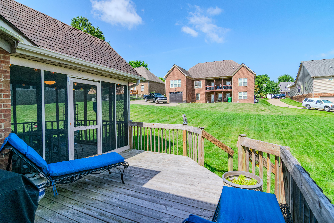
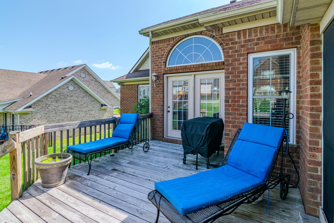
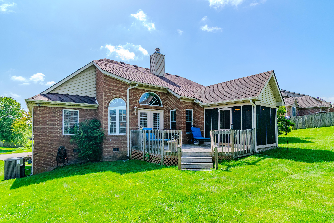
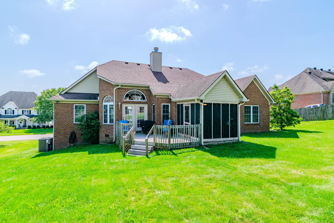
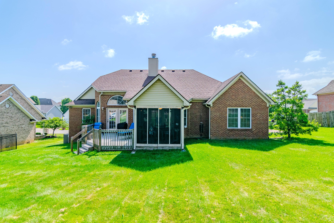
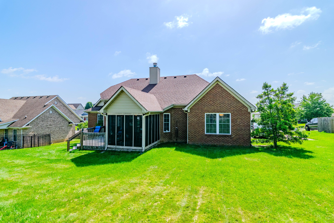
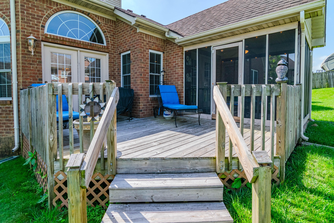
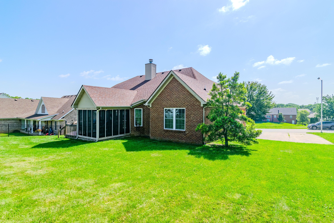
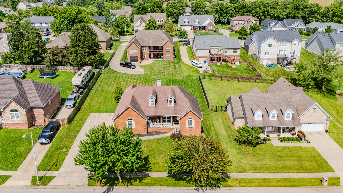
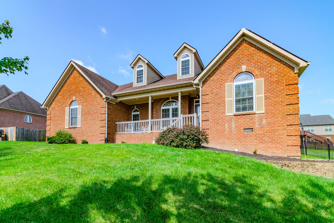
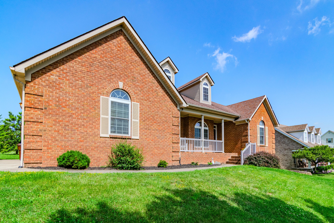
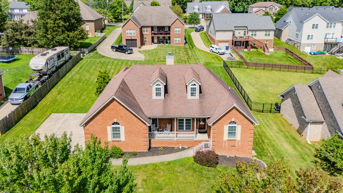
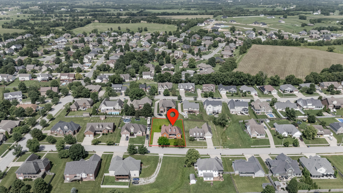
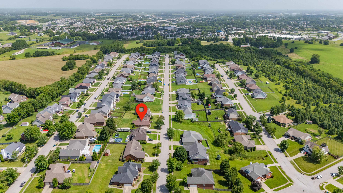
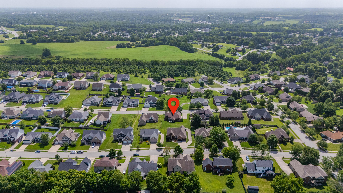
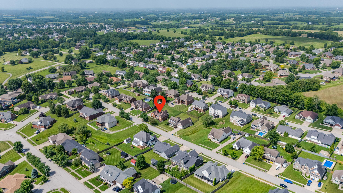
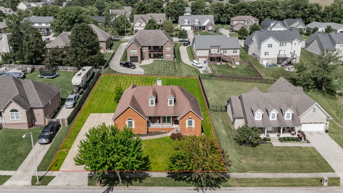
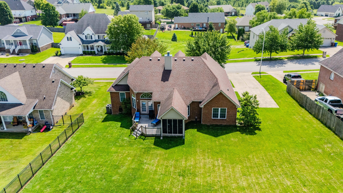
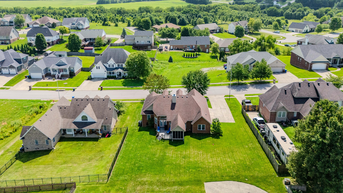
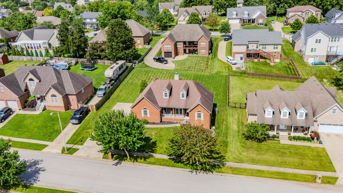
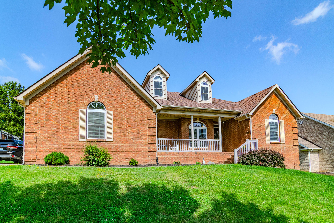
Welcome to 187 Hawthorne Drive, a beautifully maintained brick home in one of Winchester's most sought-after neighborhoods. Offering convenient one-level living, this 3-bedroom, 2-bath home features an inviting open floor plan that's perfect for everyday living and entertaining. The spacious living room is anchored by a cozy natural gas fireplace with gas logs, creating a warm and welcoming gathering space. The eat-in kitchen features a breakfast bar and includes a brand-new refrigerator and a quiet new garbage disposal. Recent updates throughout the home provide both style and peace of mind. Gorgeous hardwood flooring has been added to all three bedrooms, and tile flooring has been installed to replace the previous vinyl in the laundry room, pantry, and hallway. The private primary suite is thoughtfully situated on its own side of the home and features an updated shower insert. Enjoy relaxing mornings with coffee or peaceful summer evenings on the screened-in back porch, where you can take advantage of the outdoors without the bugs. Plenty of storage is available with an extra garage closet, pull-down attic storage, and an extra-high crawl space that's ideal for storing lawn equipment, seasonal items, or outdoor tools. The sellers have also invested in ensuring the crawl space remains dry and well protected. Additional upgrades include an HVAC system, updated closet shelving throughout the home, and natural gas service installation. If you're searching for a move-in ready home in Winchester, KY with one-level living, modern updates, excellent storage, and a desirable location close to shopping, dining, schools, and everyday conveniences, 187 Hawthorne Drive is one you won't want to miss.
Details
| MLS # | 26015824 |
|---|---|
| Listing Type | For Sale |
| Style | House |
| Sub-Type | Resale |
| Status | Active |
| Year | 2004 |
| Days On Site | 57 |
| Listing Provided By | Keller Williams Commonwealth | Christa Joynt |
Features
| Bed(s) | 3 |
|---|---|
| Bath(s) | 2 Total |
| SQ Feet | 2,027 |
| Garage | 2 |
| Basement | Y |
| Story(s) | 1 |
| Acreage | 0.32 |
| Property View | Neighborhood |
Interior
| Rooms Total | 9 |
|---|---|
| Cooling | Heat Pump |
| Heating | Heat Pump |
| Heating Yes / No | Yes |
| Cooling Yes / No | Yes |
| Interior Features | Breakfast Bar, Ceiling Fan(s), Eat-in Kitchen, Primary Downstairs, Walk-In Closet(s) |
| Window Features | Blinds, Insulated Windows, Screens |
| Appliances | Cooktop, Dishwasher, Disposal, Microwave, Oven, Refrigerator |
Exterior
| Roof | Dimensional Style |
|---|---|
| Construction Materials | Vinyl Siding, Brick Veneer |
| Foundation Details | Block |
Parking
| Garage Yes / No | Yes |
|---|---|
| Attached Garage Yes / No | No |
| Parking Features | Attached Garage, Driveway, Garage Faces Side |
Utilities
| Utilities | Electricity Connected, Natural Gas Connected, Sewer Connected, Water Connected |
|---|---|
| Sewer | Public Sewer |
Location
| Community Features | Park, Pool, Tennis Court(s) |
|---|
Area Information
| State | KY |
|---|---|
| County | Clark |
| City | Winchester |
| Zip Code | 40391 |
| Area | 007 Clark County |
| Subarea | Clark County |
| Community Name | Earlymeade |
| School District | Clark County |
| Elementary School | Strode Station |
| High School | GRC |
| Listing VS Median (in Earlymeade) | |
Price: $420,000 low | high Med: $524,900 sqft: 2,027 low | high Med: 2,514 $ / sqft: $207 low | high Med: $209 On site: 57 low | high Med: 44 | |
Market Activity 40391
Request a showing
Request a showing
Contact
Learn More About This Property

| State | KY |
|---|---|
| County | Clark |
| City | Winchester |
| Zip Code | 40391 |
| Area | 007 Clark County |
| Subarea | Clark County |
| Community Name | Earlymeade |
| School District | Clark County |
| Elementary School | Strode Station |
| High School | GRC |
| Listing VS Median (in Earlymeade) | |
Price: $420,000 low | high Med: $524,900 sqft: 2,027 low | high Med: 2,514 $ / sqft: $207 low | high Med: $209 On site: 57 low | high Med: 44 | |