In-Person: 08/23 2:00 PM - 4:00 PM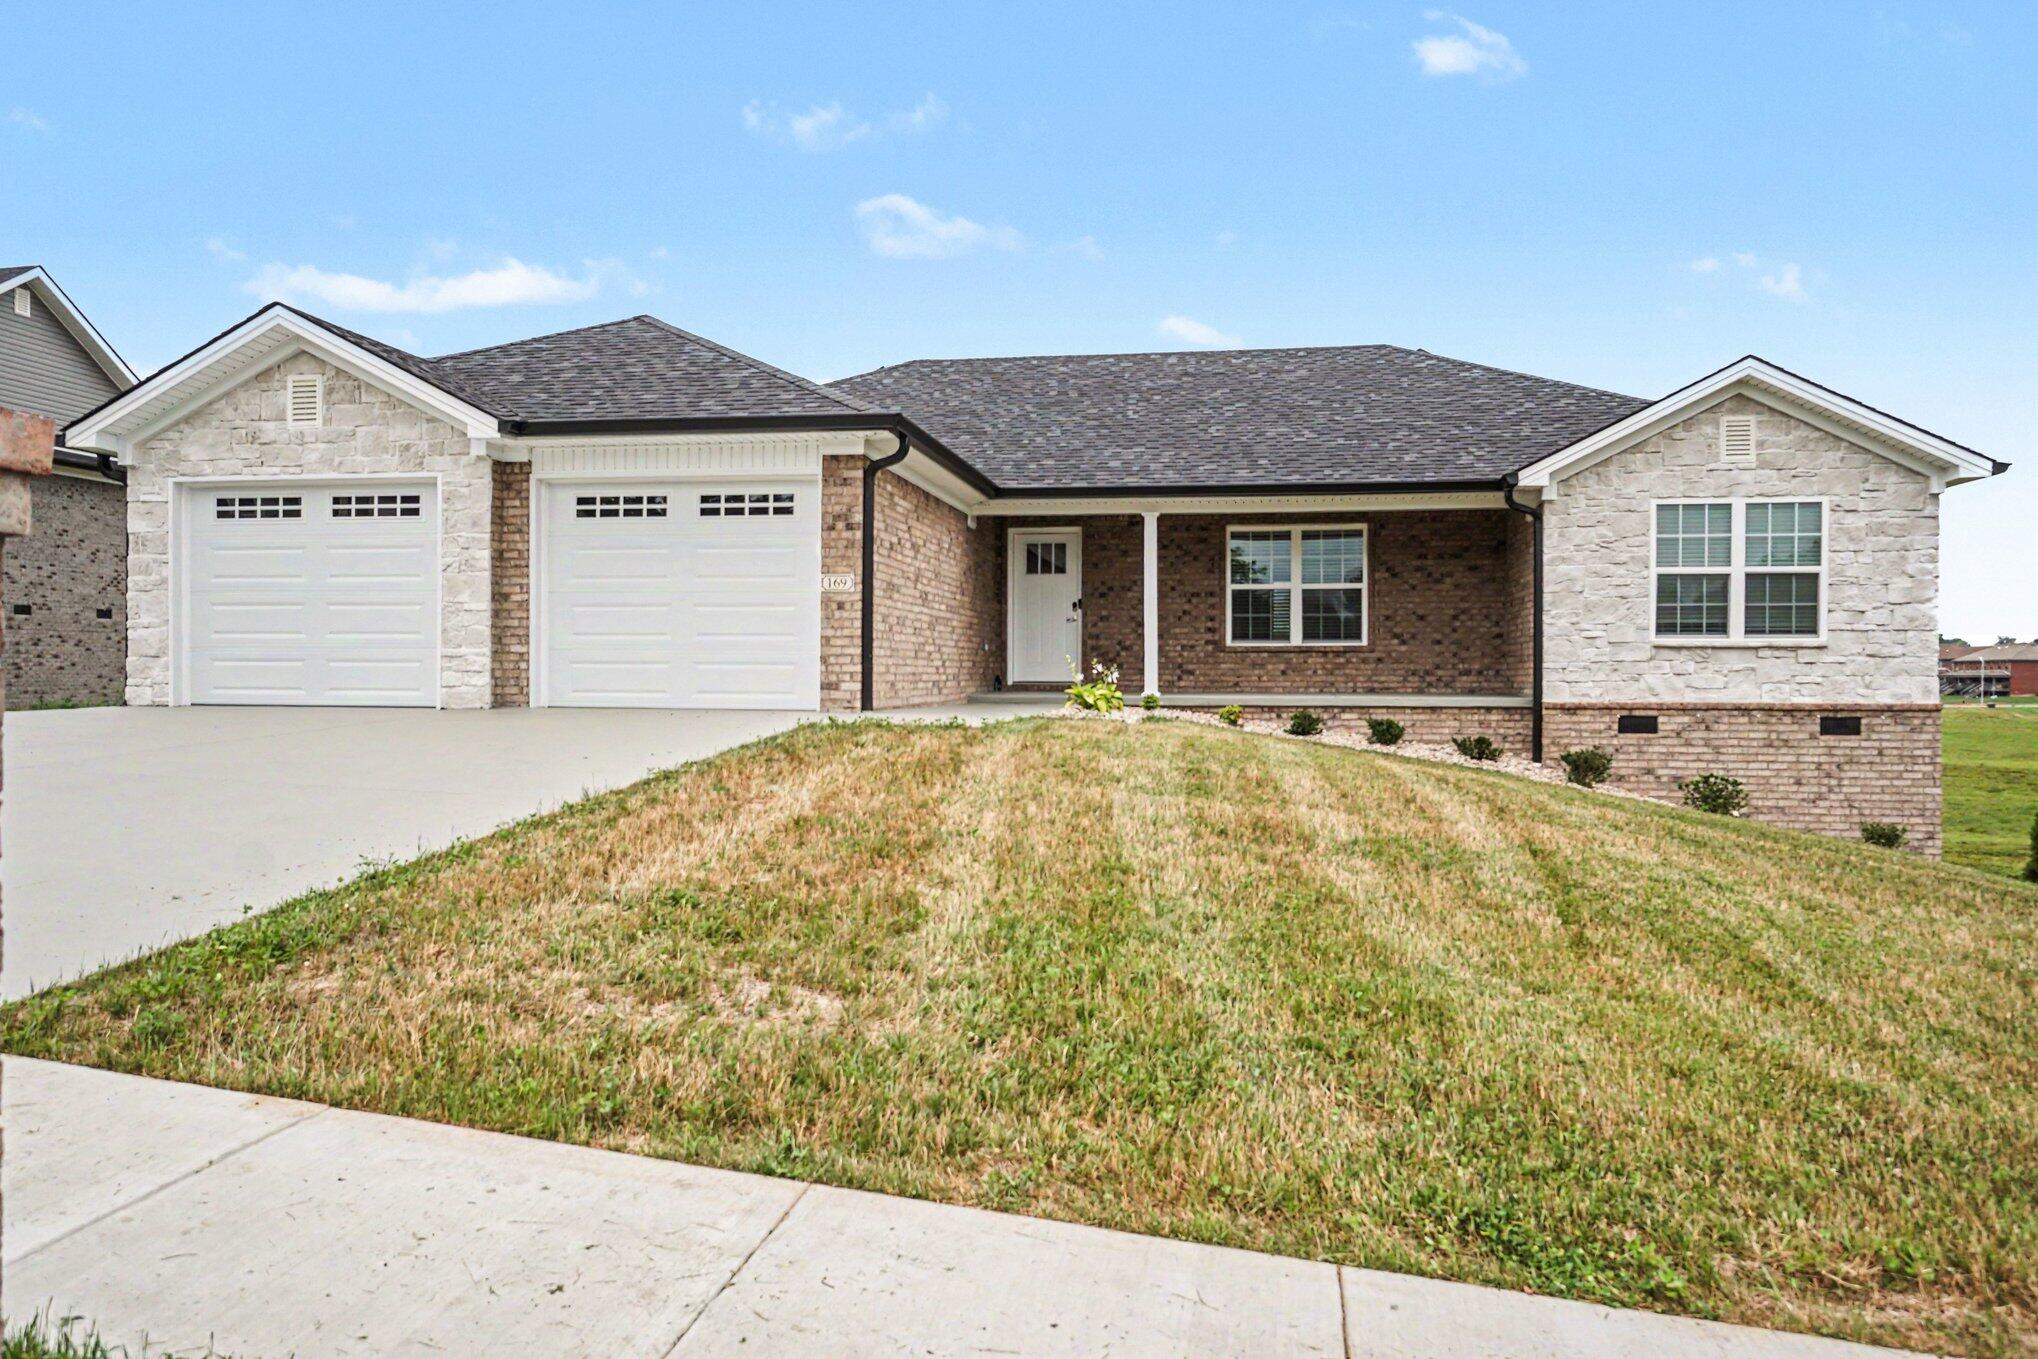






Description
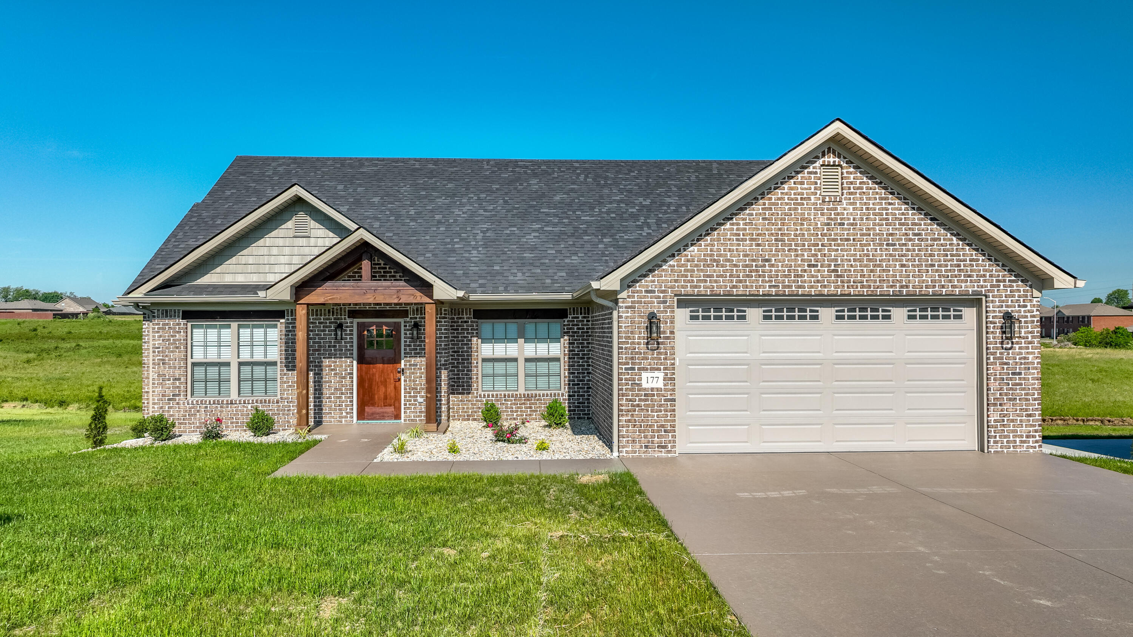
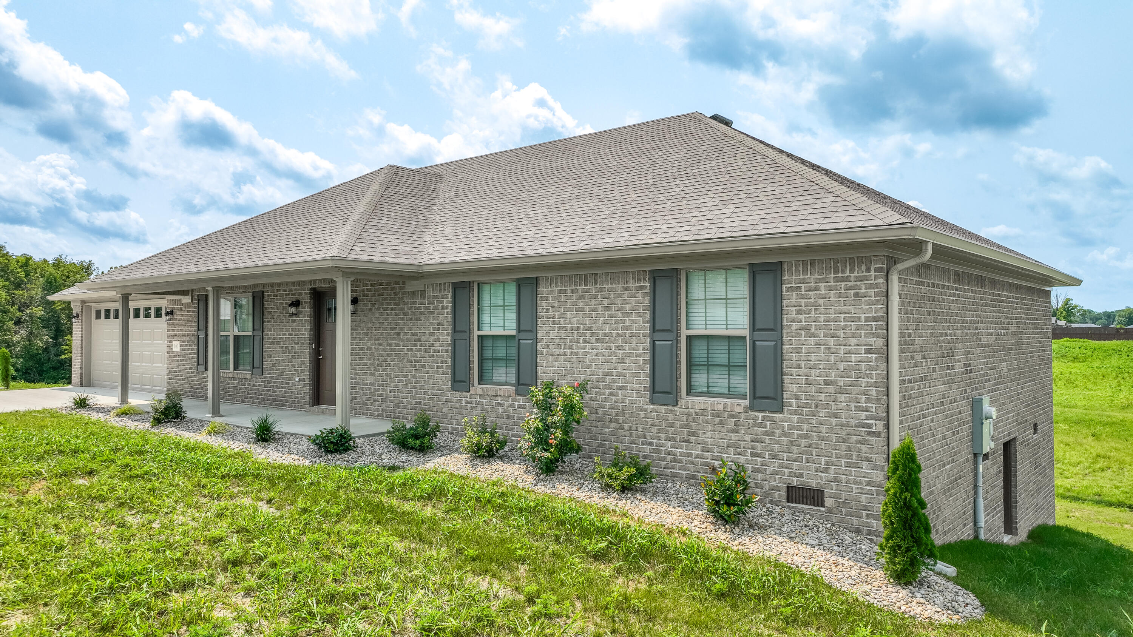
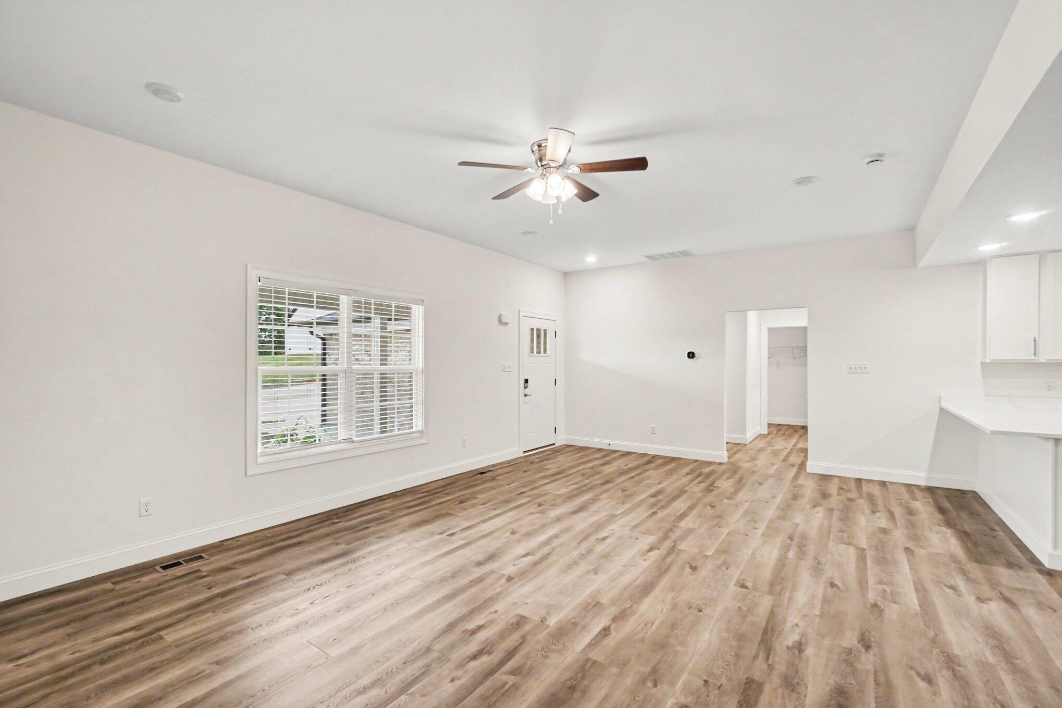
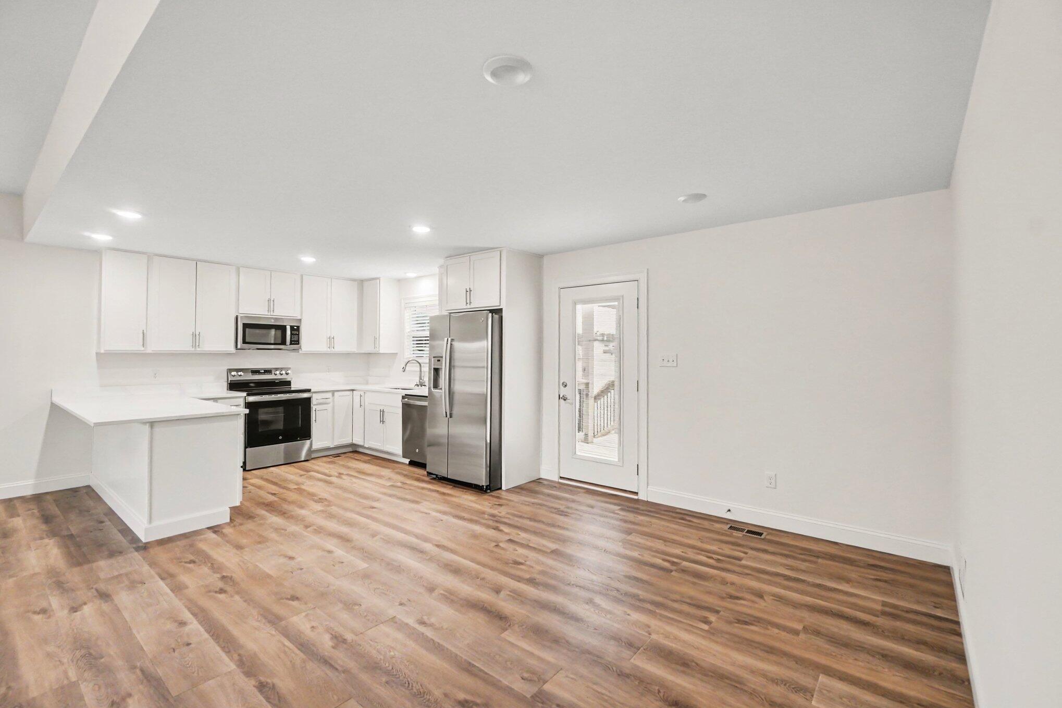
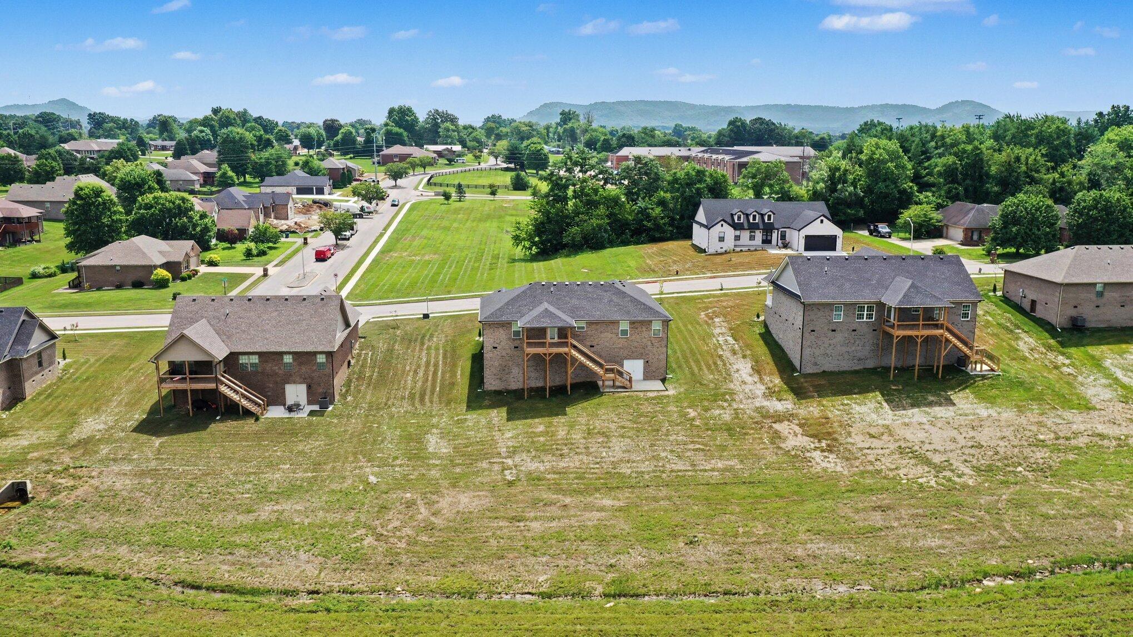
Welcome to this stunning brand-new ranch home offering the perfect blend of modern style, quality craftsmanship, and everyday comfort! This beautifully designed 3-bedroom, 2-bath home features 1,747 sq. ft. of thoughtfully planned living space with an open-concept layout perfect for entertaining and daily living. Luxury vinyl flooring flows throughout the main living areas, while abundant natural light creates a warm and inviting atmosphere. The gorgeous kitchen boasts quartz countertops, an oversized island with seating, ample white cabinetry, and stainless steel appliances. The spacious primary suite offers a tray ceiling, large walk-in closet, and a spa-like bath complete with dual vanities and a beautifully tiled walk-in shower. Two additional bedrooms and a full bath provide plenty of room for family, guests, or a home office. Step outside to enjoy the covered rear deck overlooking the backyardan ideal place to relax or entertain. The oversized attached 2-car garage provides exceptional storage, and the large crawl space offers easy access for additional storage and home maintenance. Built with quality craftsmanship, this home also features insulated windows, a brick and stone exterior, an energy-efficient heat pump, and a builder's warranty. Conveniently located near shopping, dining, schools, and I-75, this move-in ready home is one you won't want to miss!
Details
| MLS # | 26017316 |
|---|---|
| Listing Type | For Sale |
| Style | House |
| Sub-Type | Resale |
| Status | Active |
| Year | 2026 |
| Days On Site | 42 |
| Listing Provided By | Keller Williams Commonwealth | Daphne Freeman |
Features
| Bed(s) | 3 |
|---|---|
| Bath(s) | 2 Total |
| SQ Feet | 1,747 |
| Garage | 2 |
| Basement | Y |
| Story(s) | 1 |
| Acreage | 0.33 |
Interior
| Rooms Total | 8 |
|---|---|
| Cooling | Heat Pump |
| Heating | Heat Pump |
| Heating Yes / No | Yes |
| Cooling Yes / No | Yes |
| Interior Features | Ceiling Fan(s), Primary Downstairs, Walk-In Closet(s) |
| Window Features | Insulated Windows |
| Appliances | Dishwasher, Microwave, Range, Refrigerator |
Exterior
| Roof | Shingle |
|---|---|
| Construction Materials | Stone, Brick Veneer |
| Foundation Details | Stone |
| Lot Features | Landscaped |
Parking
| Garage Yes / No | Yes |
|---|---|
| Attached Garage Yes / No | No |
| Parking Features | Attached Garage, Driveway, Garage Door Opener, Garage Faces Front |
Utilities
| Utilities | Cable Available, Electricity Connected, Sewer Connected, Water Connected, Underground Utilities |
|---|---|
| Sewer | Public Sewer |
Area Information
| State | KY |
|---|---|
| County | Madison |
| City | Berea |
| Zip Code | 40403 |
| Area | 008 Madison County |
| Subarea | Madison County |
| Community Name | Central Park |
| School District | Madison County |
| Elementary School | Shannon Johnson |
| High School | Madison So |
| Listing VS Median (in Central Park) | |
Price: $369,000 low | high Med: $369,000 sqft: 1,747 low | high Med: 1,747 $ / sqft: $211 low | high Med: $211 On site: 42 low | high Med: 42 | |
Market Activity 40403
Request a showing
Request a showing
Contact
Learn More About This Property

| Open House |
|---|
| In-Person 08/23 2:00 PM - 4:00 PM |
| State | KY |
|---|---|
| County | Madison |
| City | Berea |
| Zip Code | 40403 |
| Area | 008 Madison County |
| Subarea | Madison County |
| Community Name | Central Park |
| School District | Madison County |
| Elementary School | Shannon Johnson |
| High School | Madison So |
| Listing VS Median (in Central Park) | |
Price: $369,000 low | high Med: $369,000 sqft: 1,747 low | high Med: 1,747 $ / sqft: $211 low | high Med: $211 On site: 42 low | high Med: 42 | |