In-Person: 09/06 1:00 PM - 4:00 PM
168 Whitley Way,Georgetown, KY 40324
Georgetown, KY 40324










Description
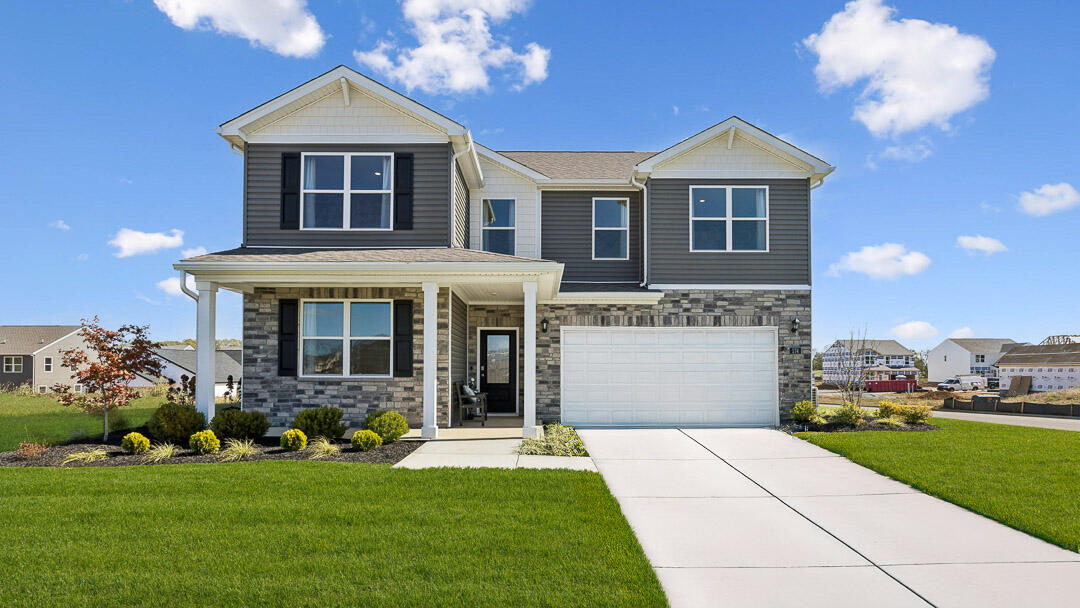
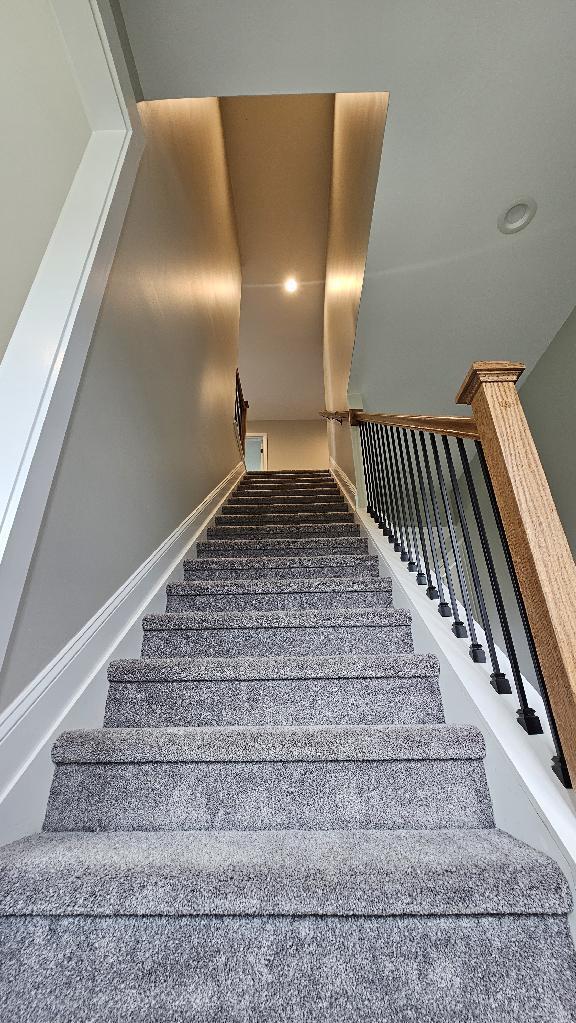
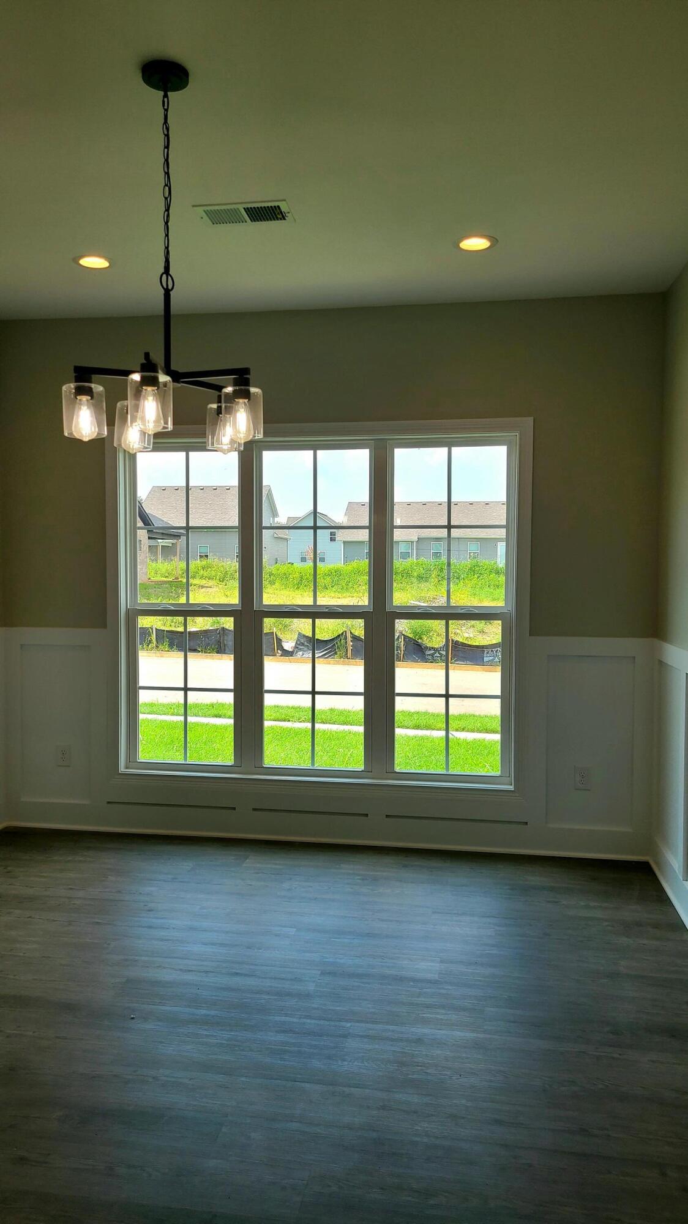
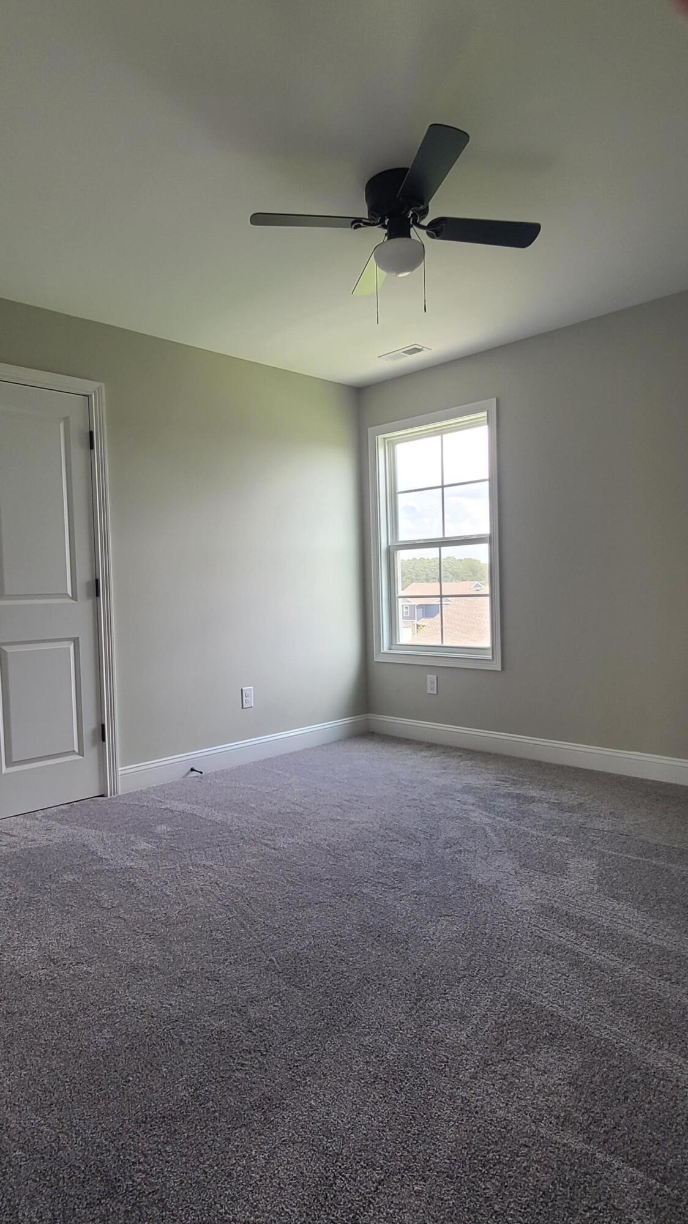
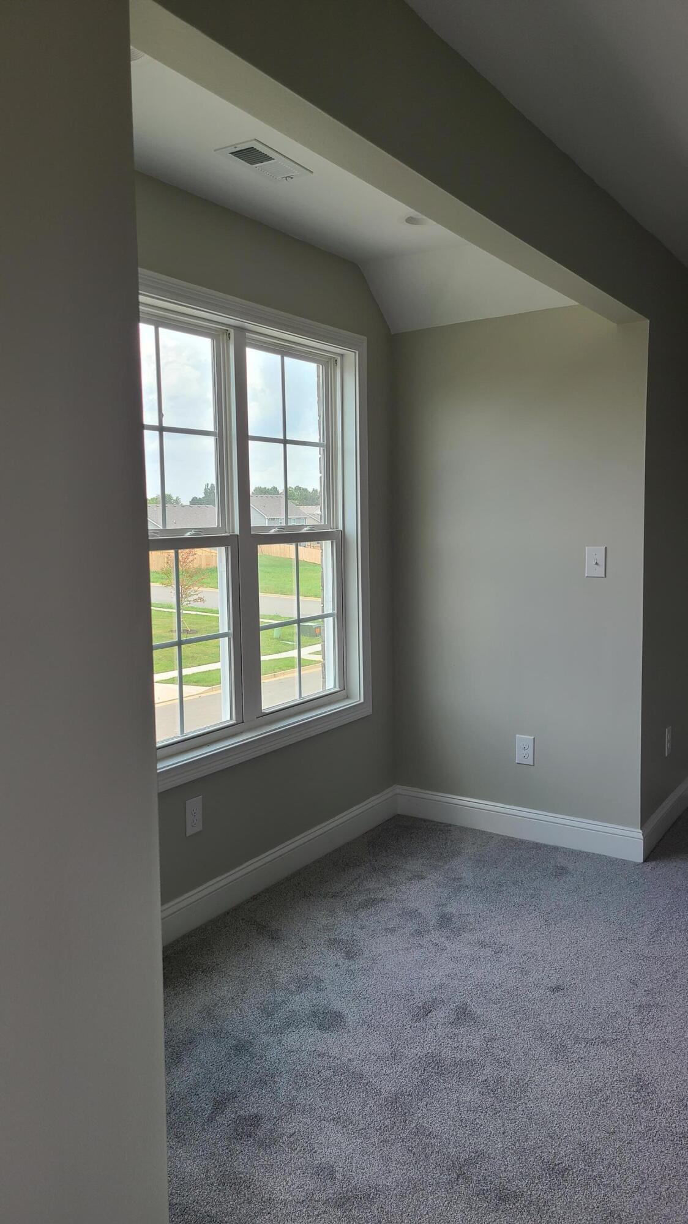
Wow!!! Upon entering this new lovely four bedroom home you will quicky see it has style and class. You will have your choice of three options of where to go. Extras such as wainscot wood trim in the formal dinning creates a charming appeal. The double door pantry connecting the dinning to the kitchen is very convenient. In the kitchen, the quartz island bar, and countertops are very impressive. Recessed lighting with lighting under the soft close cabinets adds a touch of class. There is another pantry in the kitchen area for convenience as well. There is plenty of space to prepare the perfect meal for family and friends. The spacious living room and kitchen area are connected creating an easy flow. The area has a wall of windows inviting the beautiful outdoors inside. The ventless fireplace provides a warm cozy place for relaxing. It has matching built-in bookcases to choose a book for a quiet time. The second level has a large hall to access the bedrooms and hall closets with plush carpet. All of the bathrooms have tile floors and quartz countertops. The luxurious master bath gives a relaxing spa feel. Having double entry doors, double sinks and a double shower, adds to the elegance of the bath. The spacious master suite includes a cozy window nook, the perfect place to have morning coffee. A large walk in closet adds plenty of storage.This home is a must see and move-in ready! A BONUS, THE BUYER WILL RECEIVE $10,000 AT CLOSING.
Details
| MLS # | 26022275 |
|---|---|
| Listing Type | For Sale |
| Style | House |
| HOA Dues | $160 |
| Sub-Type | Resale |
| Status | Active |
| Year | 2026 |
| Days On Site | 14 |
| Listing Provided By | Realty World TNT | Susan Tackett |
Features
| Bed(s) | 4 |
|---|---|
| Bath(s) | 3 Total |
| SQ Feet | 2,565 |
| Garage | 2 |
| Story(s) | 2 |
| Acreage | 0.19 |
Interior
| Rooms Total | 2 |
|---|---|
| Cooling | Ceiling Fan(s), Central Air, Heat Pump |
| Heating | Electric, Heat Pump |
| Heating Yes / No | Yes |
| Cooling Yes / No | Yes |
| Interior Features | Breakfast Bar, Ceiling Fan(s), Eat-in Kitchen, Entrance Foyer, Walk-In Closet(s) |
| Window Features | Insulated Windows, Screens |
| Appliances | Dishwasher, Disposal, Microwave, Range, Refrigerator |
Exterior
| Roof | Shingle |
|---|---|
| Construction Materials | Brick, Stone, Vinyl Siding |
| Foundation Details | Slab |
| Lot Features | Landscaped |
Parking
| Garage Yes / No | Yes |
|---|---|
| Attached Garage Yes / No | No |
| Parking Features | On Street, Attached Garage, Driveway, Garage Door Opener, Garage Faces Front |
Utilities
| Utilities | Cable Available, Sewer Available, Water Not Available |
|---|---|
| Sewer | Public Sewer |
Area Information
| State | KY |
|---|---|
| County | Scott |
| City | Georgetown |
| Zip Code | 40324 |
| Area | 005 Scott County |
| Subarea | Scott County |
| Community Name | Oxford Reserve |
| School District | Scott County |
| Elementary School | Eastern |
| High School | Scott Co |
| Listing VS Median (in Oxford Reserve) | |
Price: $487,000 low | high Med: $460,659 sqft: 2,565 low | high Med: 2,904 $ / sqft: $190 low | high Med: $159 On site: 14 low | high Med: 33 | |
Market Activity 40324
Request a showing
Request a showing
Contact
Learn More About This Property

| Open House |
|---|
| In-Person 09/06 1:00 PM - 4:00 PM |
| State | KY |
|---|---|
| County | Scott |
| City | Georgetown |
| Zip Code | 40324 |
| Area | 005 Scott County |
| Subarea | Scott County |
| Community Name | Oxford Reserve |
| School District | Scott County |
| Elementary School | Eastern |
| High School | Scott Co |
| Listing VS Median (in Oxford Reserve) | |
Price: $487,000 low | high Med: $460,659 sqft: 2,565 low | high Med: 2,904 $ / sqft: $190 low | high Med: $159 On site: 14 low | high Med: 33 | |