118 Chandler Drive,Danville, KY 40422
Danville, KY 40422




Description
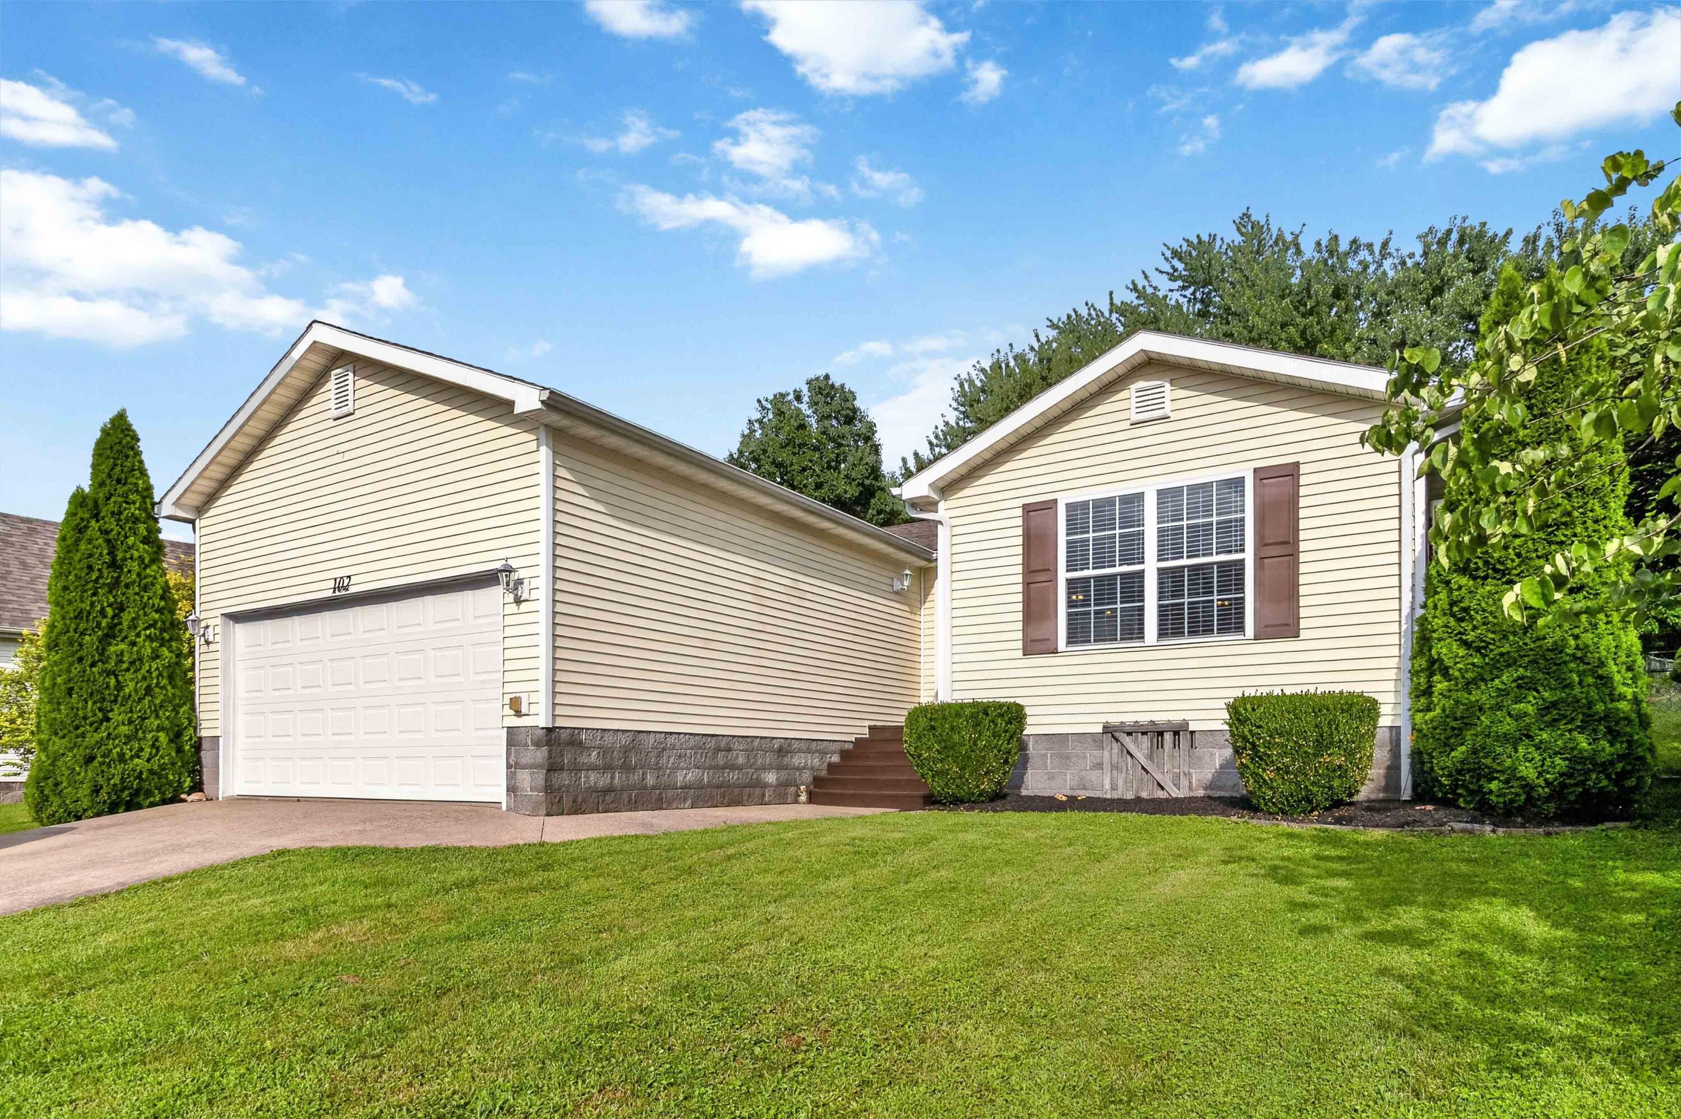
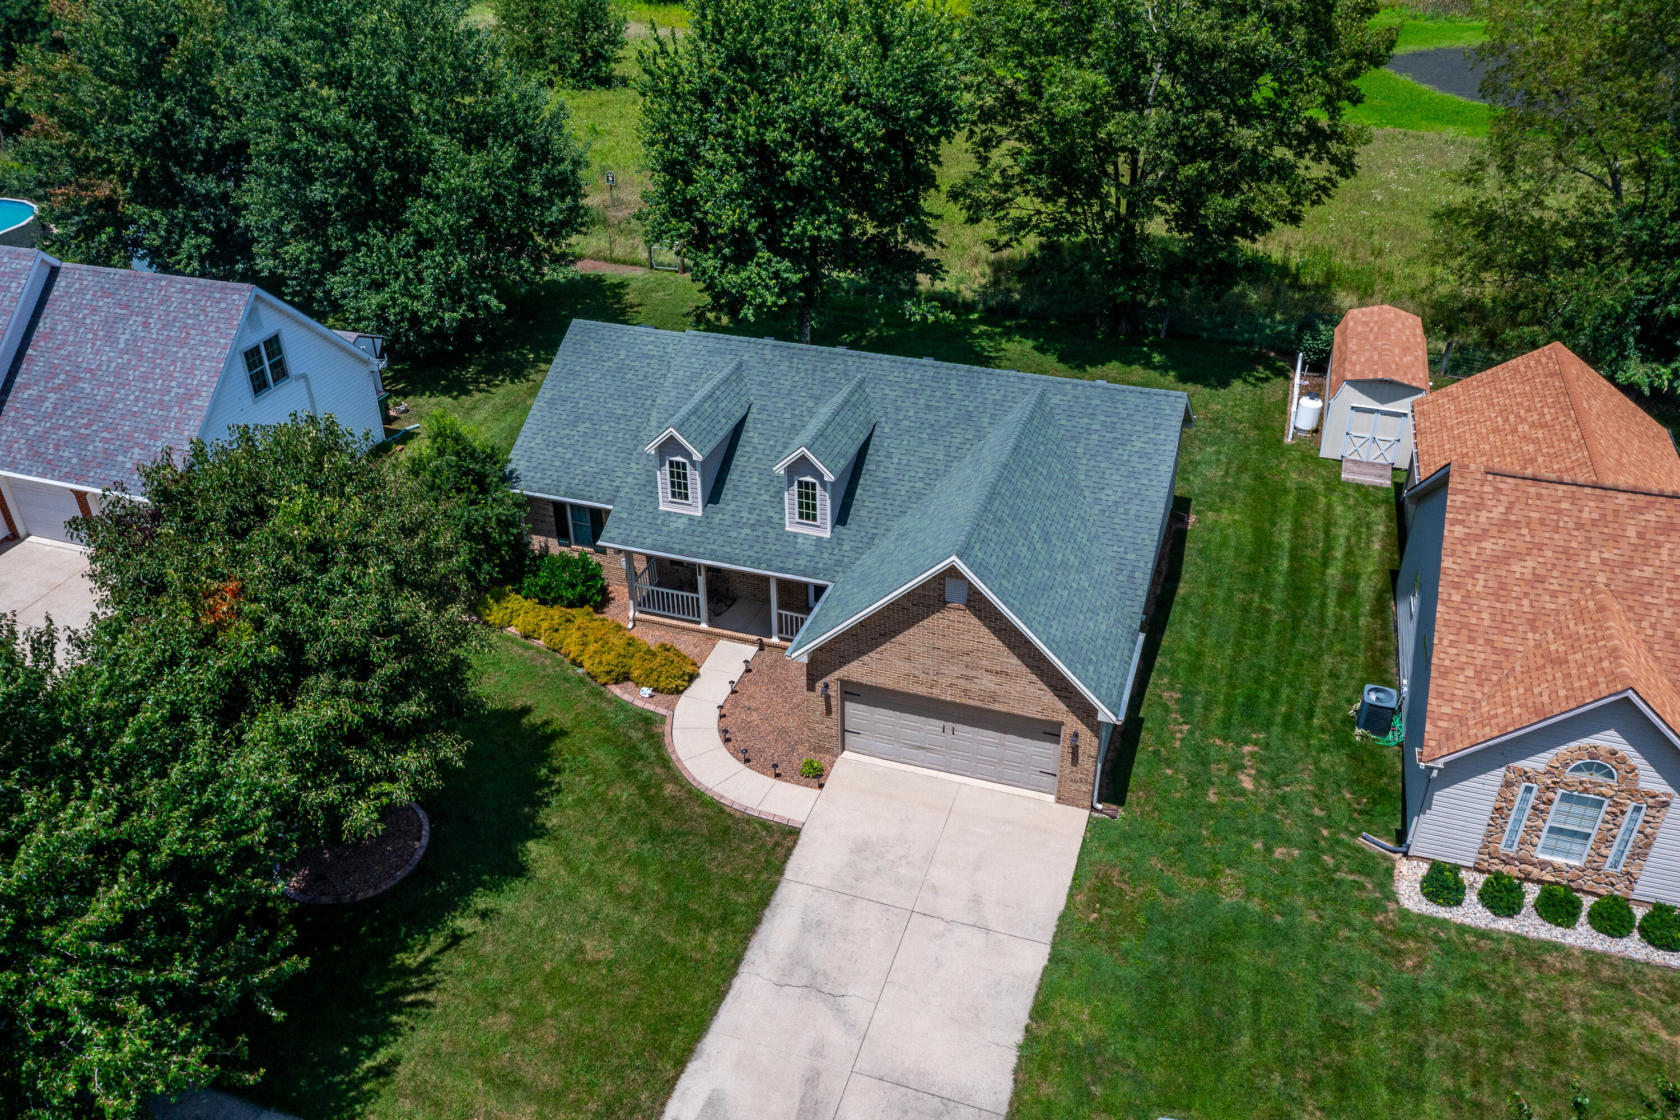
Beautiful Updated 3-Bedroom, 2-Bath Home that offers comfort, style, and a peaceful setting with property backing up to a farm. Inside, you'll find gorgeous hickory hardwood flooring through the main living areas, tile flooring in the kitchen and both bathrooms with cozy carpet in all three bedrooms. The spacious living room features an elegant tray ceiling with added crown molding, a surround system with attached speakers and a warm electric fireplace, there is also a door leading onto the deck creating the perfect space to relax or entertain. The kitchen comes complete with a range, refrigerator, and microwave, all of which stay with the home. The primary suite has an attached bath which includes a walk-in shower, which provides both convenience and comfort. Recent updates include a newly replaced water heater, roof approximately 8 years old to help give added peace of mind. Outside, you'll appreciate the fresh landscaping, a 2-car garage, and the beautiful views of the adjoining farmland to enjoy from your deck or patio. This move-in-ready home combines modern updates with a serene country feel. Schedule your showing today!
Details
| MLS # | 26018144 |
|---|---|
| Listing Type | For Sale |
| Style | House |
| Sub-Type | Resale |
| Status | Active |
| Year | 2000 |
| Days On Site | 42 |
| Listing Provided By | Coldwell Banker VIP Realty, Inc. | L Marlene Pruitt |
Features
| Bed(s) | 3 |
|---|---|
| Bath(s) | 2 Total |
| SQ Feet | 1,515 |
| Garage | 2 |
| Basement | Y |
| Story(s) | 1 |
| Acreage | 0.23 |
| Property View | Farm, Neighborhood |
Interior
| Rooms Total | 9 |
|---|---|
| Cooling | Heat Pump |
| Heating | Heat Pump |
| Heating Yes / No | Yes |
| Cooling Yes / No | Yes |
| Interior Features | Ceiling Fan(s), Entrance Foyer, Primary Downstairs, Walk-In Closet(s) |
| Window Features | Blinds |
| Appliances | Microwave, Range, Refrigerator |
Exterior
| Exterior Features | Other |
|---|---|
| Roof | Dimensional Style, Shingle |
| Construction Materials | Vinyl Siding, Brick Veneer |
| Foundation Details | Block |
| Lot Features | Few Trees, Landscaped |
| Fencing | Partial, Wire |
Parking
| Garage Yes / No | Yes |
|---|---|
| Attached Garage Yes / No | No |
| Parking Features | Attached Garage, Driveway, Garage Door Opener, Garage Faces Front |
Utilities
| Utilities | Cable Available, Electricity Connected, Phone Available, Sewer Connected, Water Connected, Underground Utilities |
|---|---|
| Sewer | Public Sewer |
Area Information
| State | KY |
|---|---|
| County | Boyle |
| City | Danville |
| Zip Code | 40422 |
| Area | 012 Boyle County |
| Subarea | Boyle County |
| Community Name | Shelby Green |
| School District | Boyle County |
| Elementary School | Junction City |
| High School | Boyle Co |
| Listing VS Median (in Shelby Green) | |
Price: $365,000 low | high Med: $367,450 sqft: 1,515 low | high Med: 1,608 $ / sqft: $241 low | high Med: $229 On site: 42 low | high Med: 47 | |
Market Activity 40422
Request a showing
Request a showing
Contact
Learn More About This Property

| State | KY |
|---|---|
| County | Boyle |
| City | Danville |
| Zip Code | 40422 |
| Area | 012 Boyle County |
| Subarea | Boyle County |
| Community Name | Shelby Green |
| School District | Boyle County |
| Elementary School | Junction City |
| High School | Boyle Co |
| Listing VS Median (in Shelby Green) | |
Price: $365,000 low | high Med: $367,450 sqft: 1,515 low | high Med: 1,608 $ / sqft: $241 low | high Med: $229 On site: 42 low | high Med: 47 | |