In-Person: 08/22 1:00 PM - 3:00 PM
In-Person: 08/23 1:00 PM - 4:00 PM
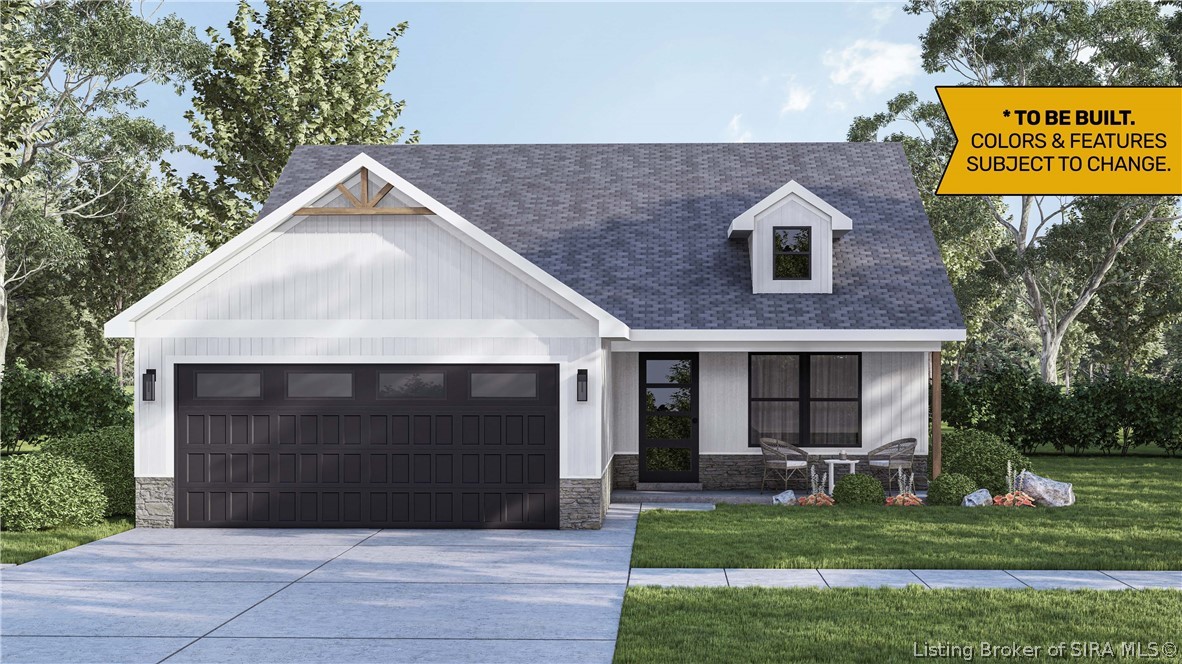
1129 - Lot 638 Vineyard Loop,Jeffersonville, IN 47130
Jeffersonville, IN 47130
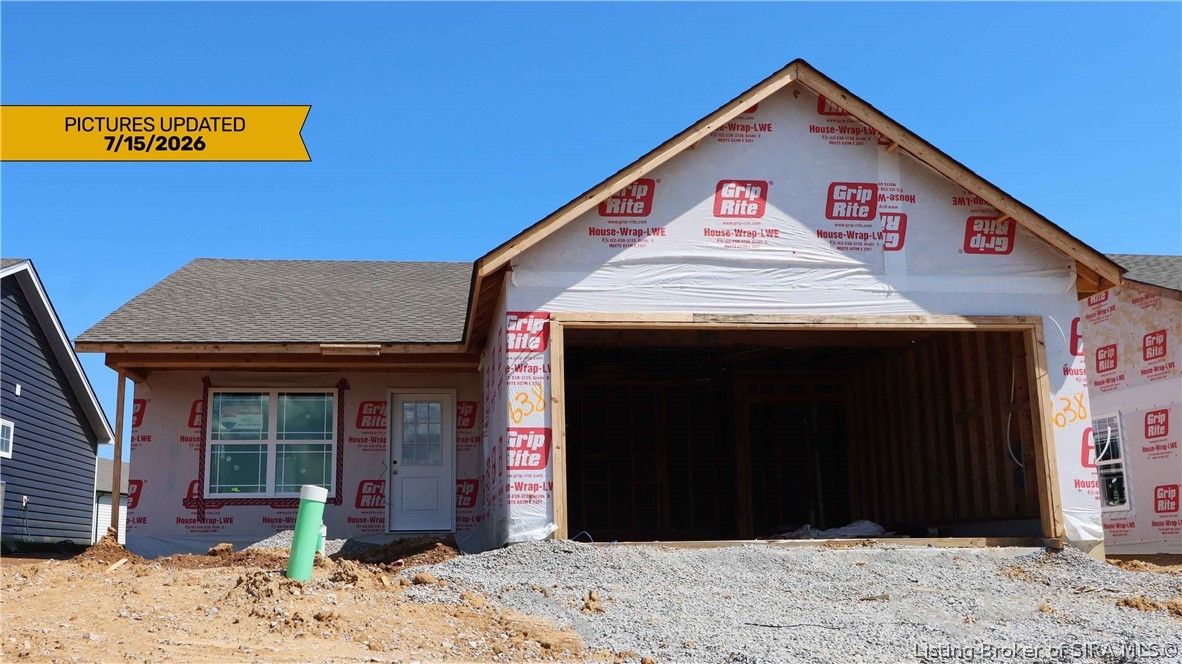
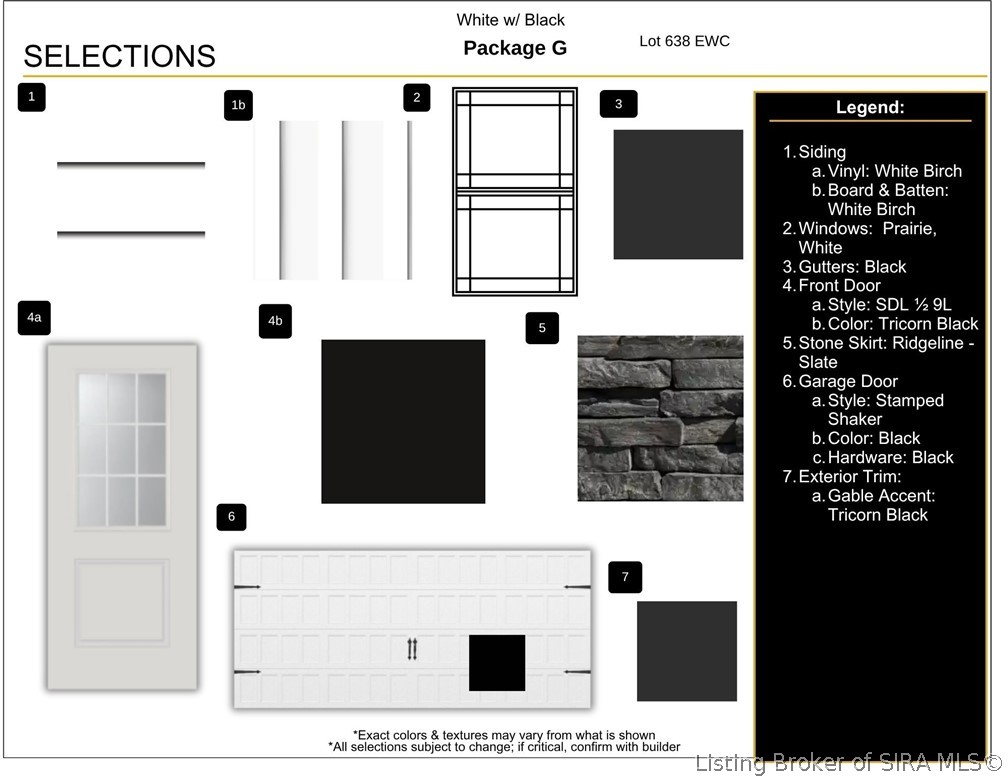
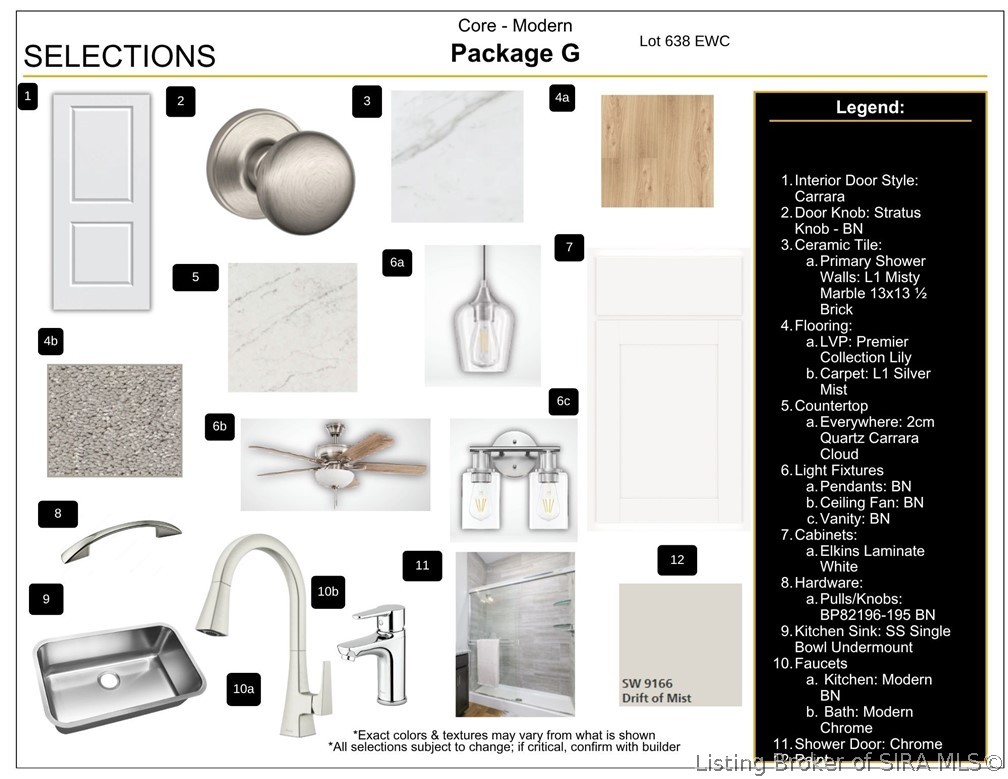

Description
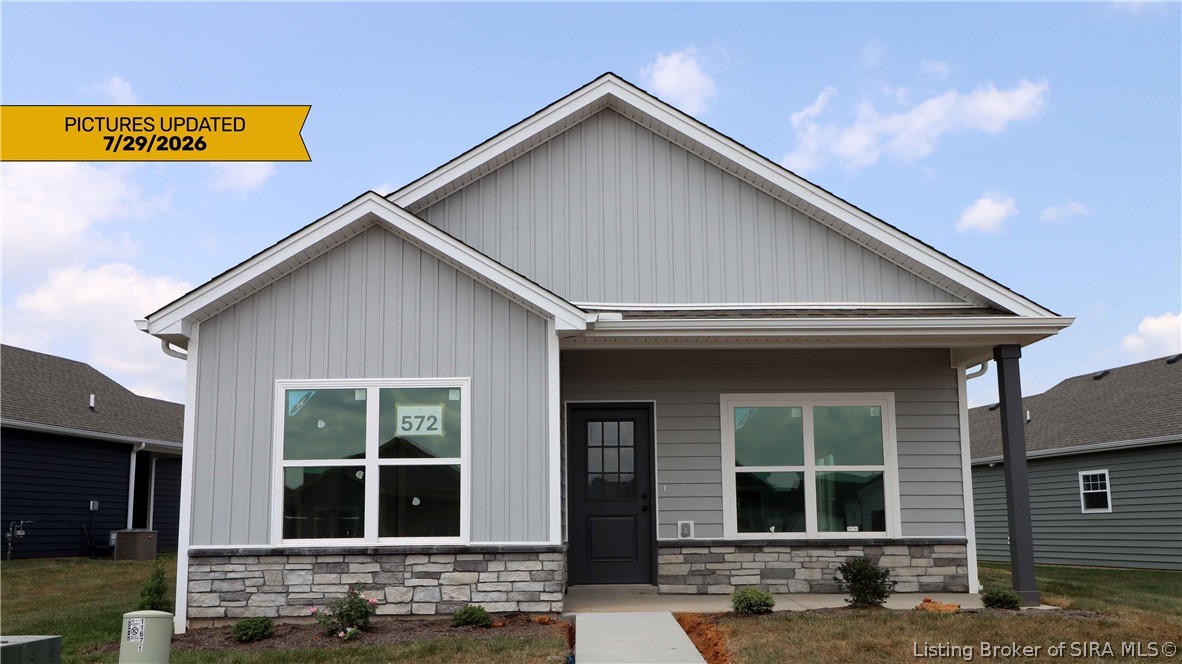
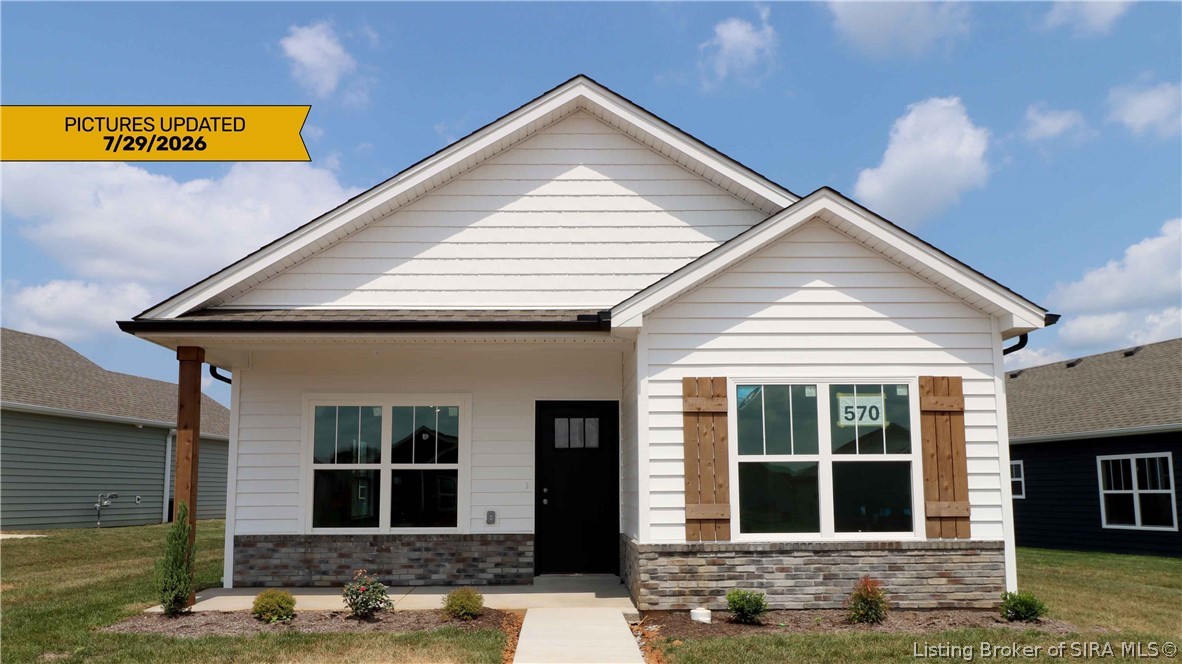
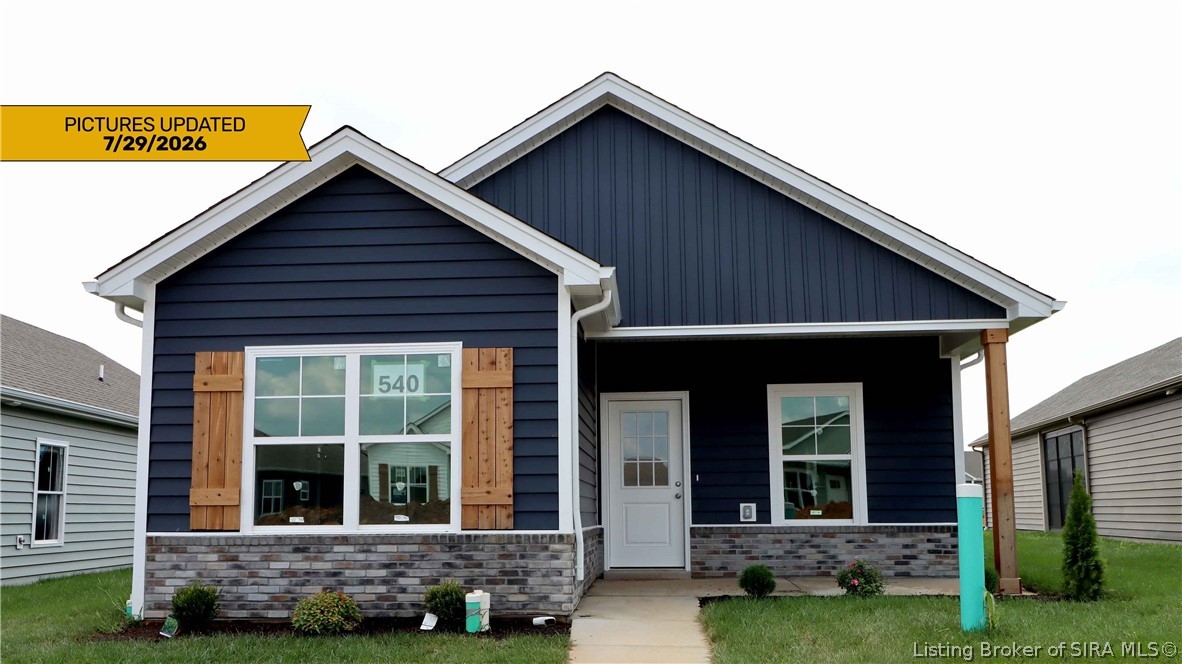
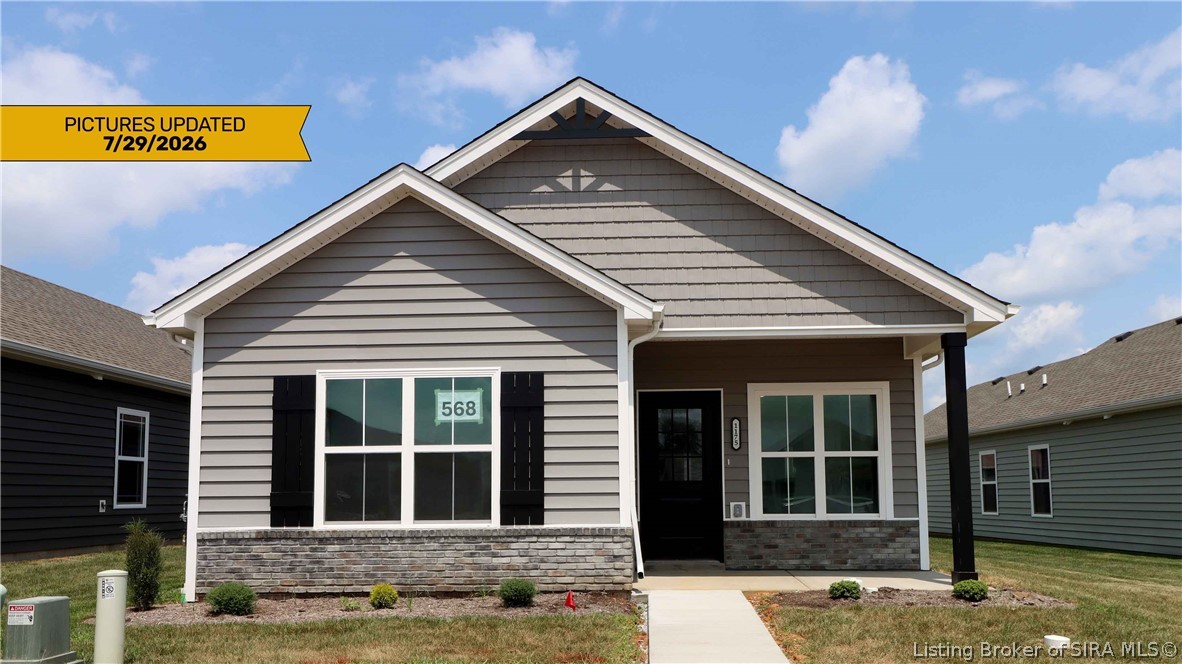
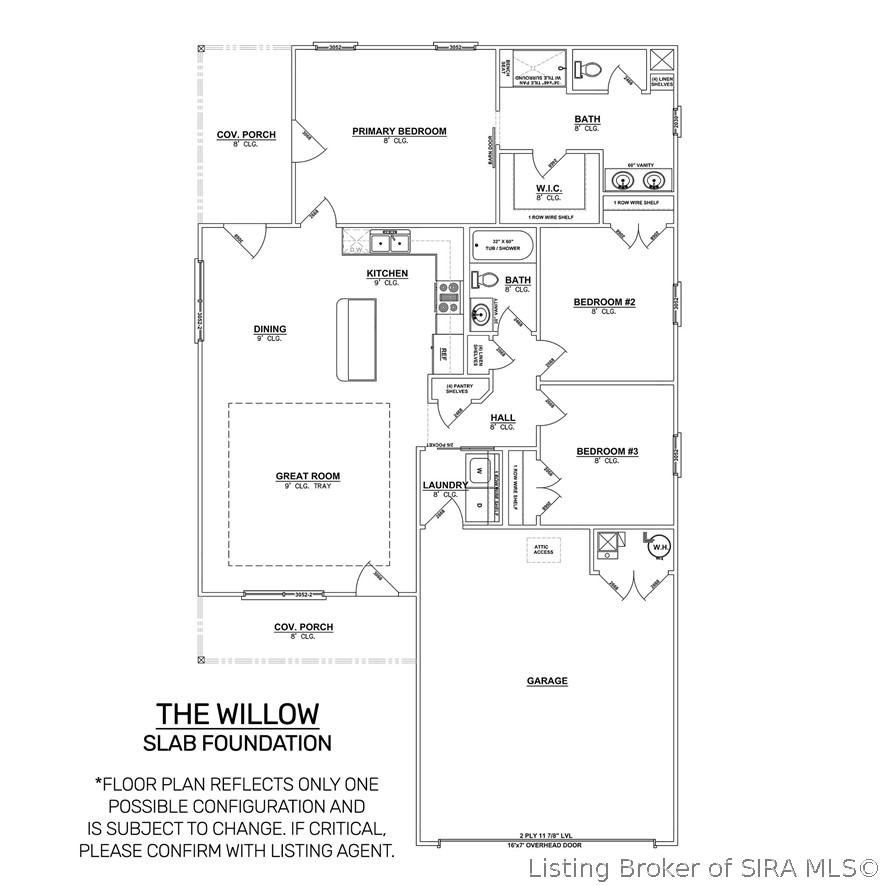
Premier Homes presents the elegant "Willow A" floorplan. It is a cozy floor plan that offers the perfect blend of elegance, comfort, and utility. Enter via the inviting, covered front porch to the spacious great room. This open-concept space flows seamlessly into the kitchen and dining area, creating a welcoming atmosphere for family meals and gathering. The luxurious kitchen includes quartz countertops, a generous island, and stainless steel appliances, while the roomy dining area steps out to the covered back porch - ideal for indoor/outdoor entertaining. Step through the kitchen into the primary suite - a true retreat located at the back of the home. The primary bedroom exudes elegance with a stylish tray ceiling and direct access to the covered back porch. Enter the en-suite bathroom through a barn door to access the generous walk-in closet, fully tiled walk-in shower, sleek double vanity, and private water closet. The Willow includes two additional bedrooms, a shared full bathroom, designated laundry room, pantry and linen closet, and a 2-car attached garage w/keyless entry & a RWC home warranty! Save $$$ toward closing costs by using one of our recommended lenders! Builder is a licensed real estate agent in the state of Indiana.
Details
| MLS # | 202608631 |
|---|---|
| Listing Type | For Sale |
| Style | House |
| HOA Dues | $450 |
| Sub-Type | New Construction |
| Status | Active |
| Year | 2026 |
| Days On Site | 82 |
| Listing Provided By | RE/MAX FIRST | Lisa Morris |
Features
| Bed(s) | 3 |
|---|---|
| Bath(s) | 2 Total |
| SQ Feet | 1,291 |
| Garage | 2 |
| Pool | Yes |
| Story(s) | 1 |
| Zoning | Residential |
| Acreage | 0.14 |
Parking
| Garage Yes / No | Yes |
|---|---|
| Parking Features | Attached, Garage Faces Front, Garage, Garage Door Opener |
Taxes
| Tax Annual Amount | 0 |
|---|
Location
| Community Features | Clubhouse, Pool |
|---|
Area Information
| State | IN |
|---|---|
| County | Clark |
| City | Jeffersonville |
| Zip Code | 47130 |
| Community Name | Ellingsworth Commons |
| Listing VS Median (in Ellingsworth Commons) | |
Price: $289,900 low | high Med: $289,900 sqft: 1,291 low | high Med: 1,291 $ / sqft: $225 low | high Med: $225 On site: 82 low | high Med: 82 | |
Market Activity 47130
Request a showing
Request a showing
Contact
Learn More About This Property

| Open House |
|---|
| In-Person 08/22 1:00 PM - 3:00 PM |
| In-Person 08/23 1:00 PM - 4:00 PM |
| In-Person 08/29 1:00 PM - 3:00 PM |
| In-Person 08/30 1:00 PM - 4:00 PM |
| State | IN |
|---|---|
| County | Clark |
| City | Jeffersonville |
| Zip Code | 47130 |
| Community Name | Ellingsworth Commons |
| Listing VS Median (in Ellingsworth Commons) | |
Price: $289,900 low | high Med: $289,900 sqft: 1,291 low | high Med: 1,291 $ / sqft: $225 low | high Med: $225 On site: 82 low | high Med: 82 | |