 New Listing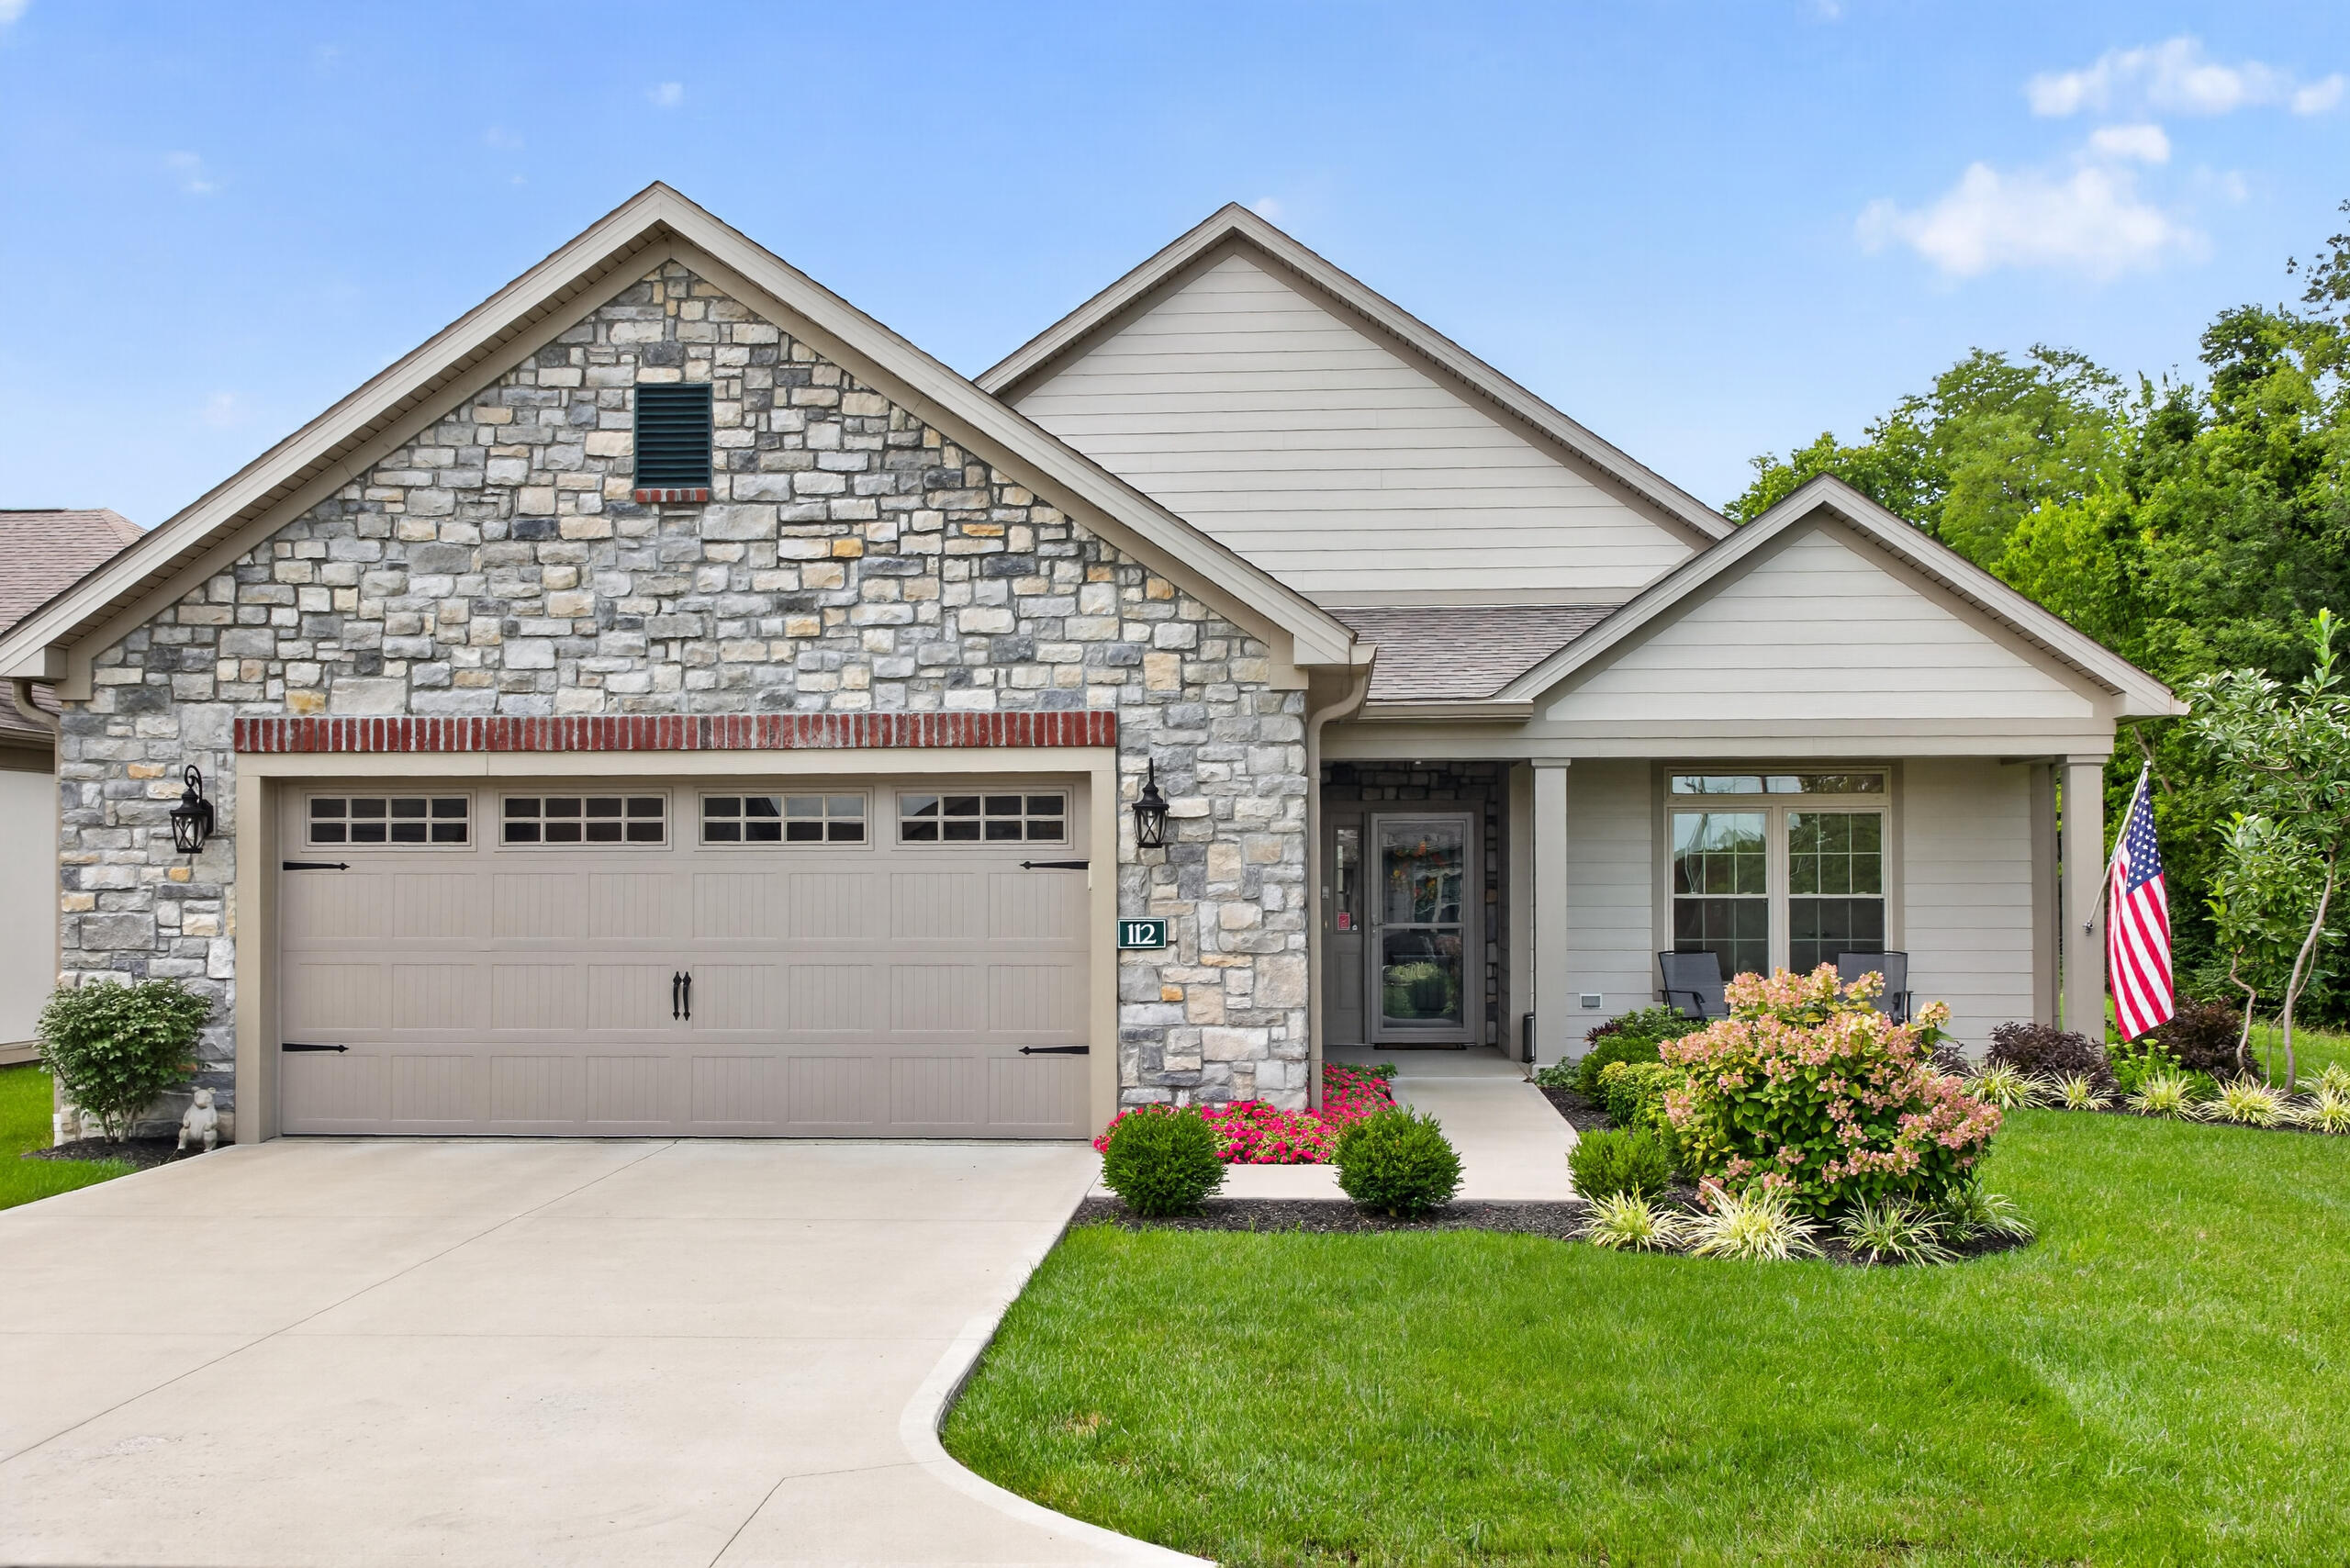
112 Saddle Ridge Circle,Danville, KY 40422
Danville, KY 40422

Description
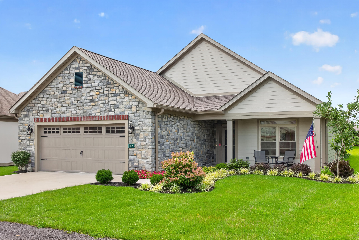
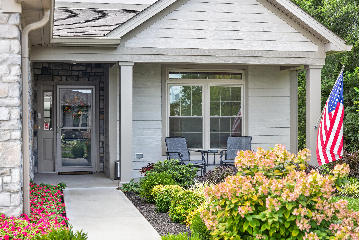
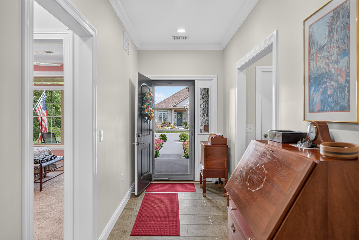
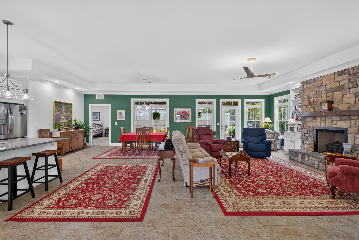
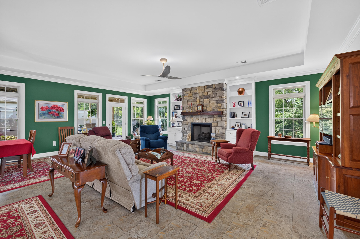
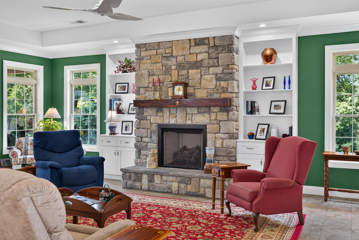
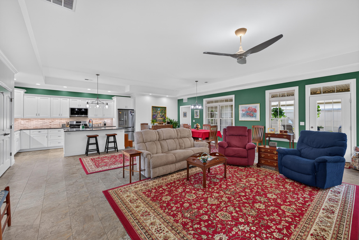
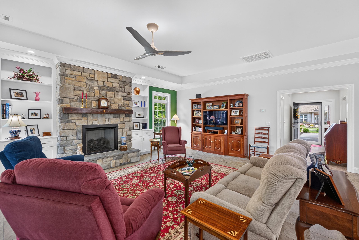
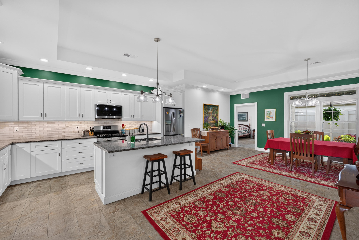
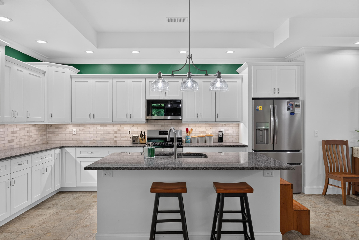
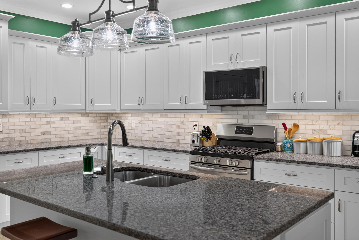
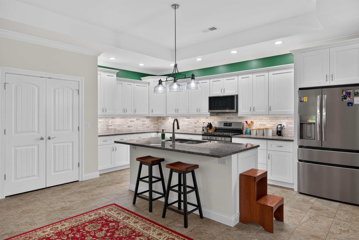
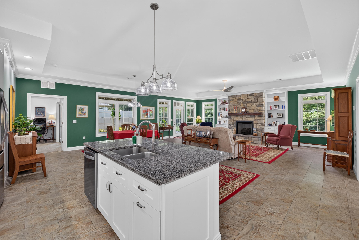
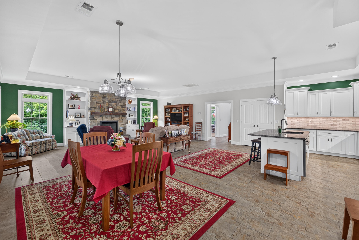
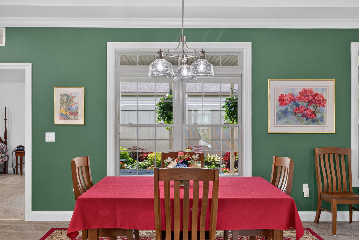
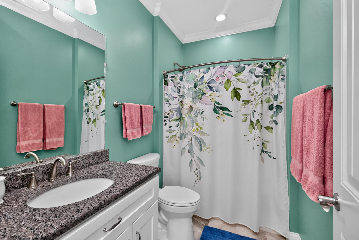
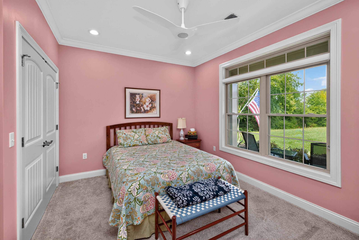
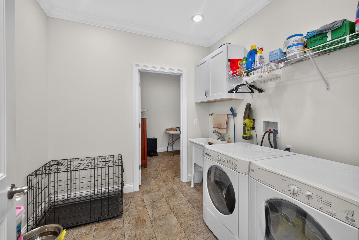
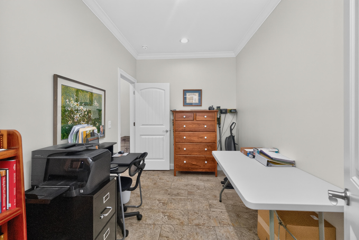
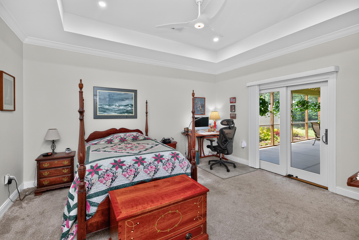
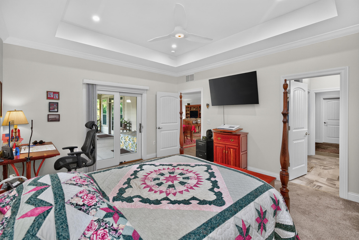
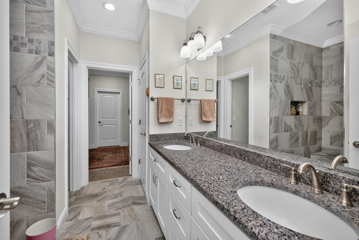
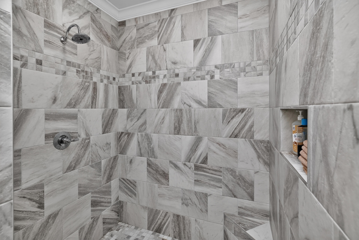
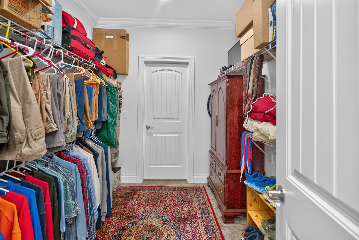
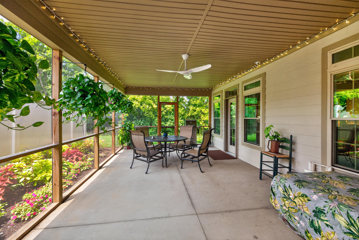
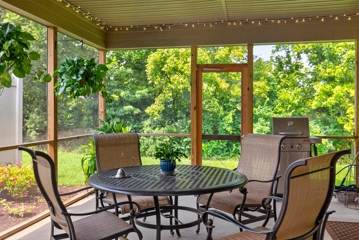
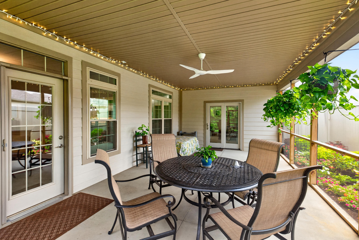
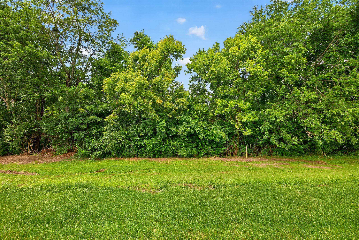
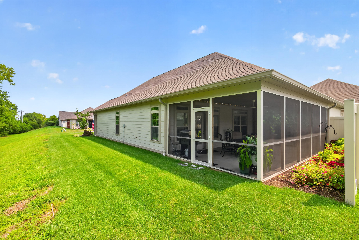
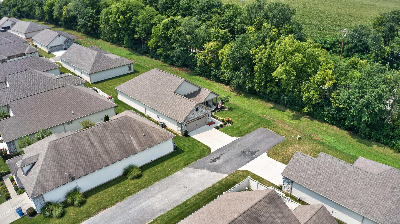
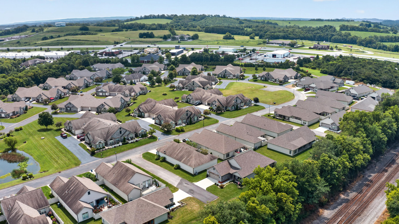
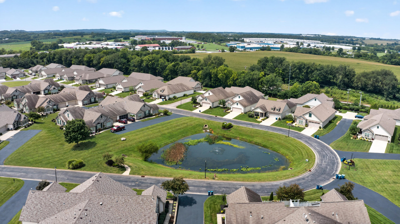
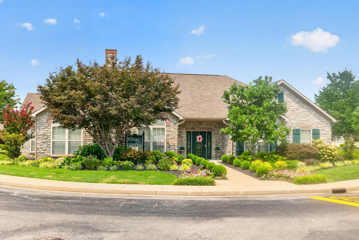
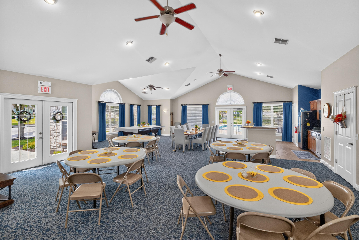
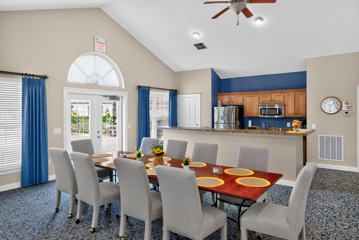
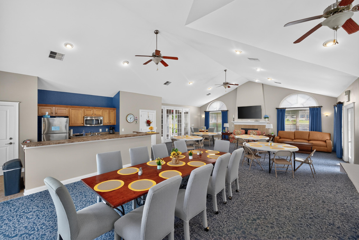
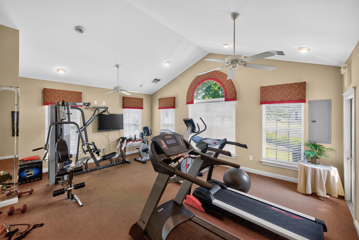
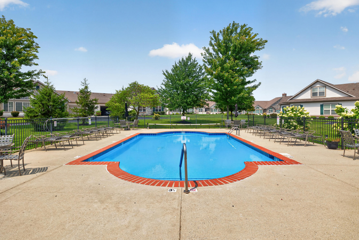
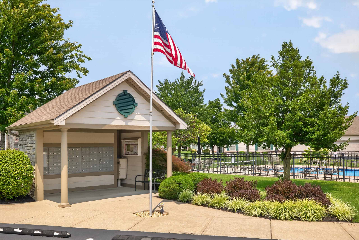
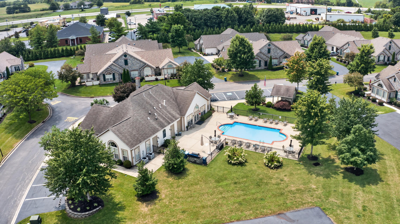
Welcome to your dream retreat in the desirable, Saddle Ridge community. This free-standing home seamlessly blends comfort and sophisticated details, featuring airy 9' ceilings, and elegant tray ceiling accents that create an open atmosphere. The main living area is an inviting space, featuring a cozy, stone, gas log fireplace with a custom designed walnut mantle. The spacious fully equipped kitchen boasts a premium gas range, endless granite counter space, an abundance of storage and a welcoming island ideal for gatherings with family and friends. The dining area is open to the kitchen. Unwind in the generous primary suite, the ensuite bath offers a large, tiled, roll in shower, dual sink vanity and a long walk-in closet. A handy home office allows a quiet place to work from home. The laundry has a dedicated room. A second bedroom offers large windows with a nice view of the front porch and is next to a full bath. This stand out feature of this easy elegant home is the large, private screened porch with space to cultivate a garden of your favorite plants! This area overlooks a green space. The front porch is another area to enjoy the cool days ahead. The two-car garage is deep and provides additional storage space. Consider the advantages of a low -maintenance living, a clubhouse, pool and mail pavilion to catch up with friends. Conveniently located near shopping, restaurants, medical offices, churches, historic downtown, with boutique shops, Ephriam Mc Dowell Regional Medical Center and the Norton Center for the Arts. What a wonderful place for your next chapter to begin.
Details
| MLS # | 26022278 |
|---|---|
| Listing Type | For Sale |
| Style | House |
| HOA Dues | $375 |
| Sub-Type | Resale |
| Status | Contingent |
| Year | 2022 |
| Days On Site | 4 |
| Listing Provided By | Coldwell Banker VIP Realty, Inc. | Susan Hunstad |
Features
| Bed(s) | 2 |
|---|---|
| Bath(s) | 2 Total |
| SQ Feet | 2,110 |
| Garage | 2 |
| Story(s) | 1 |
| Property View | Neighborhood, Trees, Woods |
Interior
| Rooms Total | 8 |
|---|---|
| Cooling | Electric, Heat Pump |
| Heating | Forced Air, Natural Gas |
| Heating Yes / No | Yes |
| Cooling Yes / No | Yes |
| Interior Features | Breakfast Bar, Ceiling Fan(s), Eat-in Kitchen, Entrance Foyer, In-Law Floorplan, Primary Downstairs, Walk-In Closet(s) |
| Window Features | Blinds, Insulated Windows, Screens |
| Appliances | Dishwasher, Disposal, Dryer, Gas Range, Microwave, Refrigerator, Washer |
Exterior
| Exterior Features | Outdoor Grill |
|---|---|
| Roof | Dimensional Style |
| Construction Materials | Stone, Hardi Plank Type |
| Foundation Details | Slab |
| Lot Features | Landscaped |
| Fencing | Privacy |
Parking
| Garage Yes / No | Yes |
|---|---|
| Attached Garage Yes / No | No |
| Parking Features | Attached Garage, Driveway, Garage Door Opener, Garage Faces Front, Off Street |
Utilities
| Utilities | Cable Available, Electricity Connected, Natural Gas Connected, Sewer Connected, Water Connected |
|---|---|
| Sewer | Private Sewer |
Location
| Community Features | Pool |
|---|
Area Information
| State | KY |
|---|---|
| County | Boyle |
| City | Danville |
| Zip Code | 40422 |
| Area | 012 Boyle County |
| Subarea | Boyle County |
| Community Name | Ridgefield |
| School District | Danville Independent |
| Elementary School | Hogsett |
| High School | Danville |
| Listing VS Median (in Ridgefield) | |
Price: $389,900 low | high Med: $377,450 sqft: 2,110 low | high Med: 2,355 $ / sqft: $185 low | high Med: $163 On site: 4 low | high Med: 24.5 | |
Market Activity 40422
Request a showing
Request a showing
Contact
Learn More About This Property

| State | KY |
|---|---|
| County | Boyle |
| City | Danville |
| Zip Code | 40422 |
| Area | 012 Boyle County |
| Subarea | Boyle County |
| Community Name | Ridgefield |
| School District | Danville Independent |
| Elementary School | Hogsett |
| High School | Danville |
| Listing VS Median (in Ridgefield) | |
Price: $389,900 low | high Med: $377,450 sqft: 2,110 low | high Med: 2,355 $ / sqft: $185 low | high Med: $163 On site: 4 low | high Med: 24.5 | |