 In-Person: 08/23 2:00 PM - 4:00 PM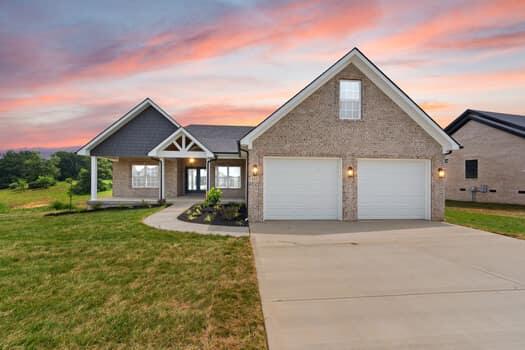
































Description
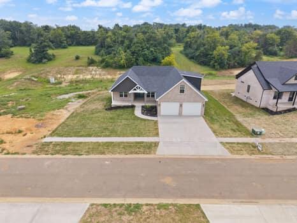
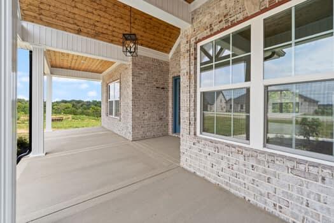
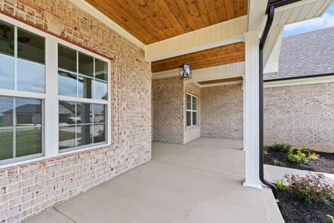
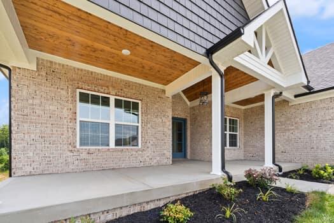
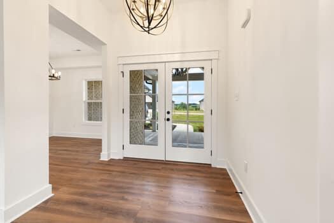
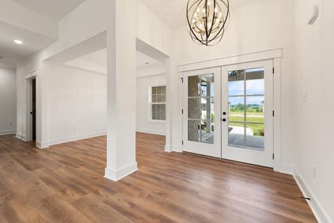
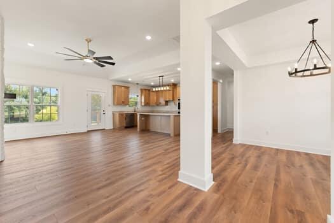
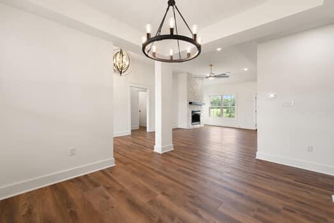
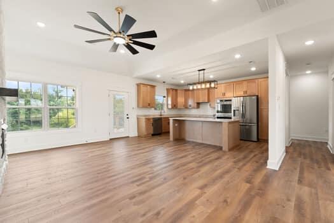
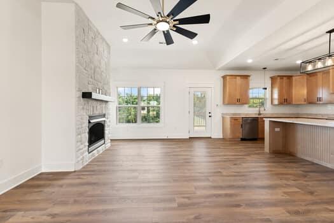
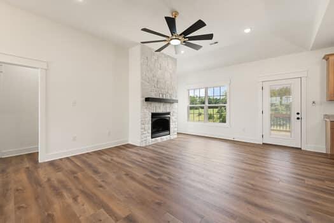
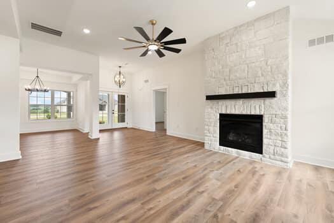
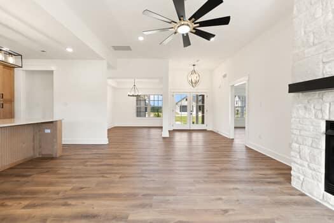
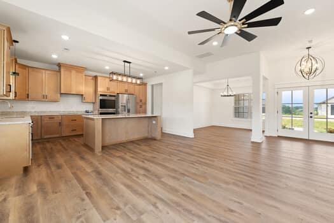
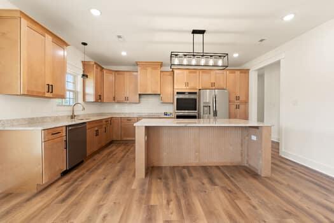
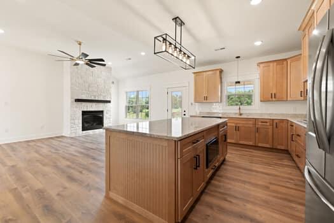
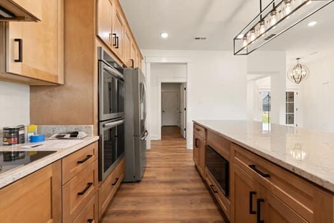
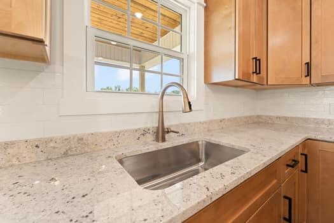
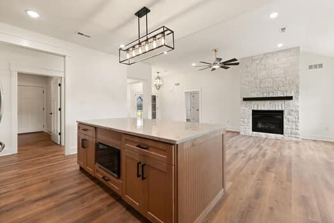
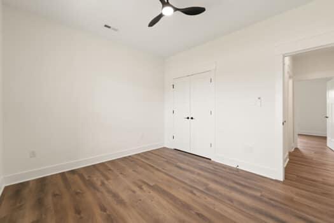
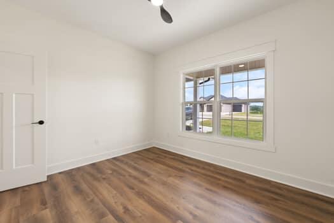
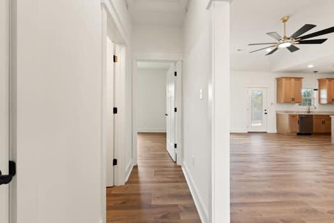
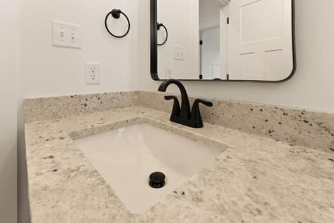
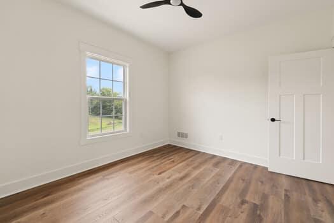
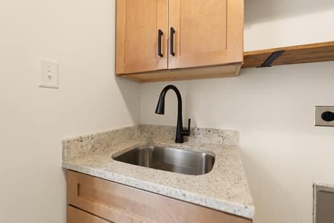
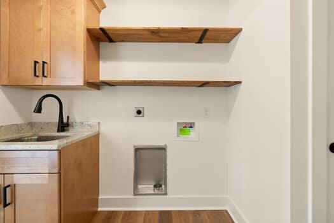
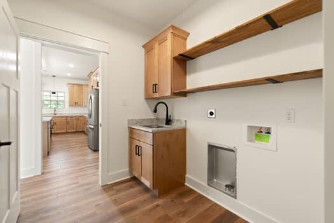
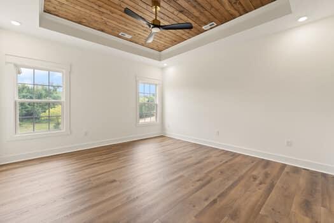
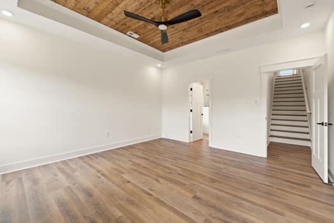
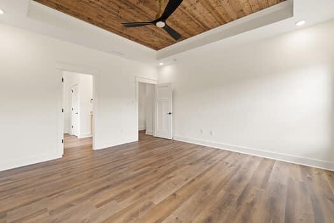
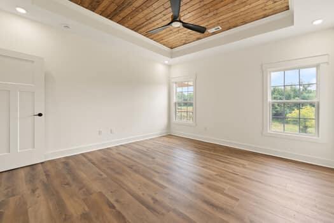
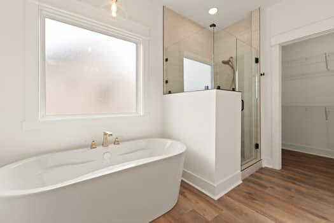
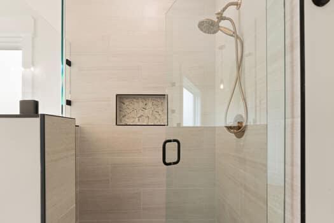
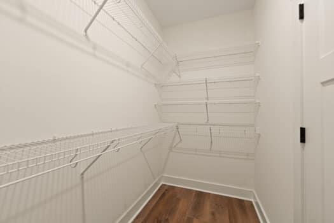
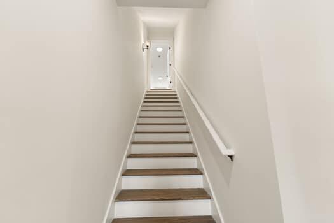
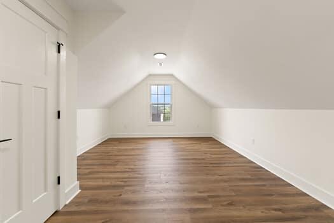
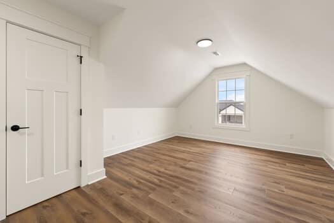
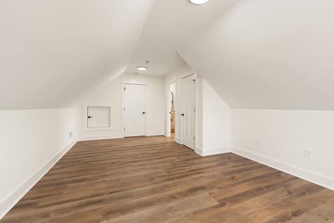
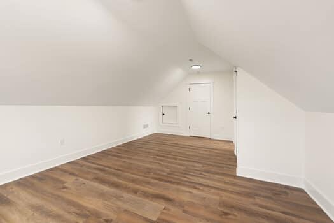
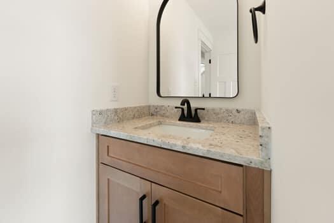
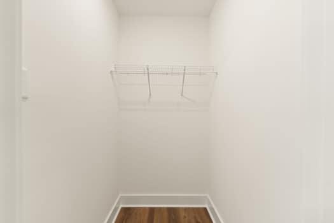
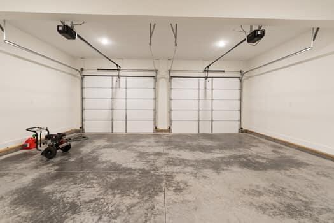
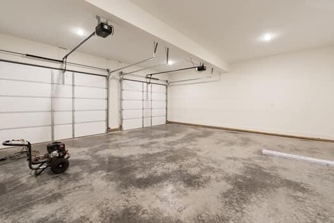
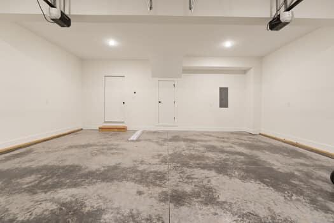
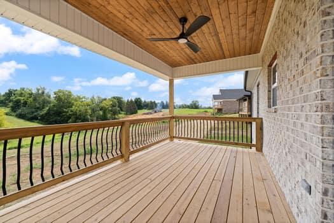
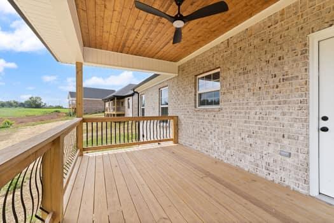
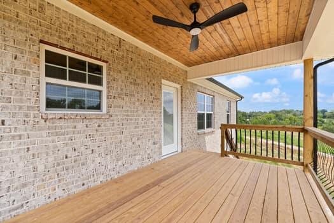
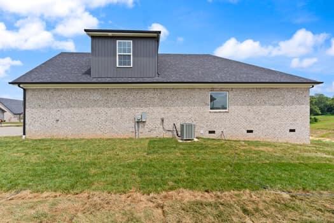
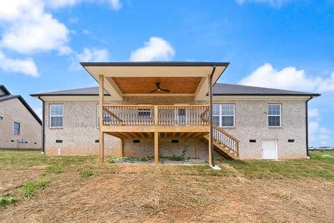
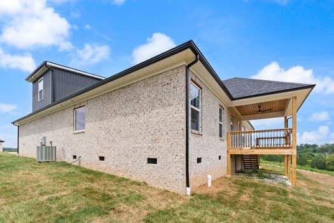
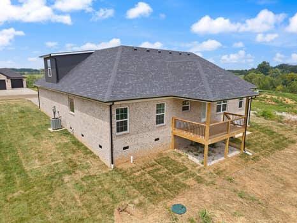
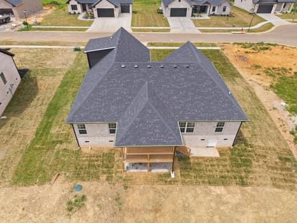
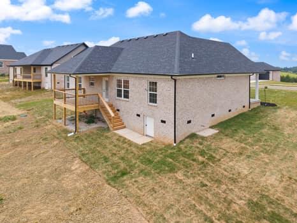
You will love this all-brick home nestled in a charming one-street subdivision, offering the perfect blend of comfort, style, and convenience. Step inside and be welcomed by a lovely dining area and spacious living room featuring a cozy gas log fireplace. The open flow leads into a well-equipped kitchen with an abundance of cabinetry, a pantry, and a complete stainless steel appliance package including a double oven, cooktop, refrigerator, microwave, and dishwasher. The stunning granite island serves as the centerpiece, making this space perfect for gathering with family and friends. Take your living outdoors and enjoy your morning coffee or evening cocktail on the covered deck overlooking the backyard. The desirable split-bedroom floor plan provides privacy for everyone. The primary suite offers a spacious retreat with an ensuite bath, while two additional bedrooms and a full bath are located on the opposite side of the home. The main level also features a dedicated laundry room and an oversized two-car garage. Upstairs, you'll find a large fourth bedroom complete with a full bath. This versatile space could easily serve as a second primary suite, home office, media room, playroom, or family roomwhatever best fits your lifestyle. With quality finishes, flexible living spaces, and a location you'll love, this home offers endless possibilities. Don't miss your opportunity to make it yours! Professional photos will be added once complete
Details
| MLS # | 26014581 |
|---|---|
| Listing Type | For Sale |
| Style | House |
| HOA Dues | $150 |
| Sub-Type | Resale |
| Status | Active |
| Year | 2026 |
| Days On Site | 59 |
| Listing Provided By | RE/MAX Elite Realty | Tina Neal |
Features
| Bed(s) | 4 |
|---|---|
| Bath(s) | 3 Total |
| SQ Feet | 2,150 |
| Garage | 2 |
| Story(s) | 1 |
| Acreage | 1.13 |
Interior
| Rooms Total | 11 |
|---|---|
| Cooling | Heat Pump |
| Heating | Heat Pump |
| Heating Yes / No | Yes |
| Cooling Yes / No | Yes |
| Interior Features | Ceiling Fan(s), Primary Downstairs, Walk-In Closet(s) |
| Window Features | Insulated Windows, Screens |
| Appliances | Cooktop, Dishwasher, Double Oven, Microwave, Refrigerator |
Exterior
| Roof | Dimensional Style |
|---|---|
| Construction Materials | Brick Veneer |
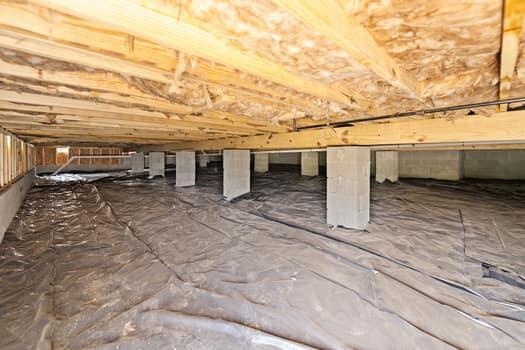
| Foundation Details | Block |
| Lot Features | Landscaped |
Parking
| Garage Yes / No | Yes |
|---|---|
| Attached Garage Yes / No | No |
| Parking Features | Attached Garage, Driveway, Garage Door Opener, Garage Faces Front |
Utilities
| Utilities | Electricity Available, Water Available, Underground Utilities |
|---|---|
| Sewer | Septic Tank |
Area Information
| State | KY |
|---|---|
| County | Madison |
| City | Richmond |
| Zip Code | 40475 |
| Area | 008 Madison County |
| Subarea | Madison County |
| Community Name | Marcum Woods |
| School District | Madison County |
| Elementary School | Glenn Marshall |
| High School | Madison Central |
| Listing VS Median (in Marcum Woods) | |
Price: $549,900 low | high Med: $553,950 sqft: 2,150 low | high Med: 2,049 $ / sqft: $256 low | high Med: $271 On site: 59 low | high Med: 36.5 | |
Market Activity 40475
Request a showing
Request a showing
Contact
Learn More About This Property

| Open House |
|---|
| In-Person 08/23 2:00 PM - 4:00 PM |
| State | KY |
|---|---|
| County | Madison |
| City | Richmond |
| Zip Code | 40475 |
| Area | 008 Madison County |
| Subarea | Madison County |
| Community Name | Marcum Woods |
| School District | Madison County |
| Elementary School | Glenn Marshall |
| High School | Madison Central |
| Listing VS Median (in Marcum Woods) | |
Price: $549,900 low | high Med: $553,950 sqft: 2,150 low | high Med: 2,049 $ / sqft: $256 low | high Med: $271 On site: 59 low | high Med: 36.5 | |
 | $499,900103 Dawn CourtRichmond, KY 40475 |
 | $469,900108 Dawn CourtRichmond, KY 40475 |
 | $479,000110 Dawn CourtRichmond, KY 40475 |
 | $558,000107 Dawn CourtRichmond, KY 40475 |
 | $569,900117 Dawn CourtRichmond, KY 40475 |