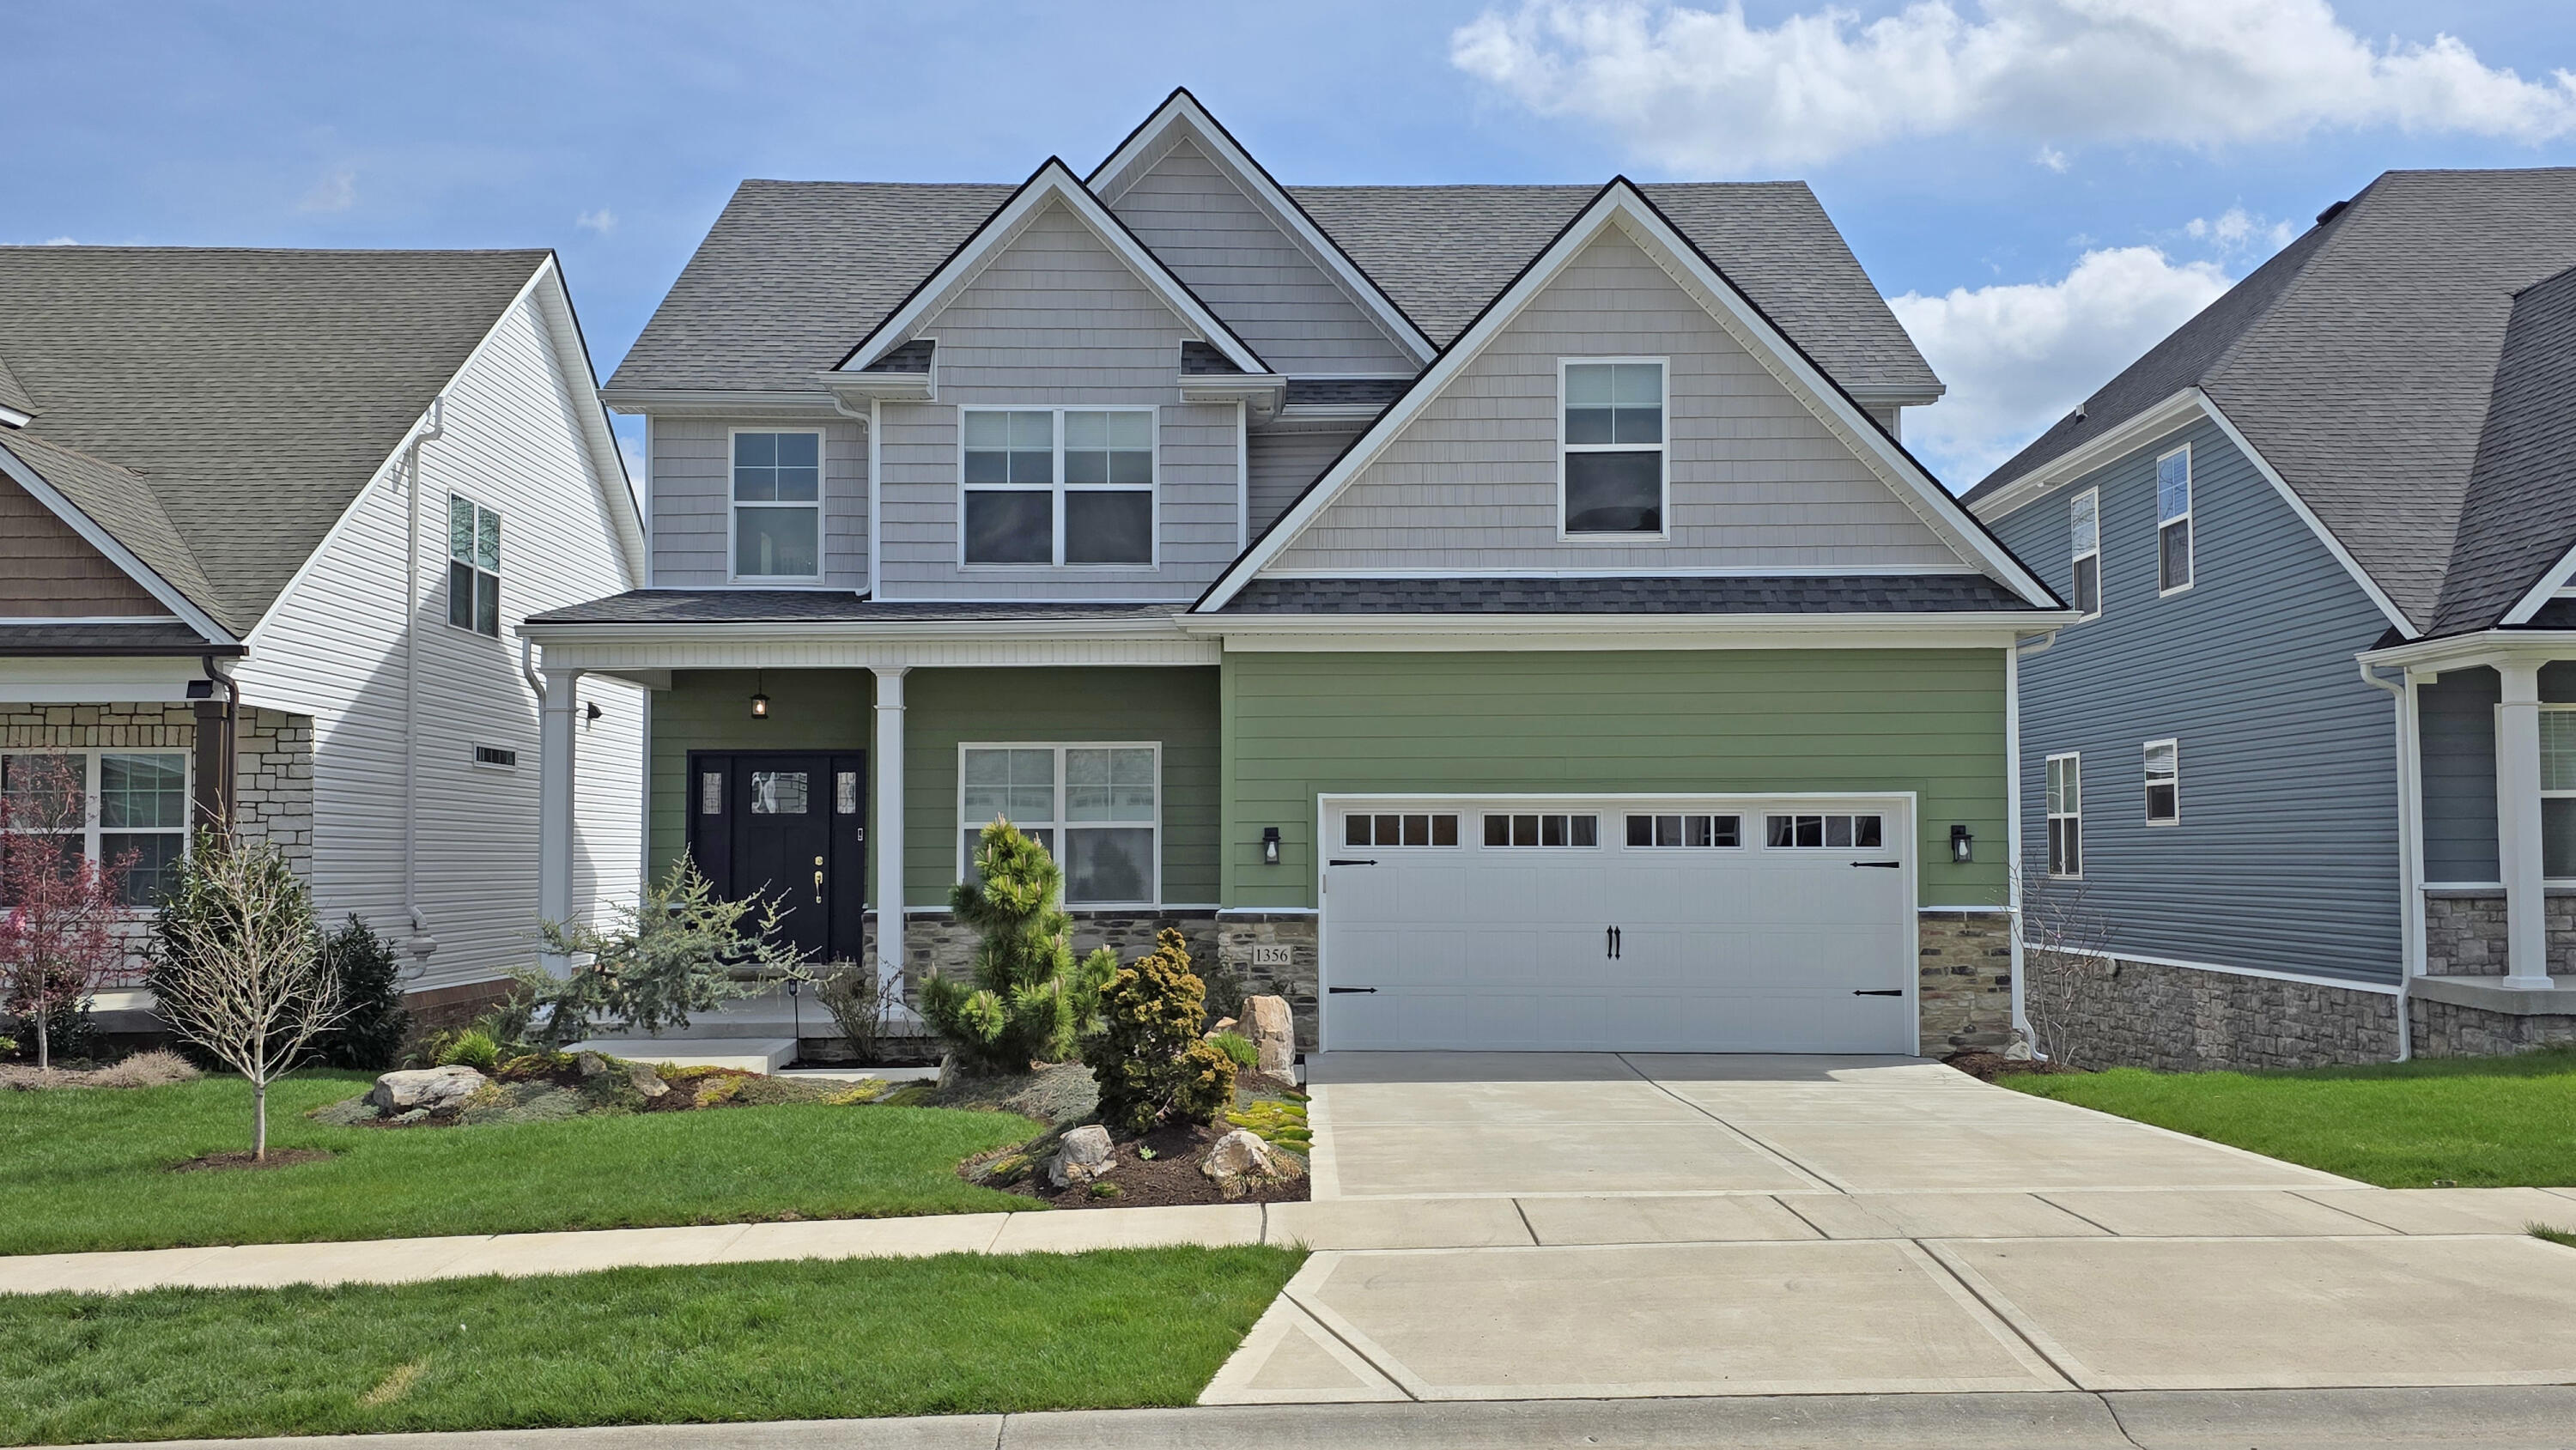
1077 Squirrel Nest Lane,Lexington, KY 40509
Lexington, KY 40509






Description
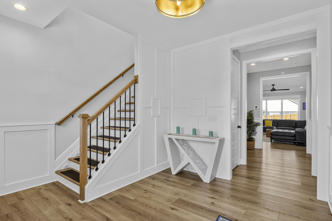
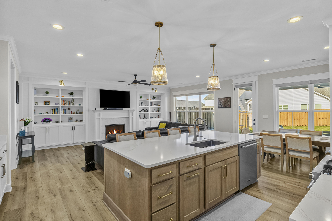
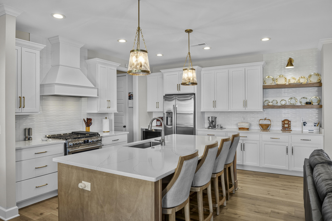
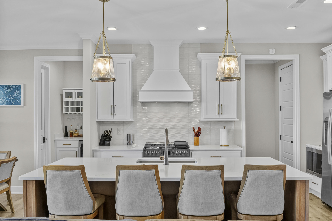
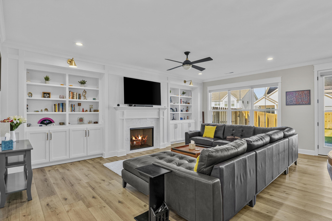
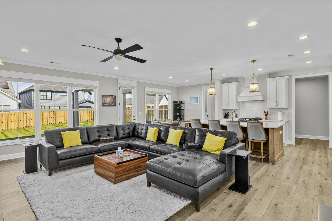
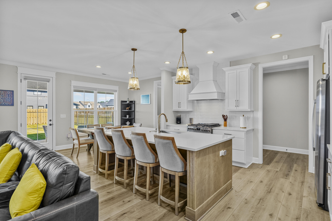
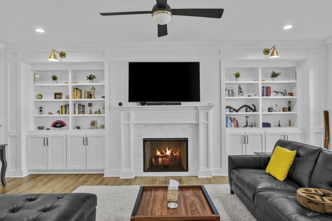
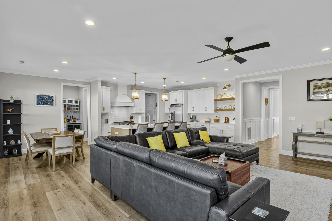
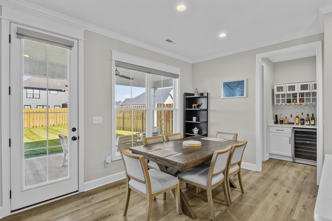
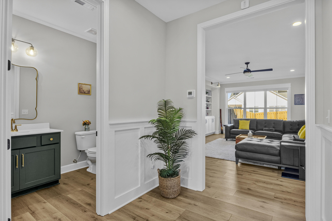
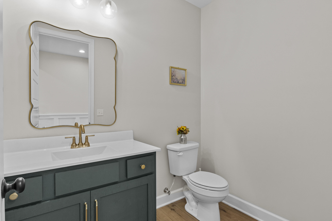
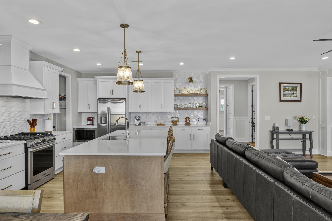
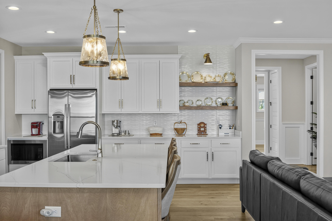
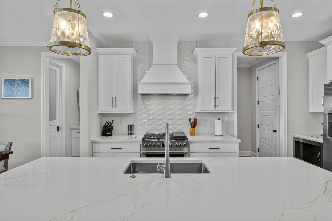
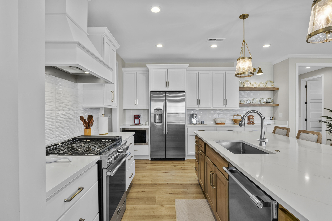
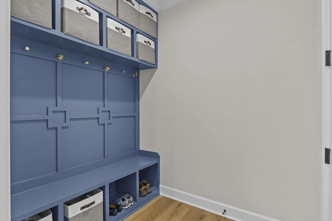
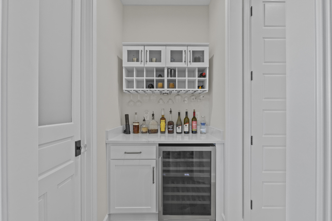
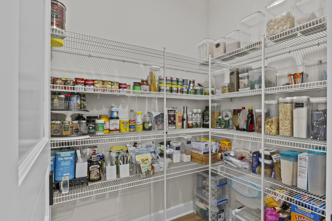
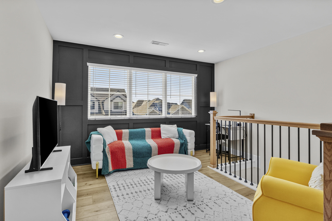
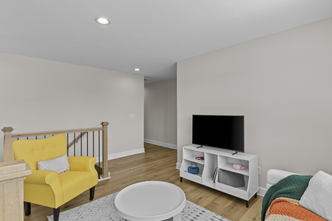
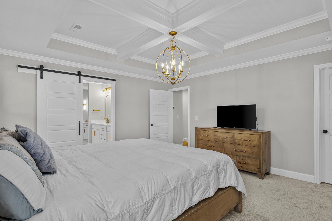
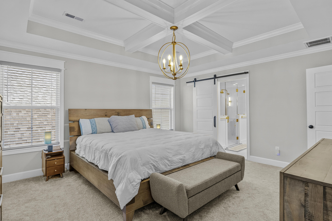
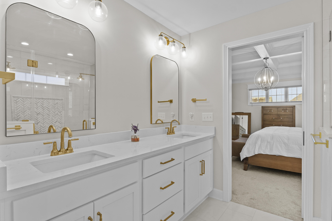
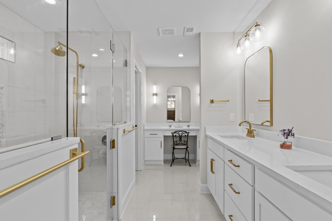
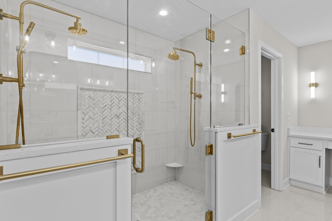
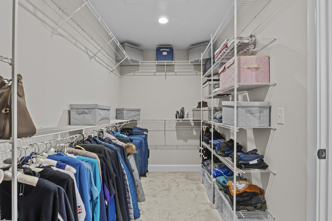
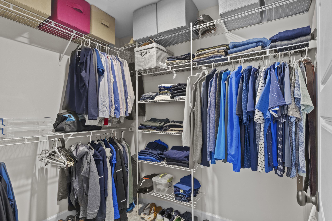
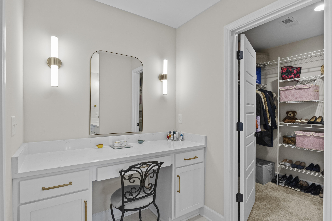
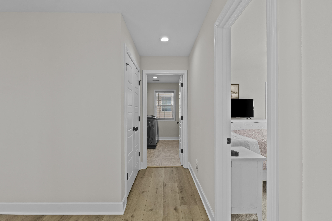
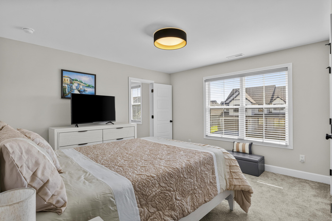
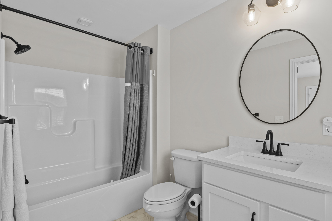
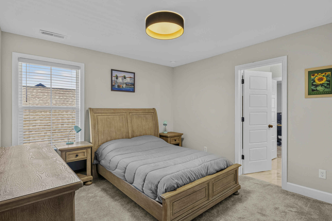
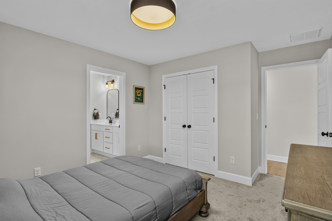
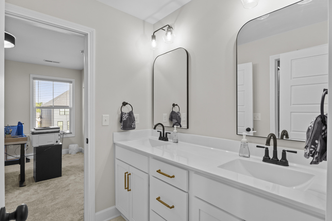
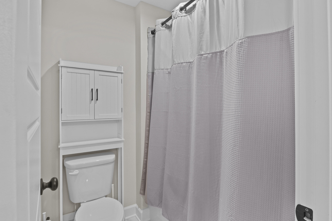
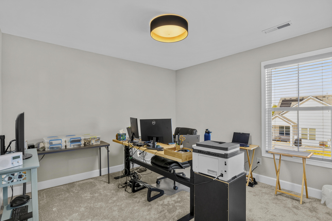
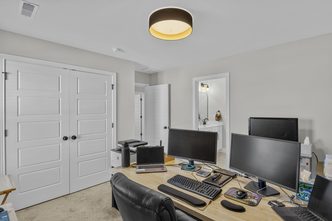
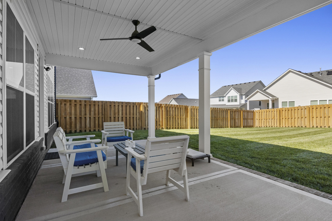
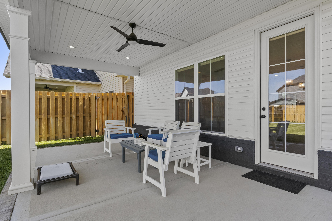
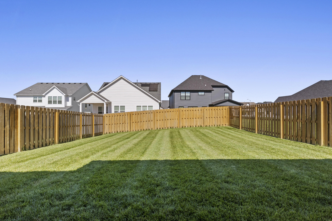
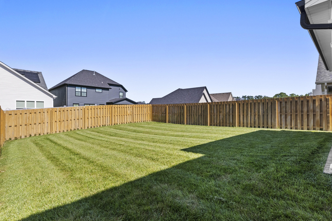
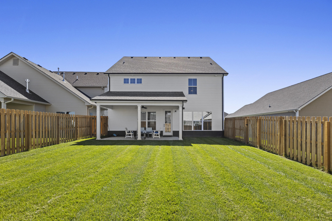
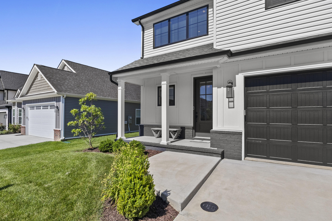
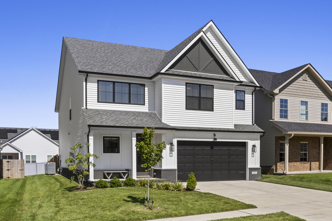
Discover a truly unique 4 bedroom home where thoughtful design, exceptional craftsmanship, and modern luxury come together. From the moment you step inside, you'll appreciate the open, airy floor plan that creates an inviting atmosphere perfect for both everyday living and entertaining. Designed with flexibility and comfort in mind, this exceptional home features two spacious primary suites, offering the perfect setup for multigenerational living, guests, or added privacy. The luxurious main primary suite boasts a spa-inspired bathroom with high-end fixtures, a walk-in tiled shower, and generous vanity space, creating a relaxing retreat. The beautifully appointed kitchen showcases premium countertops, custom cabinetry, state-of-the-art appliances, and designer lighting that blends style and function seamlessly. A convenient half bath on the main level adds practicality for guests. In addition to the two primary suites, the home offers well-appointed secondary bedrooms and beautifully finished 3 full bathrooms, providing plenty of space for family and visitors. Step outside to enjoy the covered patio overlooking a fully fenced backyard, creating the perfect setting for outdoor entertaining, pets, play, or simply relaxing in your own private oasis. Every detail has been thoughtfully selected to create a residence that stands apart from the ordinary. If you're looking for a home that combines distinctive style, quality craftsmanship, and comfortable living, 1077 Squirrel Nest Lane is an opportunity you won't want to miss.
Details
| MLS # | 26018619 |
|---|---|
| Listing Type | For Sale |
| Style | House |
| HOA Dues | $13 |
| Sub-Type | Resale |
| Status | Pending |
| Year | 2024 |
| Days On Site | 36 |
| Listing Provided By | Lifstyl Real Estate | Jessica Bach |
Features
| Bed(s) | 4 |
|---|---|
| Bath(s) | 4 Total |
| SQ Feet | 2,789 |
| Garage | 2 |
| Story(s) | 2 |
| Acreage | 0.15 |
| Property View | Neighborhood |
Interior
| Rooms Total | 11 |
|---|---|
| Cooling | Heat Pump, Zoned |
| Heating | Heat Pump, Zoned |
| Heating Yes / No | Yes |
| Cooling Yes / No | Yes |
| Interior Features | Breakfast Bar, Ceiling Fan(s), Entrance Foyer, Walk-In Closet(s) |
| Window Features | Window Treatments |
| Appliances | Dishwasher, Disposal, Microwave, Range |
Exterior
| Roof | Composition, Dimensional Style, Shingle |
|---|---|
| Construction Materials | Vinyl Siding, Brick Veneer, Hardi Plank Type |
| Foundation Details | Slab |
| Fencing | Privacy, Wood |
Parking
| Garage Yes / No | Yes |
|---|---|
| Attached Garage Yes / No | No |
| Parking Features | Attached Garage, Driveway, Garage Door Opener, Garage Faces Front, Off Street |
Utilities
| Utilities | Electricity Connected, Natural Gas Connected, Sewer Connected, Water Connected |
|---|---|
| Sewer | Public Sewer |
Area Information
| State | KY |
|---|---|
| County | Fayette |
| City | Lexington |
| Zip Code | 40509 |
| Area | 002 Fayette County NE |
| Subarea | Fayette County NE |
| Community Name | The Home Place |
| School District | Fayette County |
| Elementary School | Garrett Morgan |
| High School | Frederick Douglass |
| Listing VS Median (in The Home Place) | |
Price: $659,000 low | high Med: $574,900 sqft: 2,789 low | high Med: 2,561 $ / sqft: $236 low | high Med: $224 On site: 36 low | high Med: 7 | |
Market Activity 40509
Request a showing
Request a showing
Contact
Learn More About This Property

| State | KY |
|---|---|
| County | Fayette |
| City | Lexington |
| Zip Code | 40509 |
| Area | 002 Fayette County NE |
| Subarea | Fayette County NE |
| Community Name | The Home Place |
| School District | Fayette County |
| Elementary School | Garrett Morgan |
| High School | Frederick Douglass |
| Listing VS Median (in The Home Place) | |
Price: $659,000 low | high Med: $574,900 sqft: 2,789 low | high Med: 2,561 $ / sqft: $236 low | high Med: $224 On site: 36 low | high Med: 7 | |