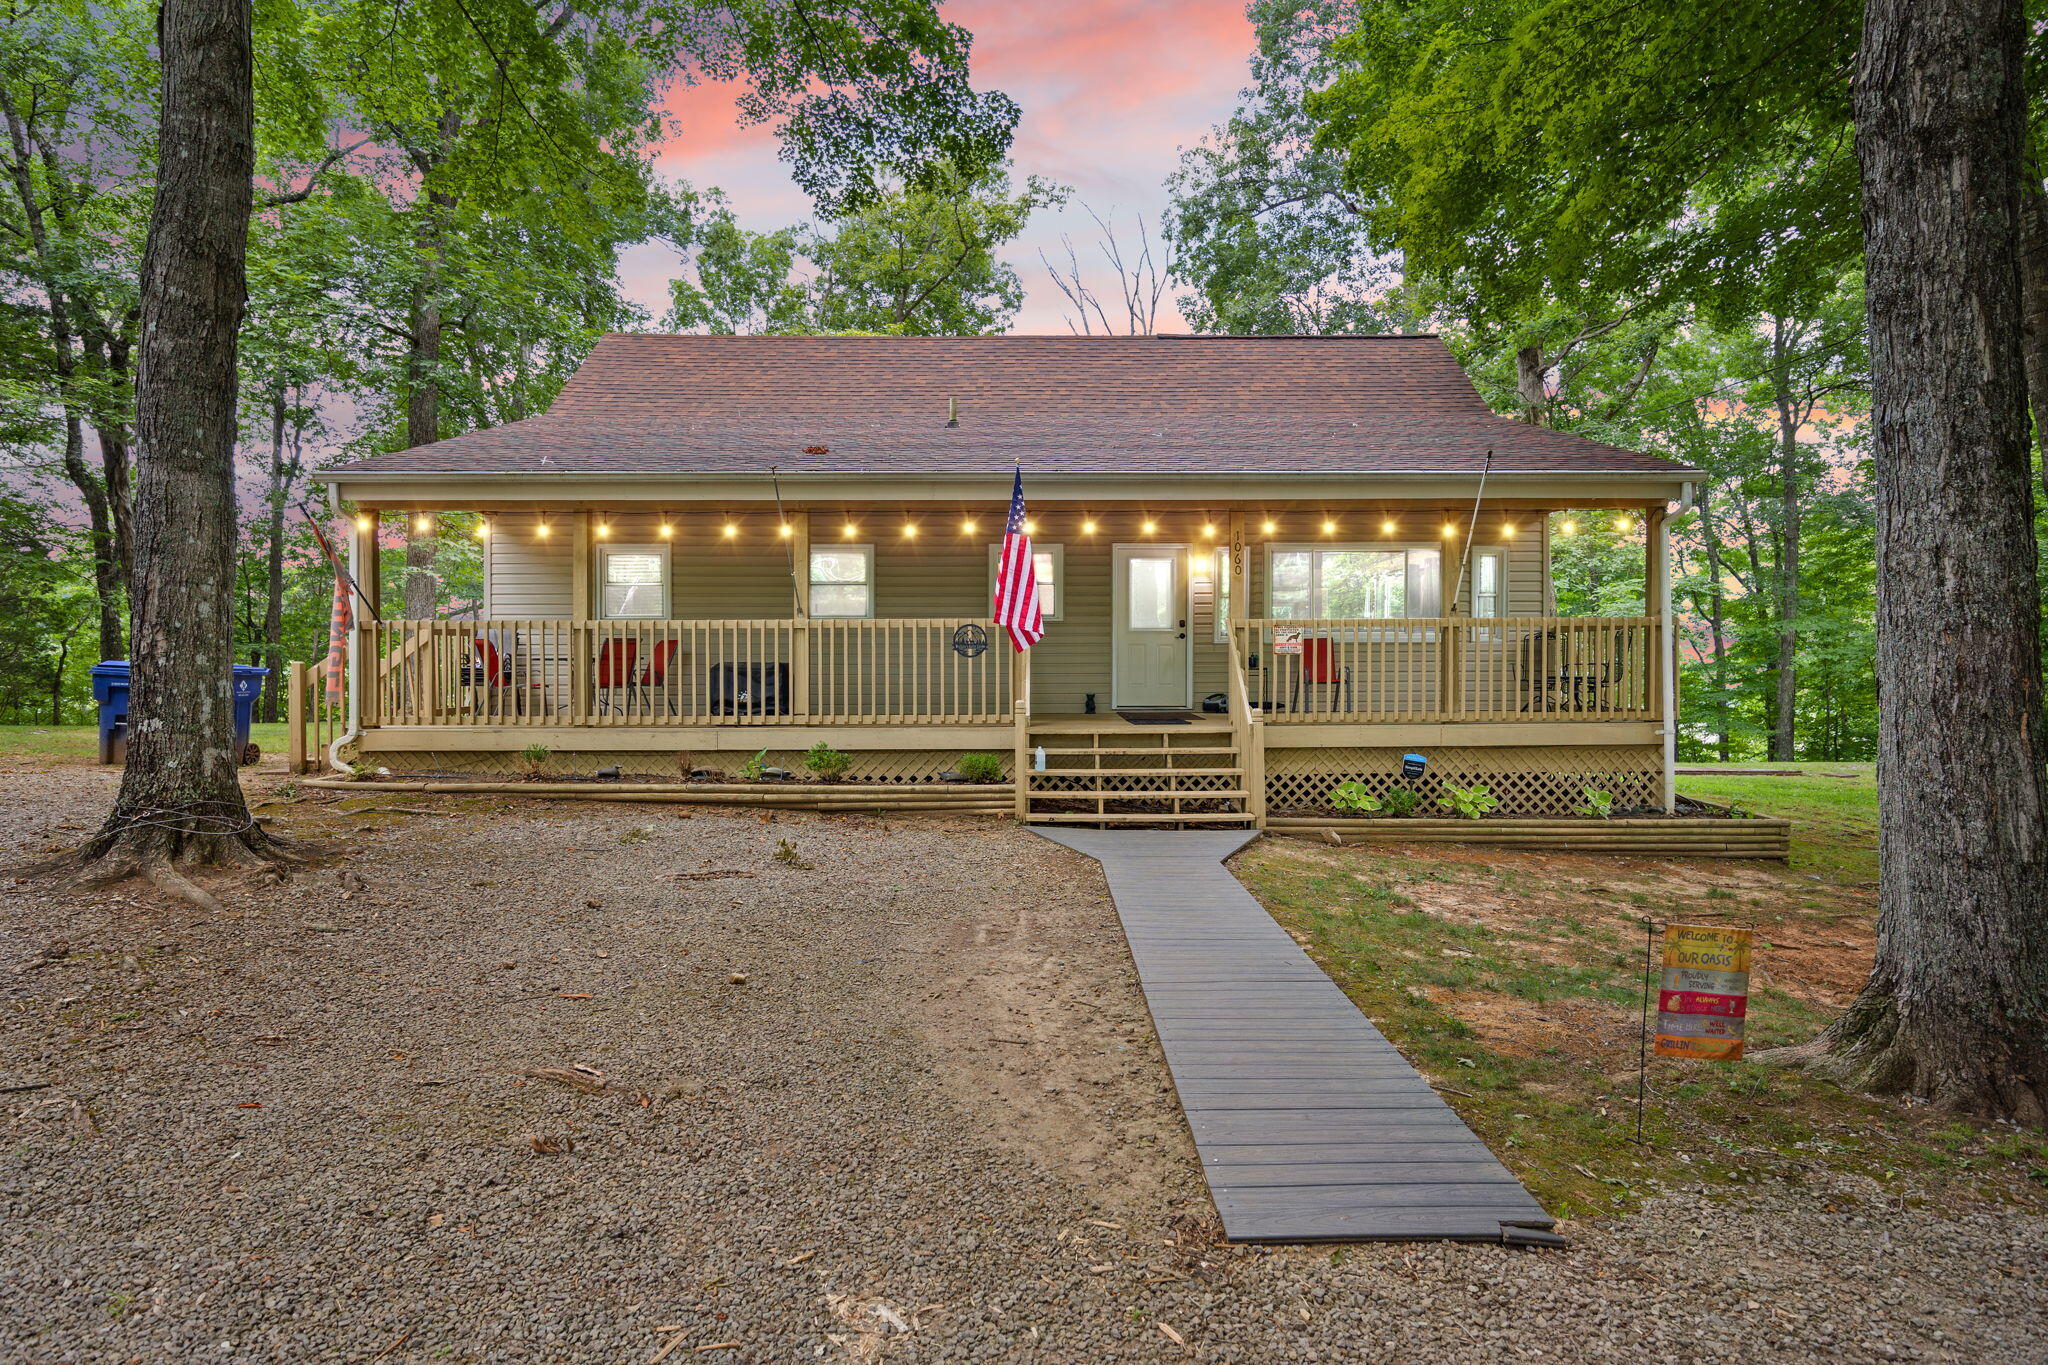
1060 Stone Gate Drive,Burnside, KY 42519
Burnside, KY 42519


Description
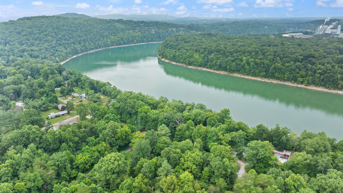
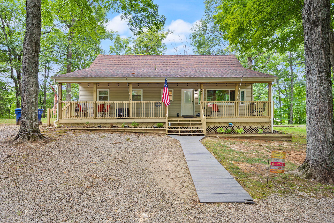
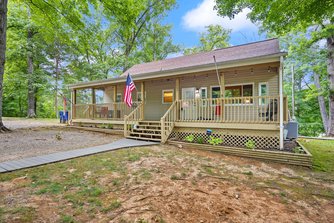
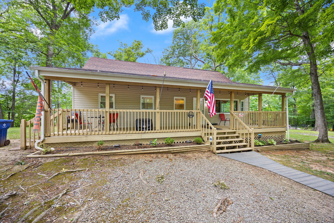
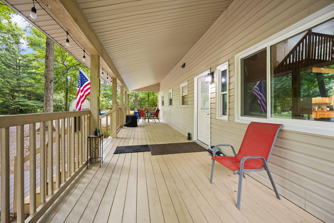
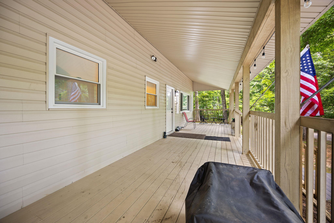
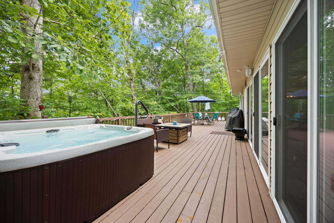
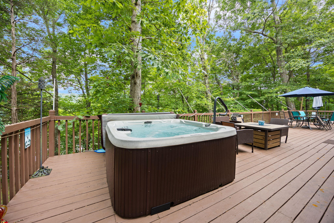
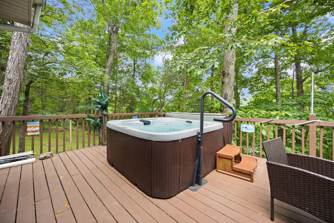
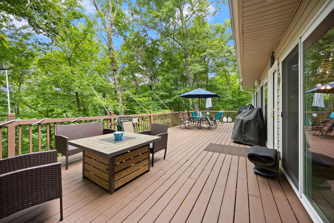
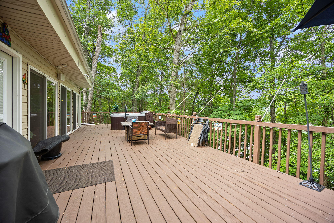
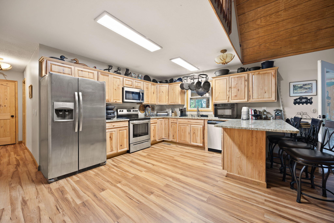
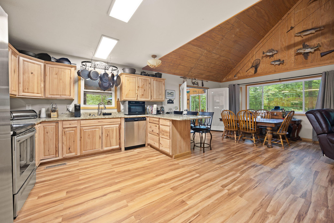
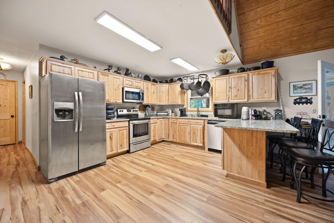
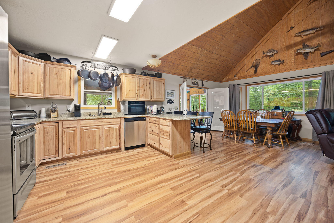
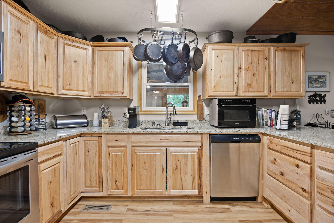
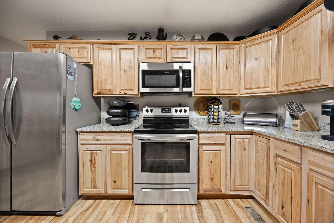
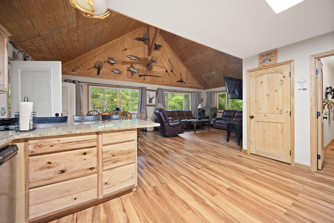
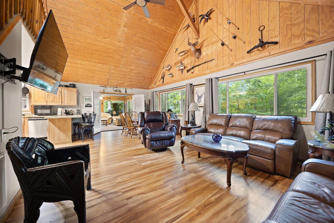
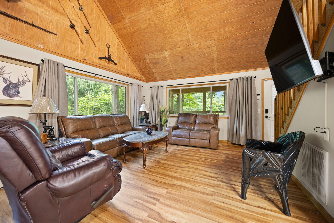
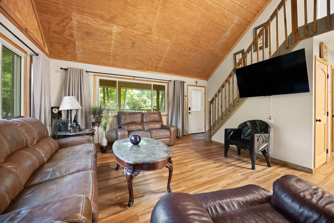
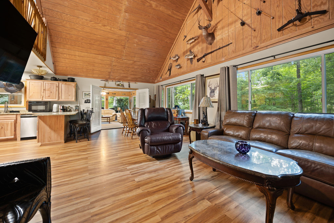
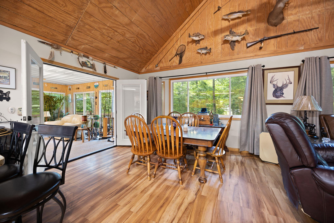
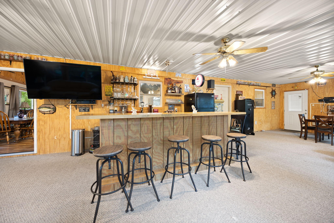
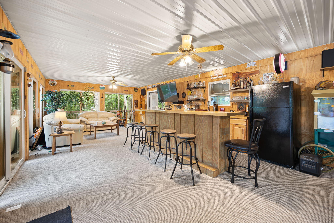
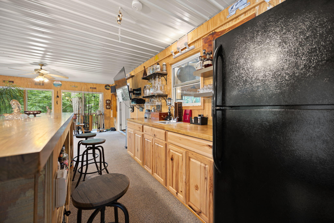
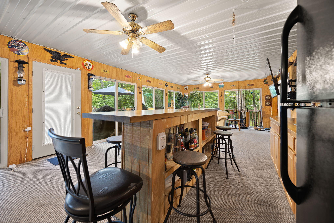
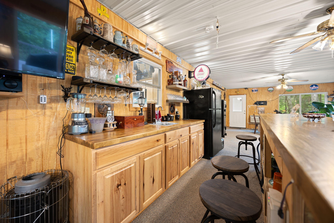
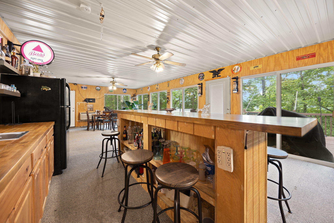
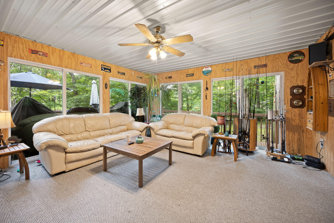
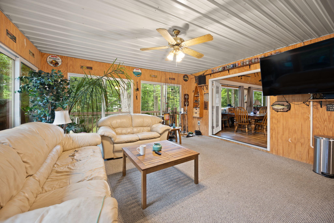
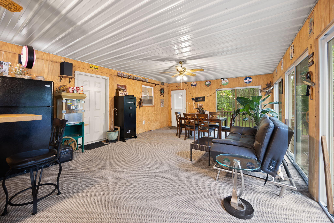
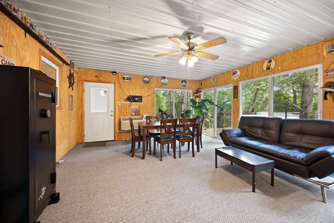
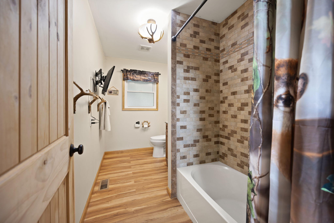
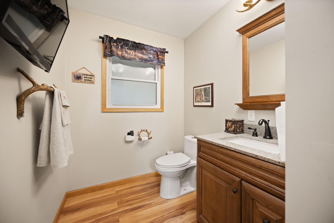
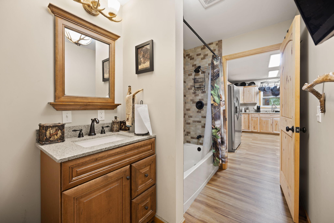
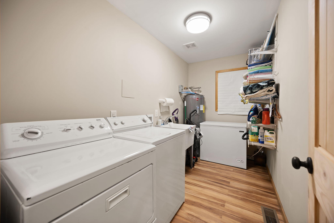
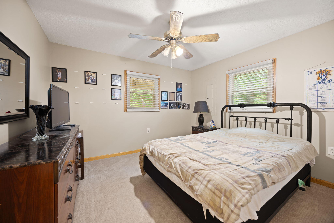
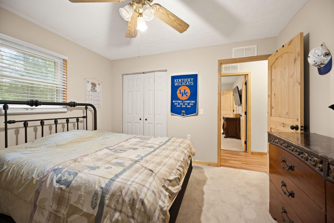
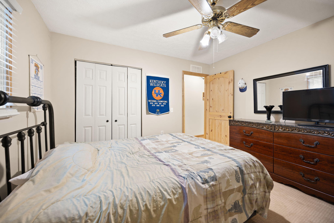
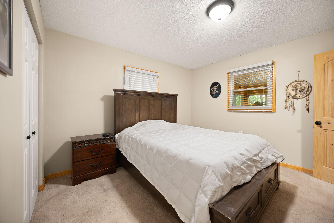
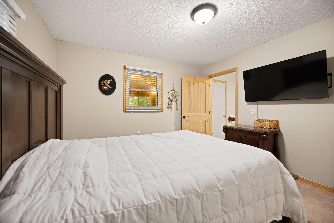
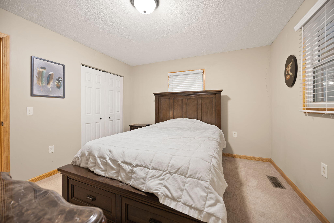

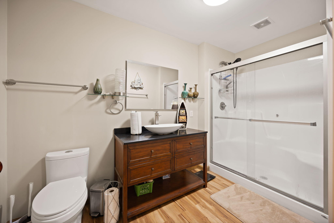
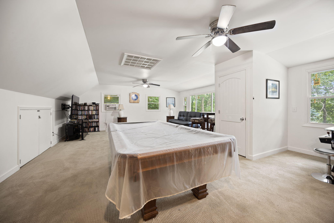
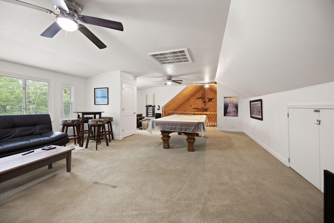
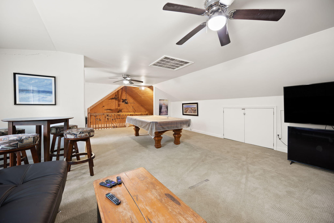
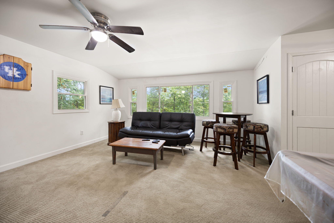
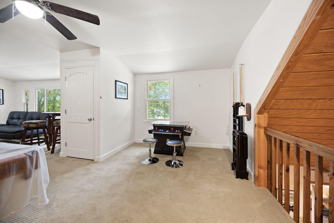
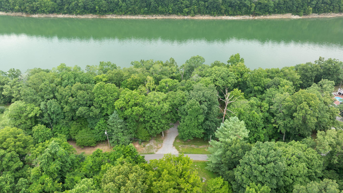
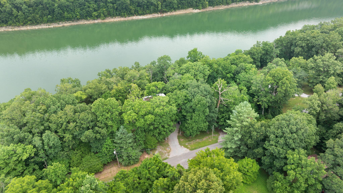
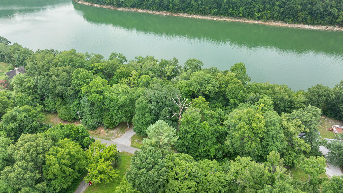
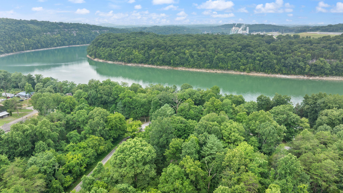
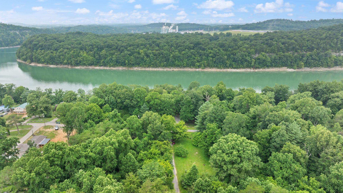
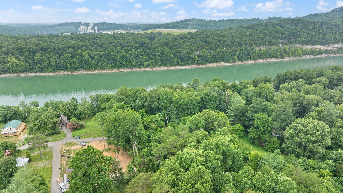
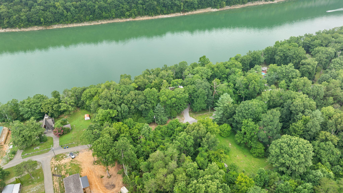
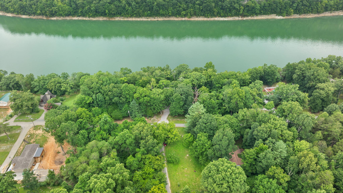
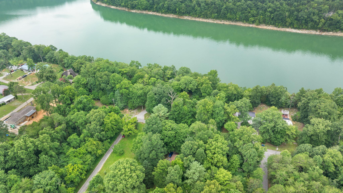
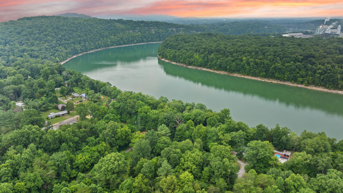
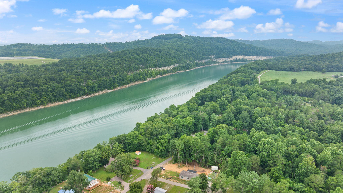
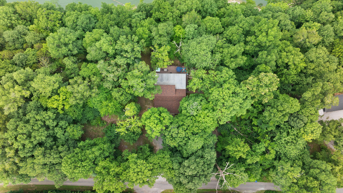
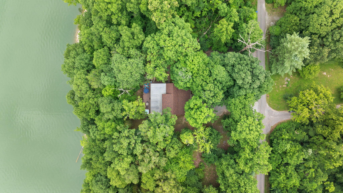
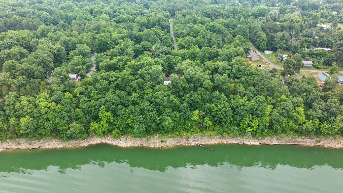
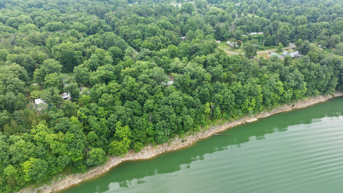
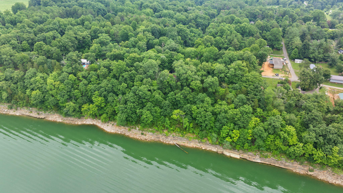
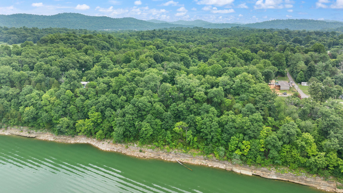
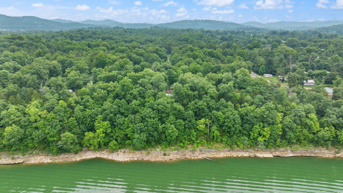
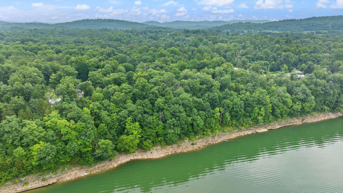
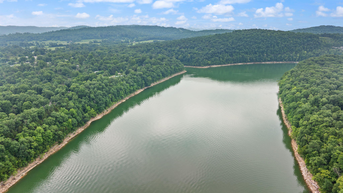
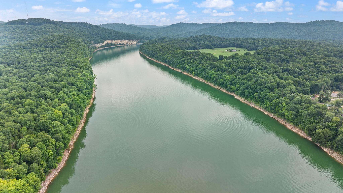
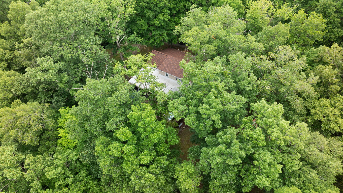
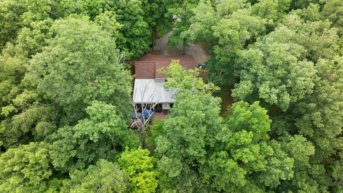
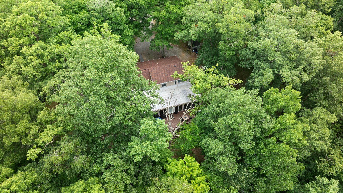
Escape to your own private lake view retreat at 1060 Stone Gate Drive, where comfort, relaxation, and Lake Cumberland living come together. Unwind on the expansive back deck, soak in the hot tub, and enjoy peaceful lake views while entertaining friends from your own custom bar. If privacy, seclusion, and convenient lake access are at the top of your wish list, this home delivers. The inviting open floor plan features an updated kitchen that flows seamlessly into the family room, creating the perfect space for gathering. The main level offers two spacious bedrooms, two beautifully updated bathrooms, a dedicated laundry room, and an impressive bar and recreation area designed for entertaining. Upstairs, a large bonus room provides endless possibilities as additional sleeping quarters, a game room, home office, or media room. Situated on a level, wooded lot with a circular driveway, this property offers both convenience and tranquility. Located just 1.2 miles from Burnside Island and Safe Harbor Marina, you'll enjoy quick and easy access to boating, fishing, and everything Lake Cumberland has to offer. Whether you're searching for a full-time residence, vacation home, or investment property, this exceptional home is ready for you to start making memories.
Details
| MLS # | 26017314 |
|---|---|
| Listing Type | For Sale |
| Style | House |
| Sub-Type | Resale |
| Status | Active |
| Year | 1998 |
| Days On Site | 42 |
| Listing Provided By | RE/MAX LakeTime Realty | Tonya M. Crawford |
Features
| Bed(s) | 2 |
|---|---|
| Bath(s) | 2 Total |
| SQ Feet | 2,904 |
| Basement | Y |
| Story(s) | 1 |
| Acreage | 0.21 |
| Water Front | Yes |
| Property View | Lake, Water |
Interior
| Rooms Total | 9 |
|---|---|
| Cooling | Heat Pump |
| Heating | Heat Pump |
| Heating Yes / No | Yes |
| Cooling Yes / No | Yes |
| Interior Features | Ceiling Fan(s), Primary Downstairs, Wet Bar, Other |
| Window Features | Blinds, Screens |
| Appliances | Dishwasher, Microwave, Range, Refrigerator |
Exterior
| Exterior Features | Fire Pit, Outdoor Grill |
|---|---|
| Roof | Shingle |
| Construction Materials | Vinyl Siding |
| Foundation Details | Block |
| Lot Features | Landscaped, Secluded, Wooded |
Parking
| Garage Yes / No | No |
|---|---|
| Attached Garage Yes / No | No |
| Parking Features | Driveway |
Utilities
| Utilities | Cable Available, Electricity Connected, Water Connected |
|---|---|
| Sewer | Septic Tank |
Area Information
| State | KY |
|---|---|
| County | Pulaski |
| City | Burnside |
| Zip Code | 42519 |
| Area | 902 Southwest Pulaski County |
| Subarea | Southwest Pulaski County |
| Community Name | Rural |
| School District | Pulaski County |
| Elementary School | Burnside |
| High School | Southwestern |
| Listing VS Median (in Rural) | |
Price: $389,900 low | high Med: $293,666 sqft: 2,904 low | high Med: 1,596 $ / sqft: $134 low | high Med: $191 On site: 42 low | high Med: 30.5 | |
Market Activity 42519
Request a showing
Request a showing
Contact
Learn More About This Property

| State | KY |
|---|---|
| County | Pulaski |
| City | Burnside |
| Zip Code | 42519 |
| Area | 902 Southwest Pulaski County |
| Subarea | Southwest Pulaski County |
| Community Name | Rural |
| School District | Pulaski County |
| Elementary School | Burnside |
| High School | Southwestern |
| Listing VS Median (in Rural) | |
Price: $389,900 low | high Med: $293,666 sqft: 2,904 low | high Med: 1,596 $ / sqft: $134 low | high Med: $191 On site: 42 low | high Med: 30.5 | |