In-Person: 08/22 1:00 PM - 4:00 PM
In-Person: 08/23 1:00 PM - 4:00 PM
1057 Carriage Place Drive,Richmond, KY 40475
Richmond, KY 40475


Description
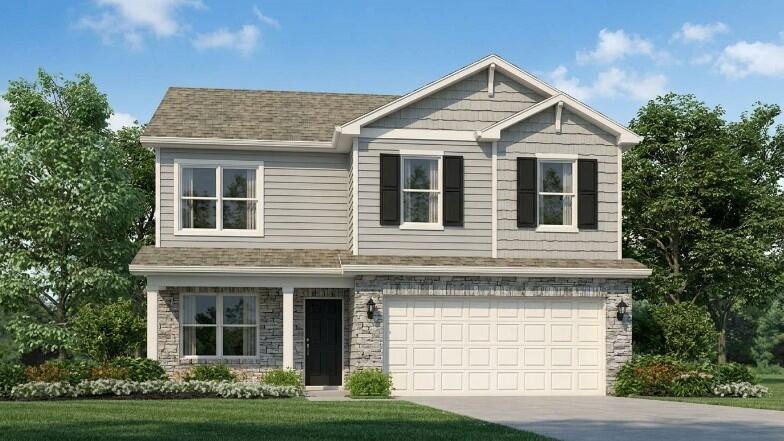
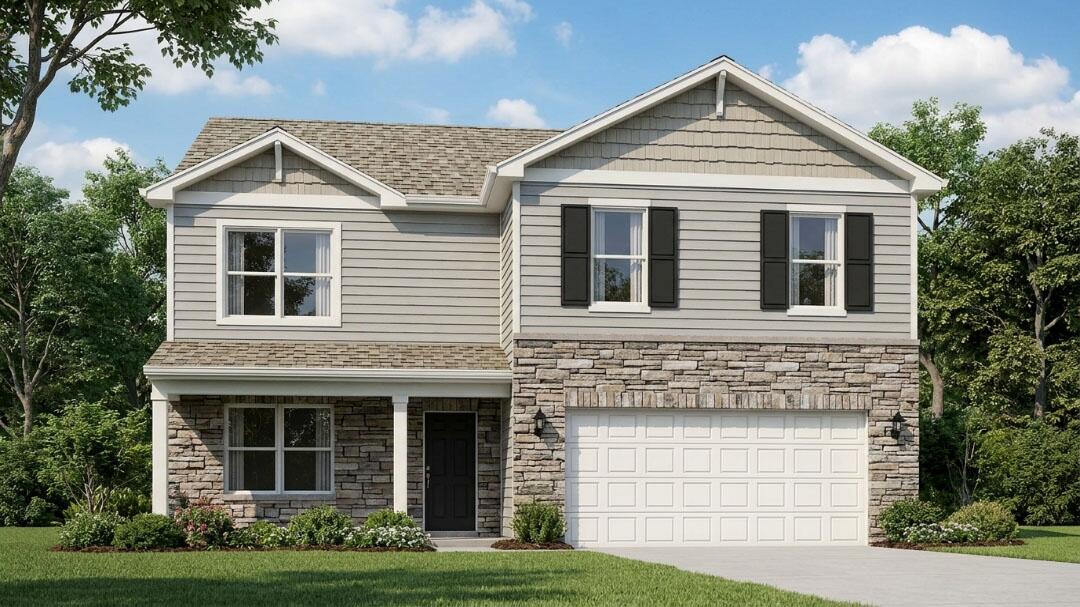
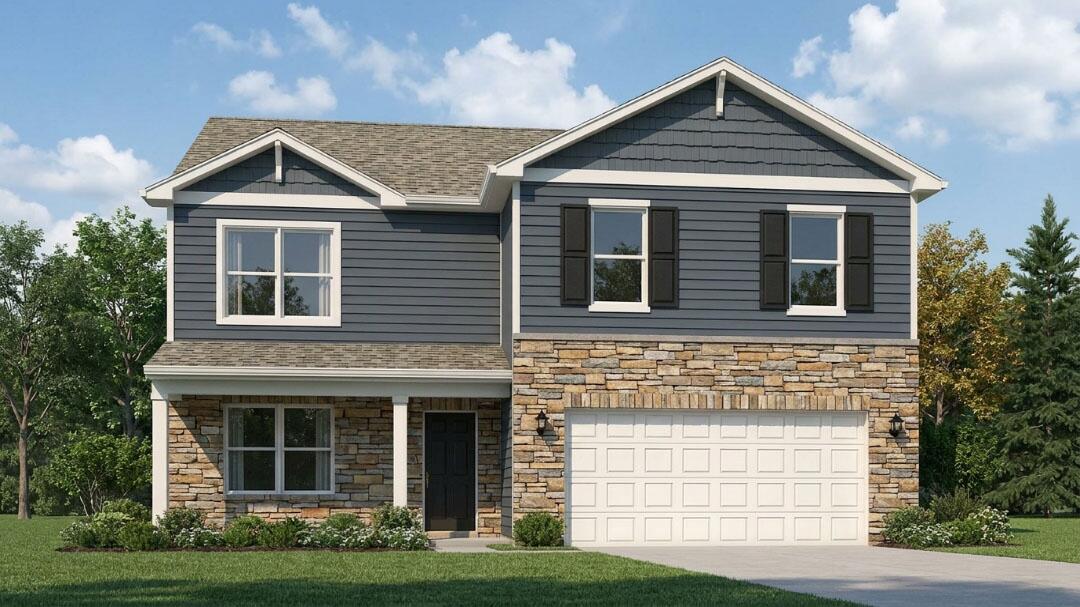
Carriage Place Lot #14. Estimated completion: October/November 2026. Say hello to 1057 Carriage Place Drive in Richmond, Kentucky, a new home within the desirable Carriage Place community. The Henley floor plan offers 5 spacious bedrooms and 3 full baths; this home is perfect for anyone seeking extra room for comfort and functionality. It features an open-concept layout with easy flow from the kitchen, dining area, and great room. The kitchen is a standout with beautiful white cabinetry, quartz countertops, stainless steel appliances, a large pantry, and an island with ample seating space making it ideal for cooking and entertaining. Conveniently located on the main level is a private bedroom, perfect for guests or a home office. The turnabout staircase offers privacy and convenience, leading upstairs to 4 additional bedrooms. LVP flooring flows throughout the foyer, study, kitchen, great room, and bathrooms. Upstairs, the Henley offers a spacious loft area that can be used for entertainment or as a second living space. The luxurious primary suite features large windows and an en-suite bathroom with a double bowl vanity, walk-in shower, and a generous walk-in closet. With its smart layout, functional features, and spacious design, the Henley is a perfect choice for anyone looking for a home that offers both style and everyday livability. Decorated interior photos and virtual tour are for representational purposes only; finishes may vary per home.
Details
| MLS # | 26021155 |
|---|---|
| Listing Type | For Sale |
| Style | House |
| HOA Dues | $300 |
| Sub-Type | Resale |
| Status | Active |
| Year | 2026 |
| Days On Site | 15 |
| Listing Provided By | DRH Realty of Kentucky, LLC | Ben Cox |
Features
| Bed(s) | 5 |
|---|---|
| Bath(s) | 3 Total |
| SQ Feet | 2,600 |
| Garage | 2 |
| Story(s) | 2 |
| Acreage | 0.21 |
Interior
| Rooms Total | 13 |
|---|---|
| Cooling | Central Air, Electric |
| Heating | Electric |
| Heating Yes / No | Yes |
| Cooling Yes / No | Yes |
| Interior Features | Walk-In Closet(s) |
| Window Features | Screens |
| Appliances | Dishwasher, Disposal, Microwave, Range, Refrigerator |
Exterior
| Roof | Dimensional Style, Shingle |
|---|---|
| Construction Materials | Stone, Vinyl Siding |
| Foundation Details | Slab |
Parking
| Garage Yes / No | Yes |
|---|---|
| Attached Garage Yes / No | No |
| Parking Features | Attached Garage, Driveway, Garage Faces Front |
Utilities
| Utilities | Electricity Connected, Sewer Connected, Water Connected, Underground Utilities |
|---|---|
| Sewer | Public Sewer |
Area Information
| State | KY |
|---|---|
| County | Madison |
| City | Richmond |
| Zip Code | 40475 |
| Area | 008 Madison County |
| Subarea | Madison County |
| Community Name | Carriage Place |
| School District | Madison County |
| Elementary School | Daniel Boone |
| High School | Madison Central |
| Listing VS Median (in Carriage Place) | |
Price: $378,344 low | high Med: $366,080 sqft: 2,600 low | high Med: 2,053 $ / sqft: $146 low | high Med: $178 On site: 15 low | high Med: 58.5 | |
Market Activity 40475
Request a showing
Request a showing
Contact
Learn More About This Property

| Open House |
|---|
| In-Person 08/22 1:00 PM - 4:00 PM |
| In-Person 08/23 1:00 PM - 4:00 PM |
| In-Person 08/29 1:00 PM - 4:00 PM |
| In-Person 08/30 1:00 PM - 4:00 PM |
| State | KY |
|---|---|
| County | Madison |
| City | Richmond |
| Zip Code | 40475 |
| Area | 008 Madison County |
| Subarea | Madison County |
| Community Name | Carriage Place |
| School District | Madison County |
| Elementary School | Daniel Boone |
| High School | Madison Central |
| Listing VS Median (in Carriage Place) | |
Price: $378,344 low | high Med: $366,080 sqft: 2,600 low | high Med: 2,053 $ / sqft: $146 low | high Med: $178 On site: 15 low | high Med: 58.5 | |