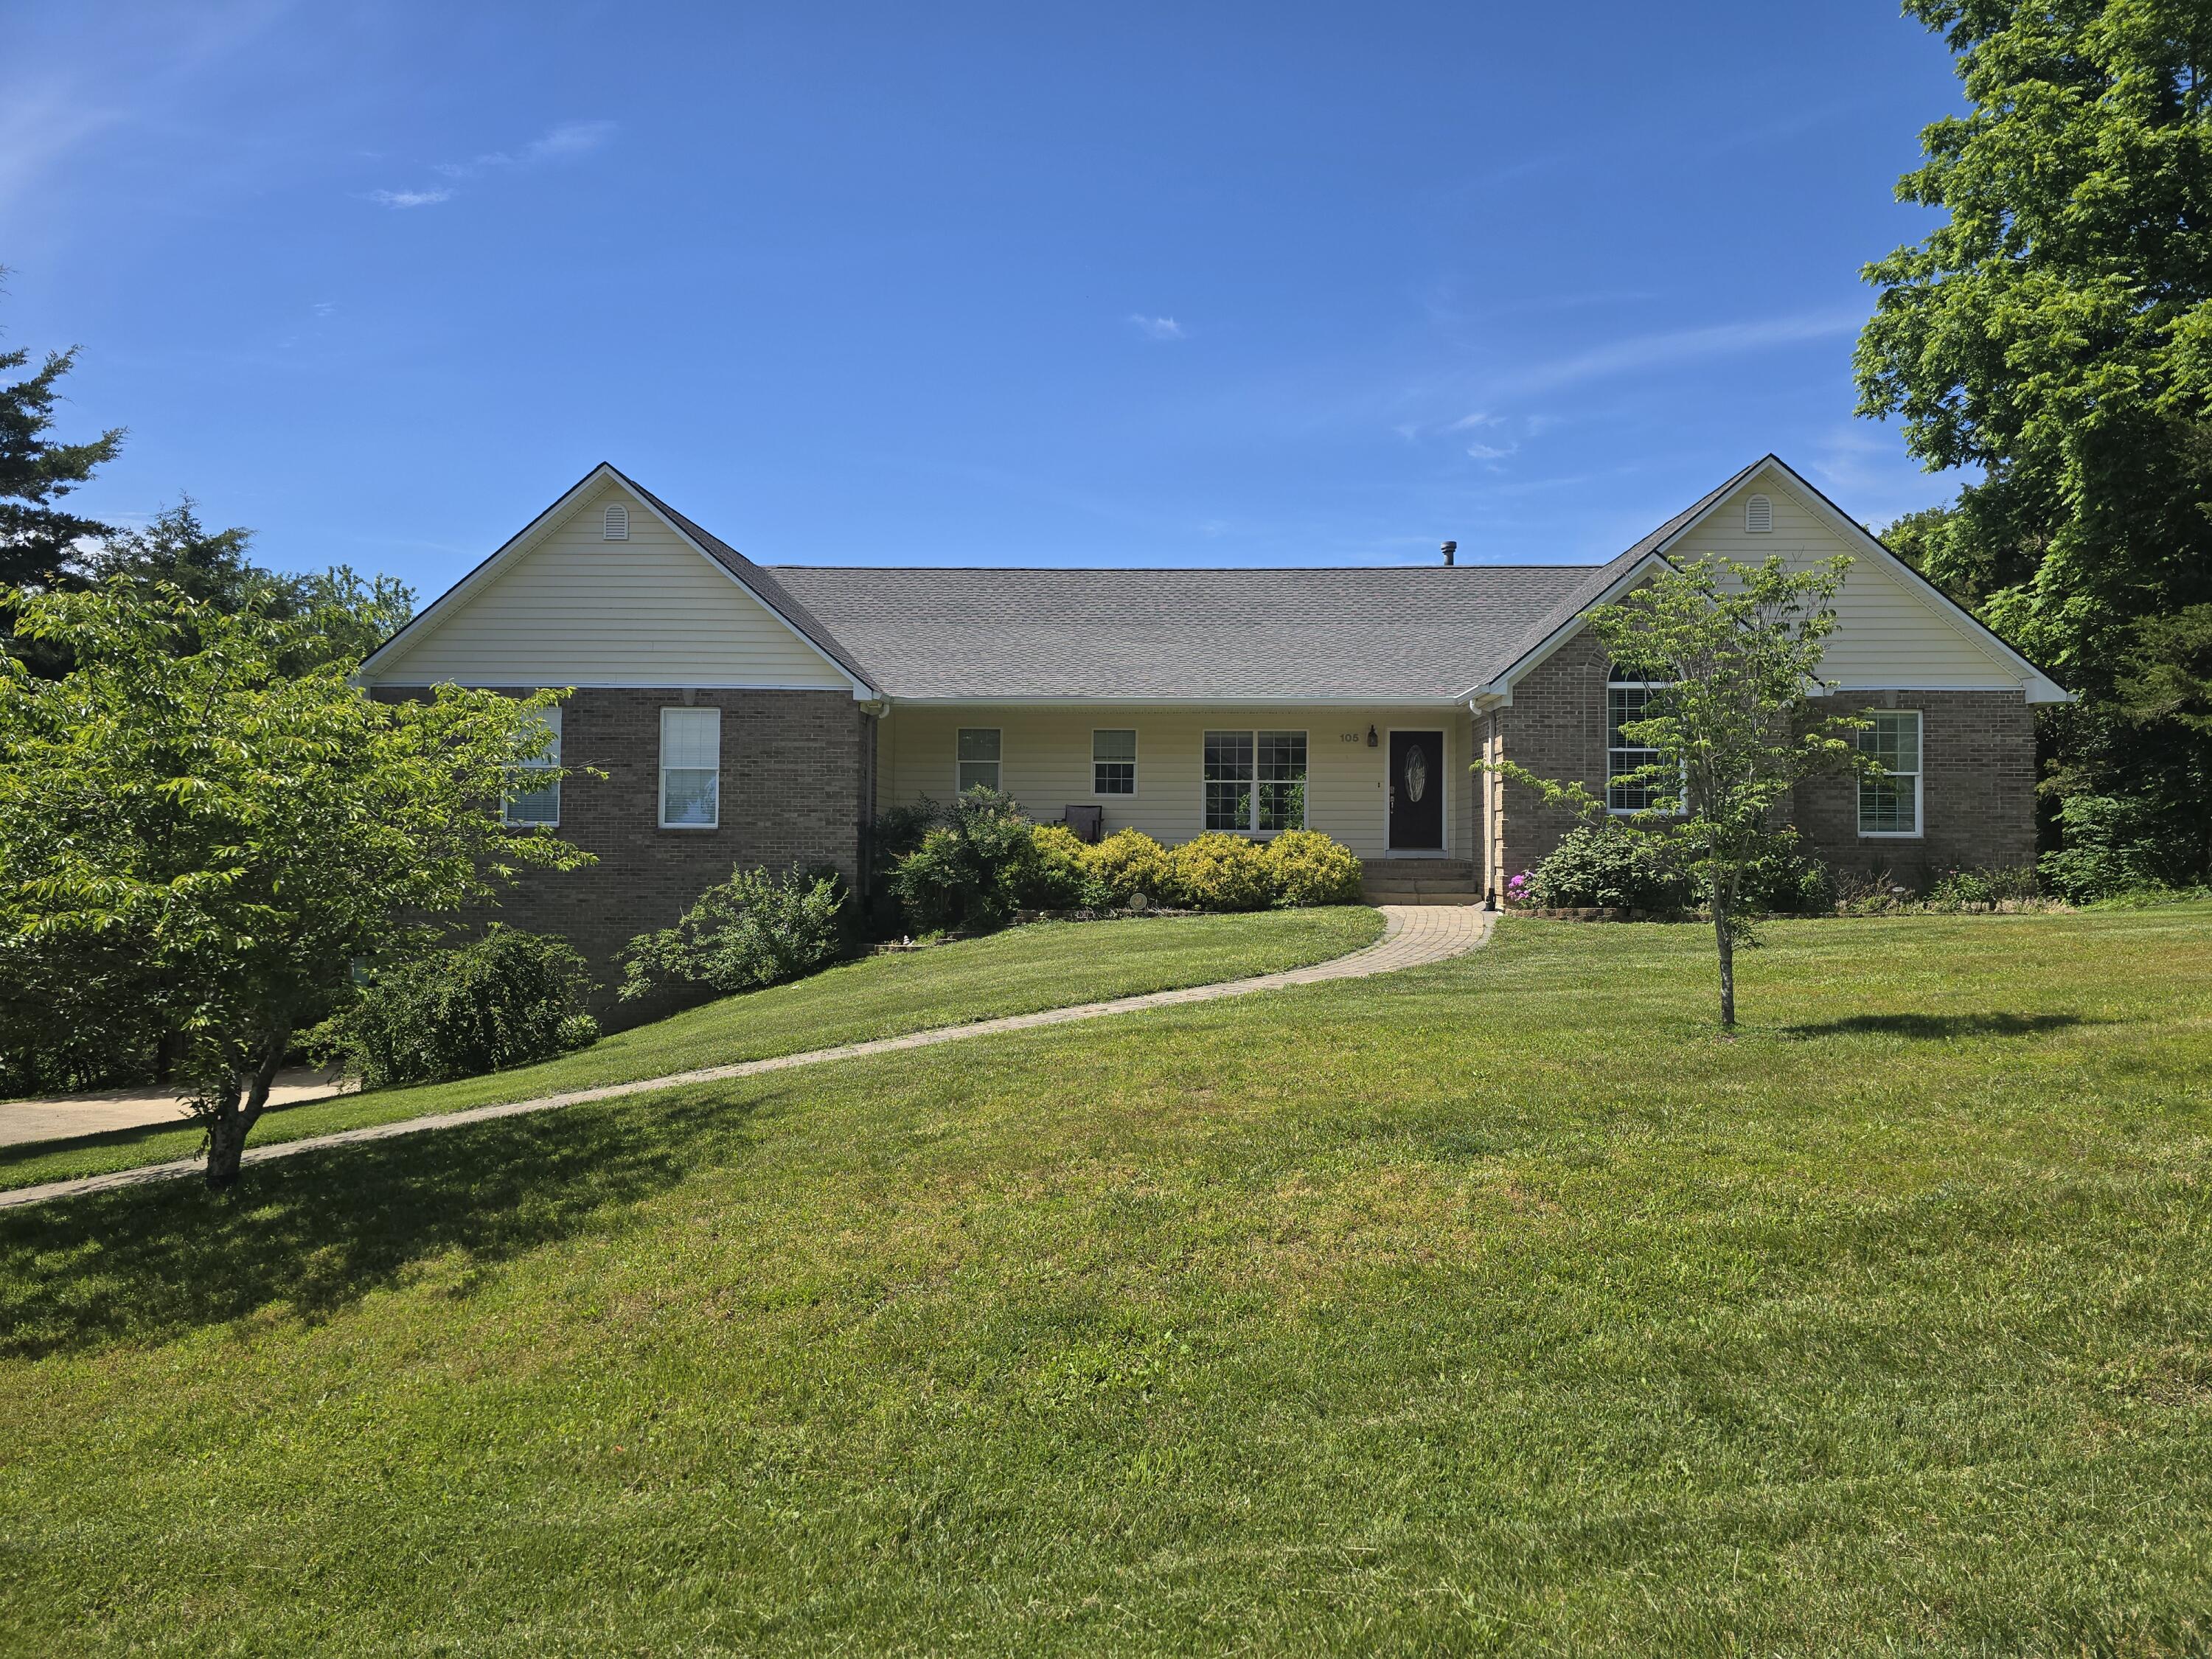
105 Summeridge Road,Georgetown, KY 40324
Georgetown, KY 40324

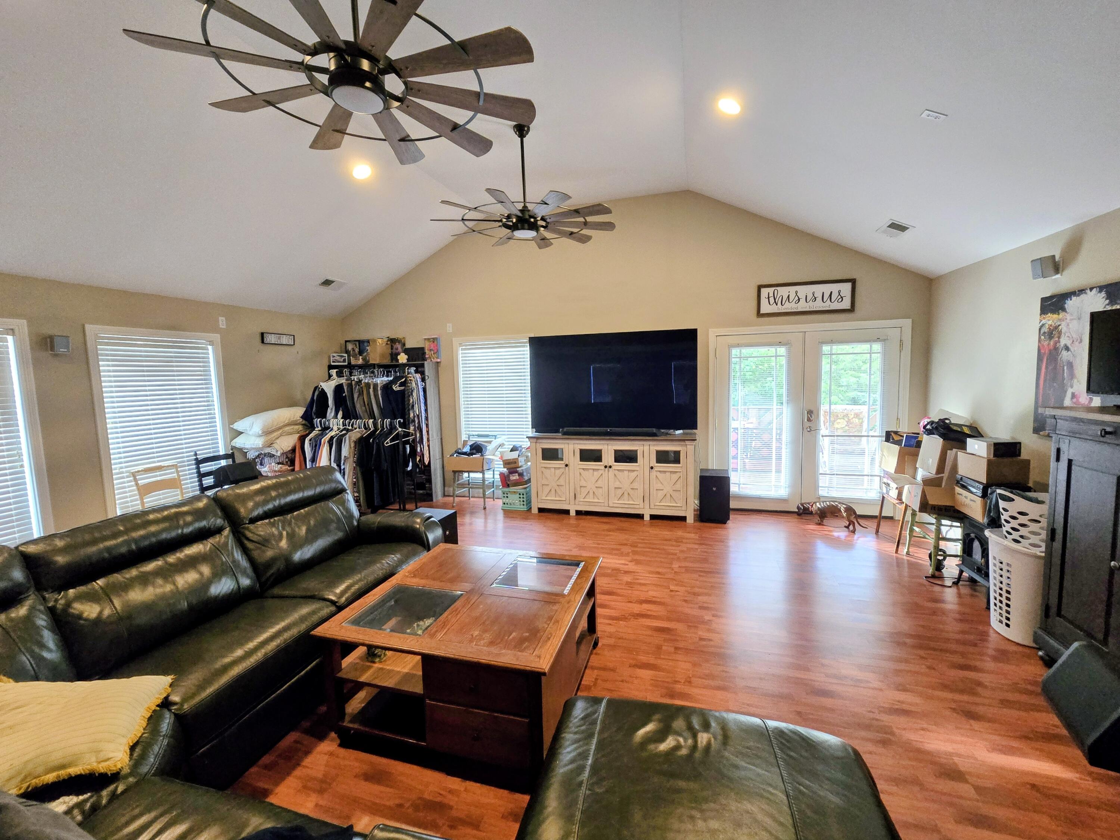
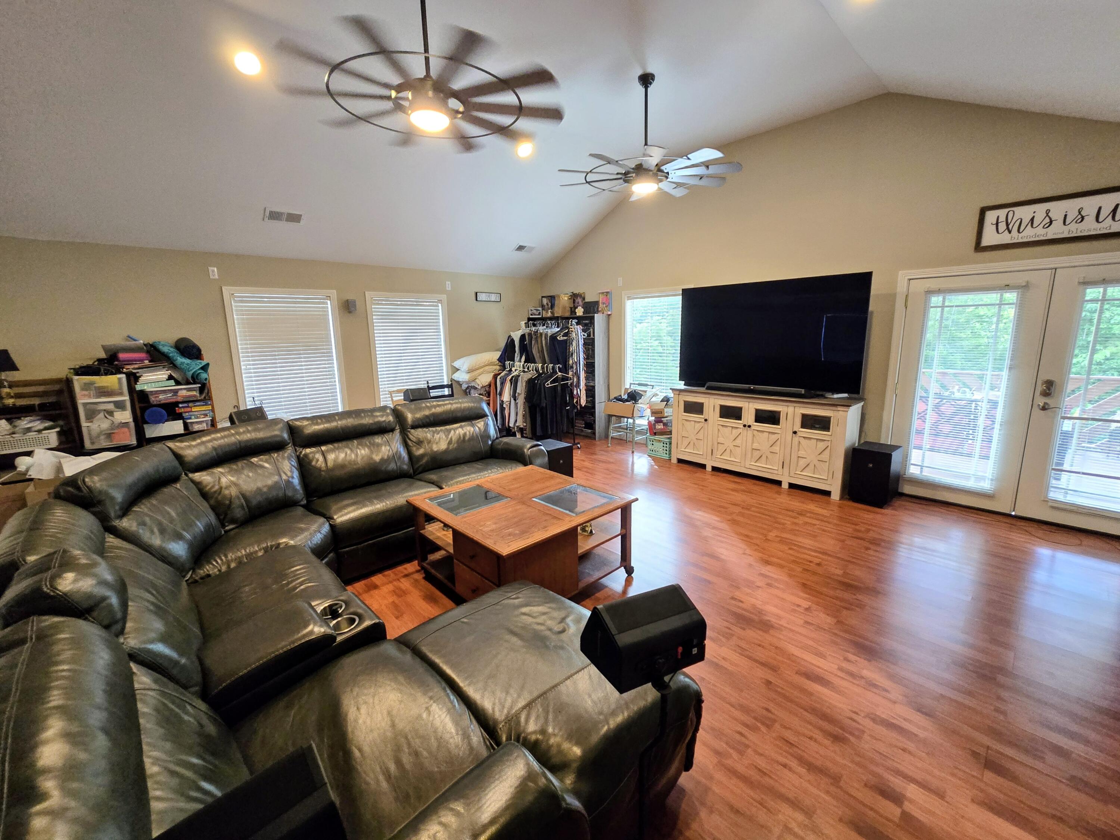
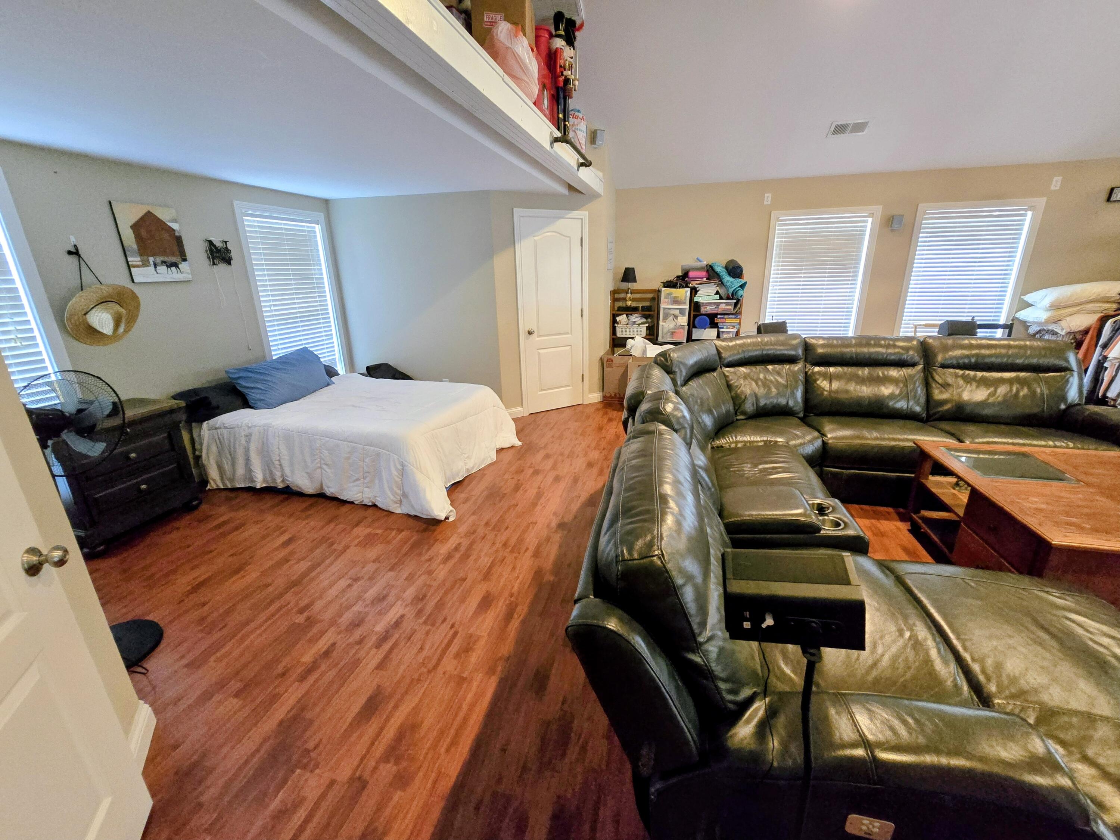
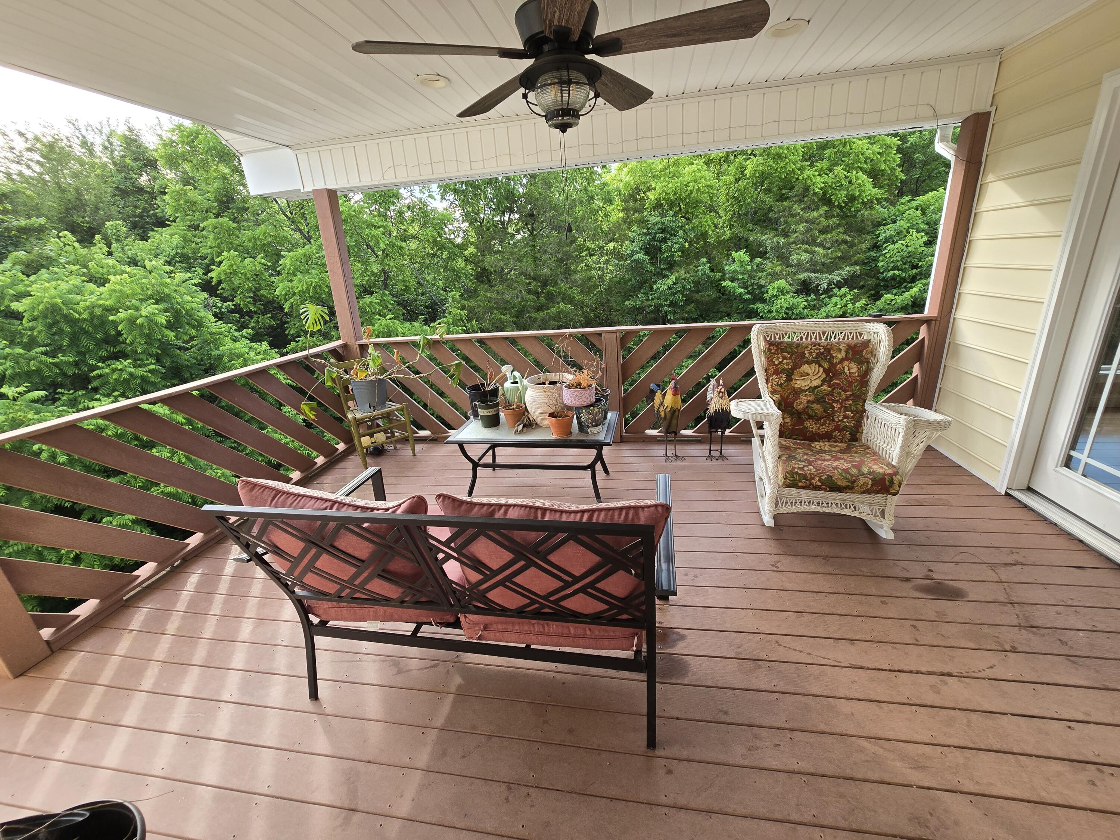






Description
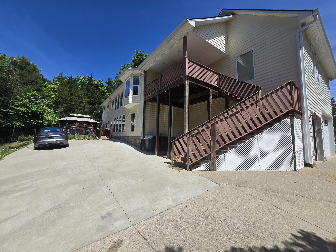
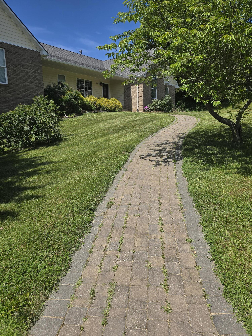
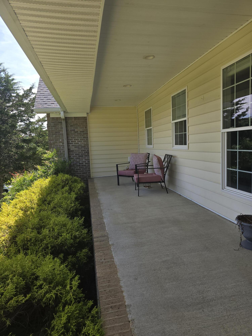
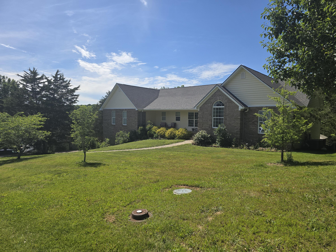
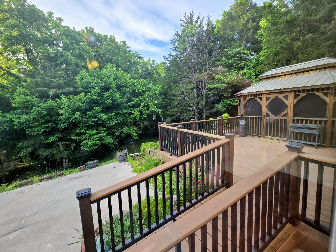
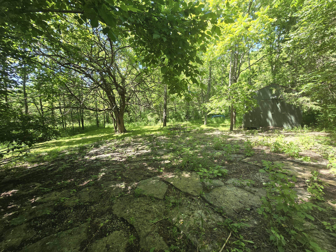
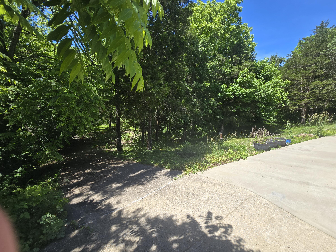
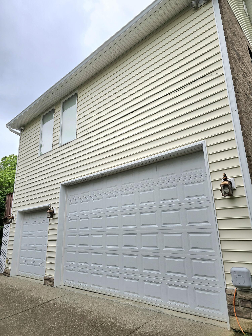
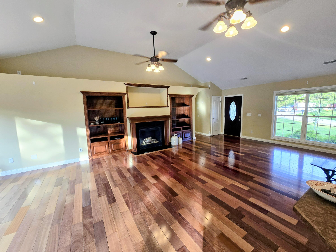
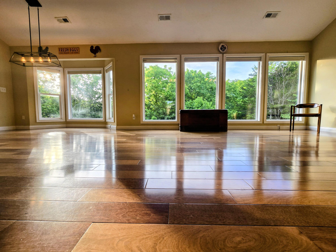
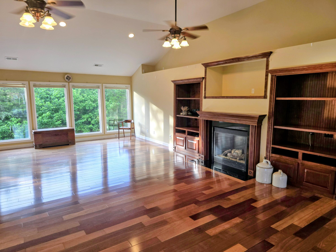
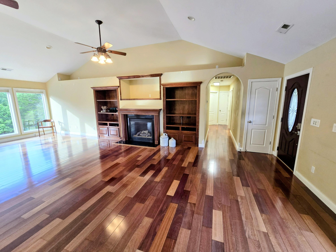
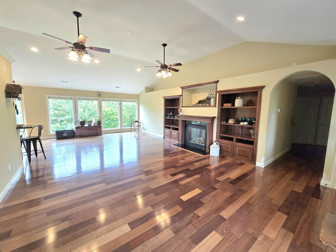
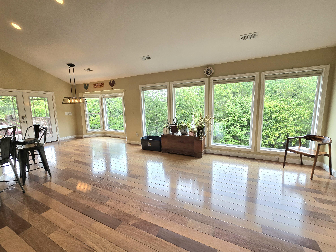
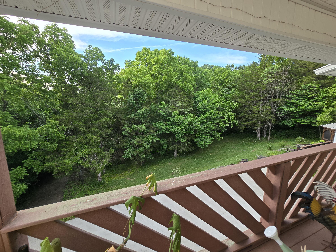
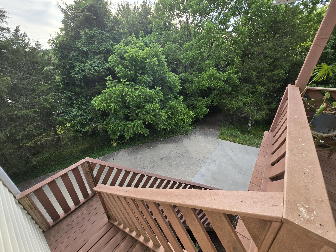
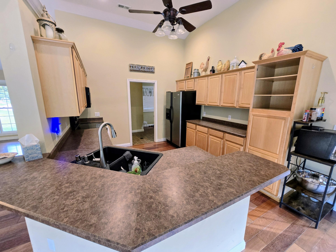
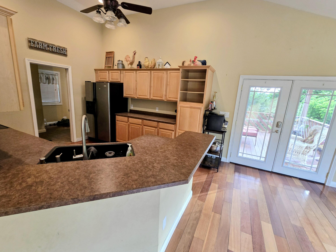
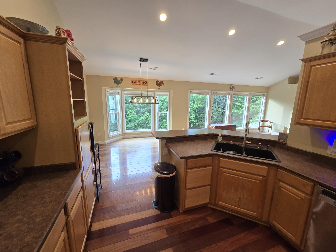
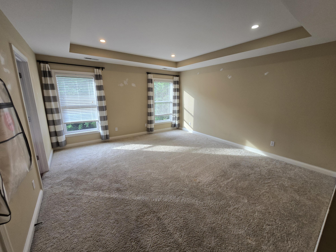
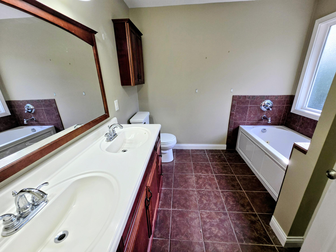
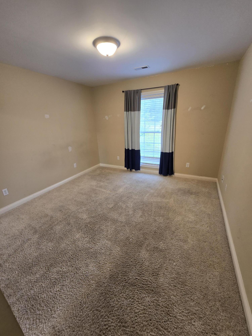
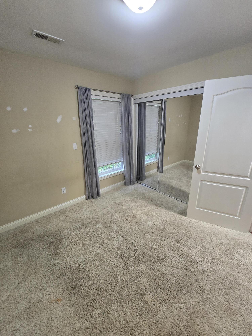
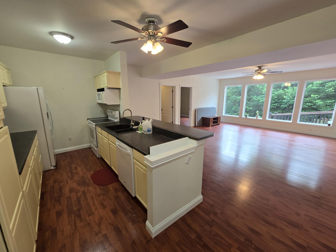
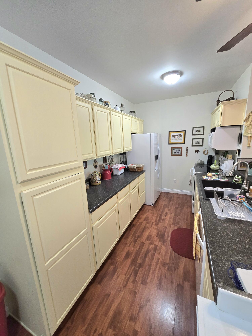
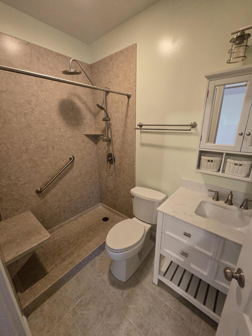
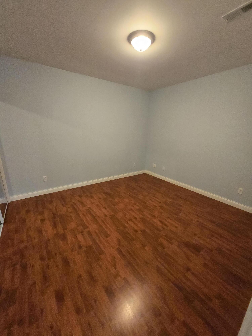
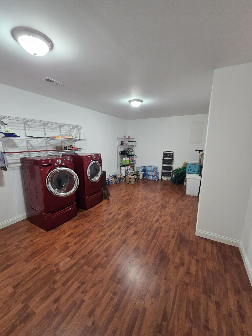
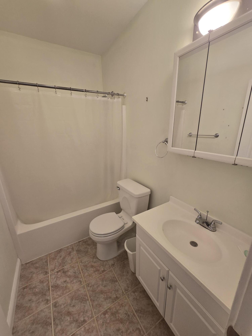
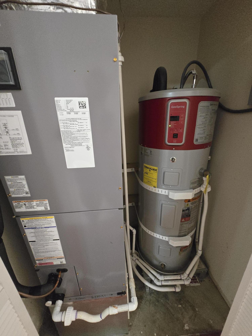
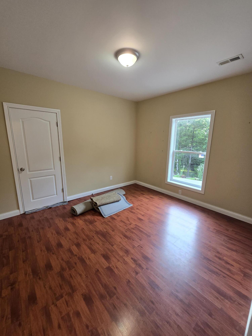
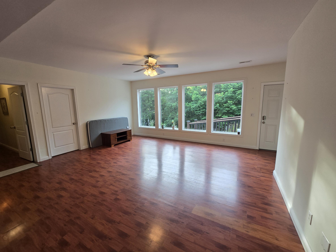
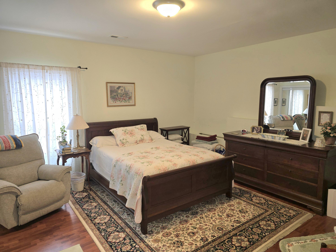
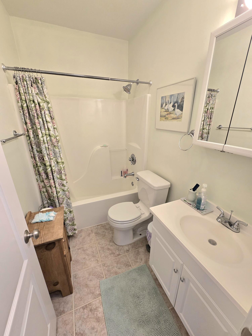
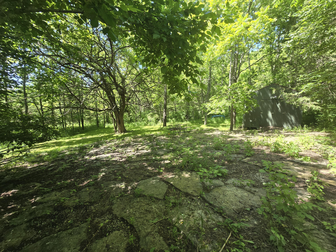
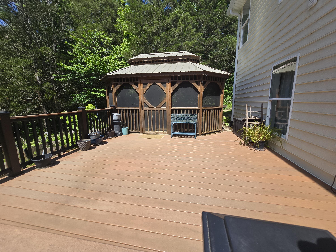
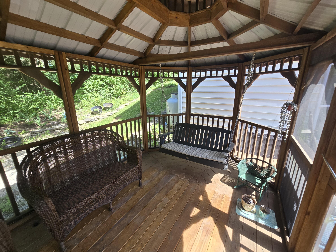
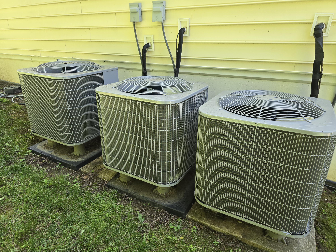
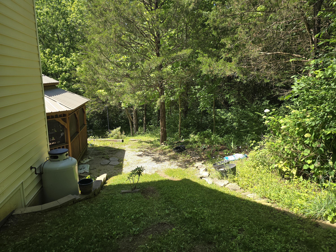
This is an absolute tank of a home built solidly and privately situated on a wooded one acre lot. A 3 car garage features an extra tall door ideal for boat storage, and the reinforced concrete (per original owner) can support a lift. The property is equipped with 400 amp electrical service and additional rear parking perfect for an RV or multiple vehicles. Inside, the home offers true multi generational living potential with ramped access to the basement. The lower level includes a full kitchen, 2 bedrooms, one with ensuite bathroom with walk-in shower, another full bath, a screened in gazebo, and a composite deck. 3 bonus rooms could function as more bedrooms (no egress windows). 3 total laundry hookups in the home. The great room in basement, kitchen, and bedrooms have abundant natural light thanks to generous windows. The main level features 5 bedrooms and 3 full baths, including 2 potential primary suitesor convert one into a rec room or additional living space. Large windows throughout both levels overlook the serene, wooded backyard. The great room windows features energy saving power blinds. A reinforced, covered composite deck on the main level includes wiring and a hot water spigot for a future hot tub. With dual water heaters and thoughtful design throughout, this home is built for comfort, durability, and flexibility. A rare find on a wooded acre with privacy from neighbors while in the backyard. Roof shingles replaced in 2025 and 3 new complete hvac systems were installed in 2025.
Details
| MLS # | 26013138 |
|---|---|
| Listing Type | For Sale |
| Style | House |
| HOA Dues | $200 |
| Sub-Type | Resale |
| Status | Active |
| Year | 2005 |
| Days On Site | 79 |
| Listing Provided By | Rector Hayden Realtors | Alexander J Bechel |
Features
| Bed(s) | 7 |
|---|---|
| Bath(s) | 5 Total |
| SQ Feet | 5,026 |
| Garage | 3 |
| Basement | Y |
| Story(s) | 1 |
| Acreage | 1.03 |
Interior
| Rooms Total | 19 |
|---|---|
| Cooling | Heat Pump |
| Heating | Heat Pump, Propane Tank Leased |
| Heating Yes / No | Yes |
| Cooling Yes / No | Yes |
| Interior Features | Ceiling Fan(s), Eat-in Kitchen, In-Law Floorplan, Primary Downstairs, Walk-In Closet(s) |
| Window Features | Blinds, Insulated Windows |
| Appliances | Dishwasher, Dryer, Microwave, Range, Refrigerator, Washer |
Exterior
| Exterior Features | Garden, Ramped Access |
|---|---|
| Roof | Dimensional Style |
| Construction Materials | Vinyl Siding, Brick Veneer |
| Foundation Details | Concrete Perimeter |
| Lot Features | Many Trees, Wooded |
| Fencing | None |
Parking
| Garage Yes / No | Yes |
|---|---|
| Attached Garage Yes / No | No |
| Parking Features | Basement, Garage Door Opener, Garage Faces Side, Off Street |
Utilities
| Utilities | Electricity Connected, Sewer Available, Underground Utilities |
|---|---|
| Sewer | Public Sewer |
Area Information
| State | KY |
|---|---|
| County | Scott |
| City | Georgetown |
| Zip Code | 40324 |
| Area | 005 Scott County |
| Subarea | Scott County |
| Community Name | Cedar Hills |
| School District | Scott County |
| Elementary School | Northern |
| High School | Scott Co |
| Listing VS Median (in Cedar Hills) | |
Price: $639,500 low | high Med: $639,500 sqft: 5,026 low | high Med: 5,026 $ / sqft: $127 low | high Med: $127 On site: 79 low | high Med: 79 | |
Market Activity 40324
Request a showing
Request a showing
Contact
Learn More About This Property

| State | KY |
|---|---|
| County | Scott |
| City | Georgetown |
| Zip Code | 40324 |
| Area | 005 Scott County |
| Subarea | Scott County |
| Community Name | Cedar Hills |
| School District | Scott County |
| Elementary School | Northern |
| High School | Scott Co |
| Listing VS Median (in Cedar Hills) | |
Price: $639,500 low | high Med: $639,500 sqft: 5,026 low | high Med: 5,026 $ / sqft: $127 low | high Med: $127 On site: 79 low | high Med: 79 | |