104 Madison Avenue,Nicholasville, KY 40356
Nicholasville, KY 40356








Description
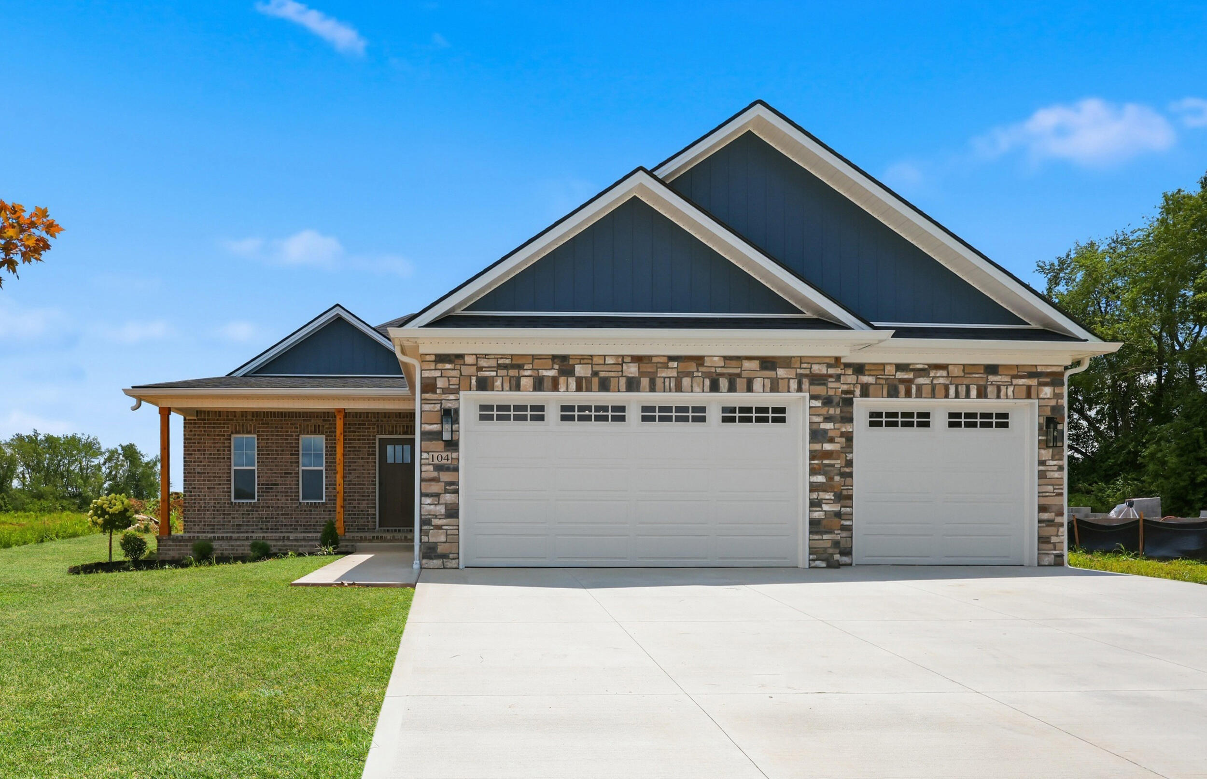
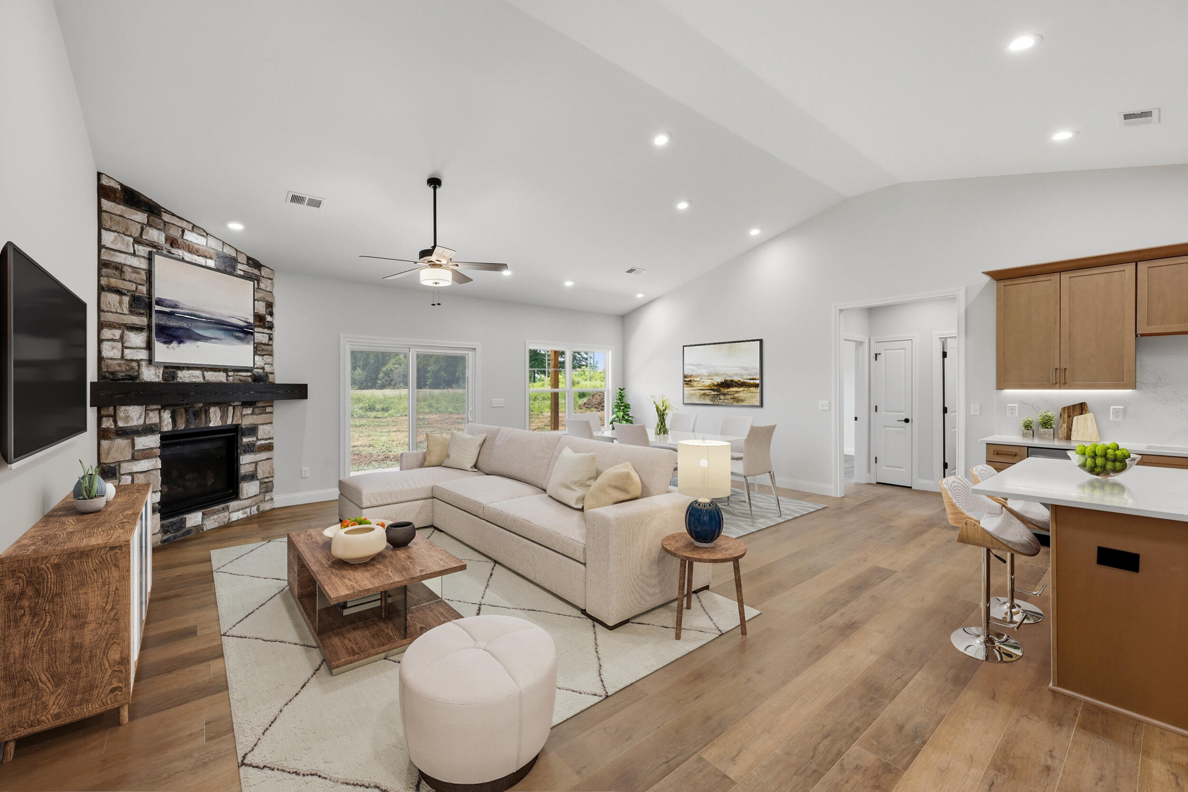
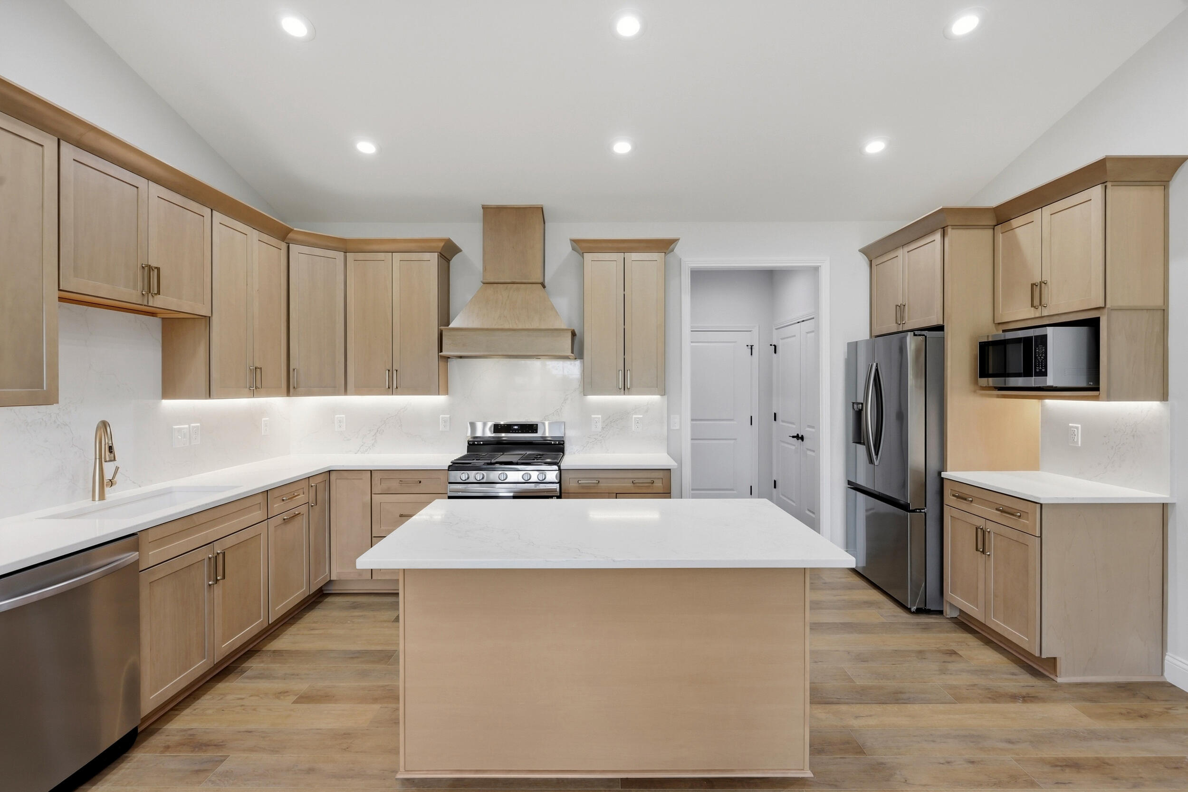
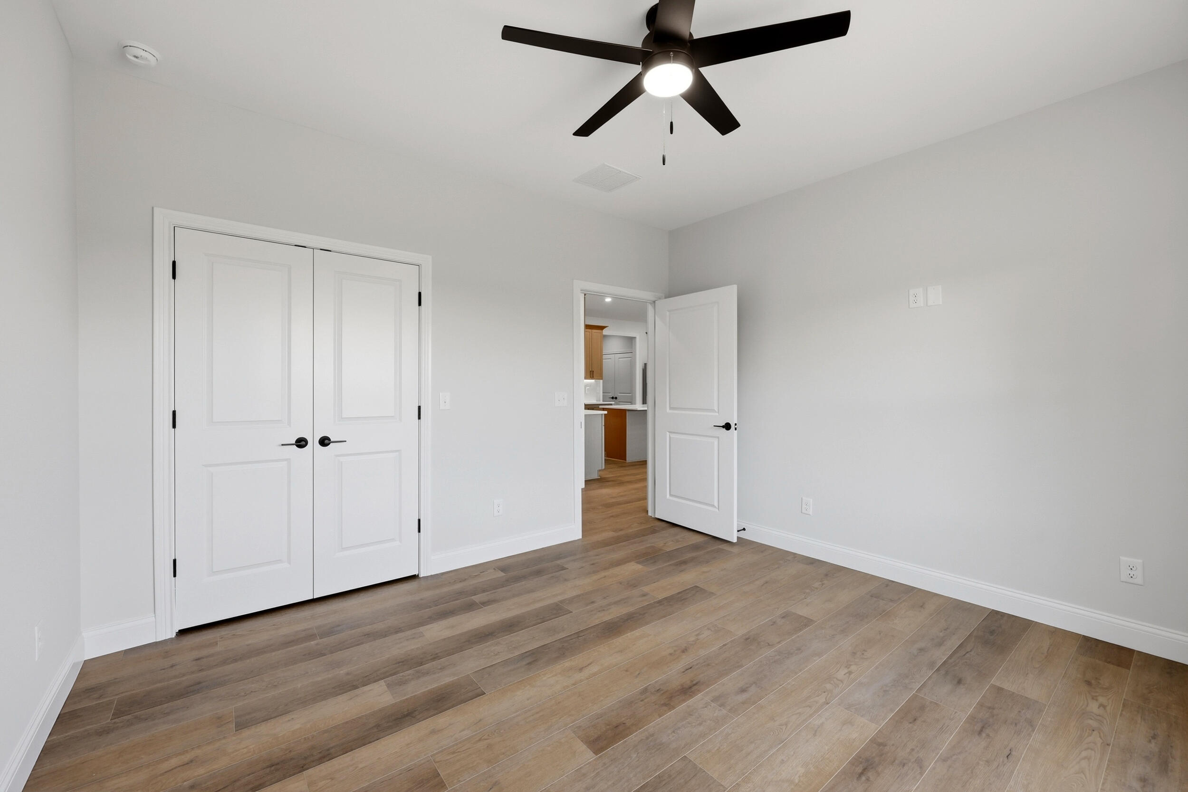
Welcome to The Mahoganya stunning new ranch in the desirable Halfhill Estates subdivision of Nicholasville! Thoughtfully designed with both luxury and functionality in mind, this beautifully crafted 3-bedroom, 2-bath home offers stylish one-level living, a rare three-car garage, and exceptional attention to detail. Natural light pours into the welcoming foyer, where a vaulted ceiling enhances the home's bright, open-concept design. The spacious great room is anchored by a striking stone fireplace, creating a warm and inviting space for gathering with family and friends. The designer kitchen is both elegant and practical, featuring quartz countertops, abundant cabinetry, a generously sized island perfect for entertaining, and a large walk-in pantry that provides exceptional storage and organization. Tucked away for privacy, the primary suite is a relaxing retreat with a double vanity, soaking tub, separate fully tiled shower, and an oversized walk-in closet. Full glass doors lead to the covered back porch, offering the perfect place to unwind while enjoying the outdoors. Additional highlights include pull-down attic access with floored storage, providing valuable extra space for seasonal items and storage needs. Every detail of The Mahogany has been carefully considered to deliver a home that is as functional as it is beautiful. Schedule a private showing today!
Details
| MLS # | 26019022 |
|---|---|
| Listing Type | For Sale |
| Style | House |
| HOA Dues | $300 |
| Sub-Type | Resale |
| Status | Active |
| Year | 2026 |
| Days On Site | 34 |
| Listing Provided By | ERA Select Real Estate | Kimberly Holtegel |
Features
| Bed(s) | 3 |
|---|---|
| Bath(s) | 2 Total |
| SQ Feet | 1,776 |
| Garage | 3 |
| Story(s) | 1 |
| Acreage | 0.29 |
Interior
| Rooms Total | 9 |
|---|---|
| Cooling | Electric |
| Heating | Natural Gas |
| Heating Yes / No | Yes |
| Cooling Yes / No | Yes |
| Interior Features | Breakfast Bar, Ceiling Fan(s), Entrance Foyer, Primary Downstairs, Walk-In Closet(s) |
| Appliances | Dishwasher, Disposal, Gas Range, Microwave, Refrigerator |
Exterior
| Roof | Dimensional Style |
|---|---|
| Construction Materials | Stone, Brick Veneer, Hardi Plank Type |
| Foundation Details | Slab |
| Fencing | None |
Parking
| Garage Yes / No | Yes |
|---|---|
| Attached Garage Yes / No | No |
| Parking Features | Attached Garage, Driveway, Garage Faces Front |
Utilities
| Sewer | Public Sewer |
|---|
Area Information
| State | KY |
|---|---|
| County | Jessamine |
| City | Nicholasville |
| Zip Code | 40356 |
| Area | 009 Jessamine County |
| Subarea | Jessamine County |
| Community Name | Halfhill Estates |
| School District | Jessamine County |
| Elementary School | Wilmore |
| High School | West Jess HS |
| Listing VS Median (in Halfhill Estates) | |
Price: $465,000 low | high Med: $584,000 sqft: 1,776 low | high Med: 2,671 $ / sqft: $262 low | high Med: $219 On site: 34 low | high Med: 157 | |
Market Activity 40356
Request a showing
Request a showing
Contact
Learn More About This Property

| State | KY |
|---|---|
| County | Jessamine |
| City | Nicholasville |
| Zip Code | 40356 |
| Area | 009 Jessamine County |
| Subarea | Jessamine County |
| Community Name | Halfhill Estates |
| School District | Jessamine County |
| Elementary School | Wilmore |
| High School | West Jess HS |
| Listing VS Median (in Halfhill Estates) | |
Price: $465,000 low | high Med: $584,000 sqft: 1,776 low | high Med: 2,671 $ / sqft: $262 low | high Med: $219 On site: 34 low | high Med: 157 | |
